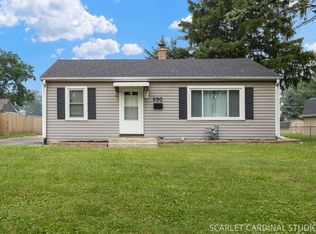
Welcome home to this beautifully maintained, move-in ready ranch nestled in a desirable Lombard location! This charming 2-bedroom, 1-bath home with a 2.5 car garage has been lovingly cared for and offers the perfect blend of comfort, convenience, and modern updates. Step inside to find a bright, inviting interior with numerous updates throughout, making it easy to move right in and start enjoying your new home. Outside, you'll love the spacious, fully usable yard-perfect for entertaining, gardening, pets, or simply relaxing. Ideally situated just minutes from vibrant downtown Lombard, you'll enjoy easy access to local restaurants, shopping, parks, and the Metra train, making commuting a breeze while still enjoying the charm of a quiet neighborhood. Whether you're a first-time buyer, downsizing, or simply looking for a turnkey home in a fantastic location, this property is one you won't want to miss!
Contingent
$315,000
506 N Martha St, Lombard, IL 60148
2beds
816sqft
:
Get pre-qualified$2,157/mo
Single Family Residence
Built in 1953
8,585 Square Feet Lot
$-- Zestimate®
$386/sqft
$-- HOA
What's special
Beautifully maintainedNumerous updates throughoutBright inviting interiorSpacious fully usable yard
- 8 days |
- 1,163 |
- 78 |
Likely to sell faster than
Zillow last checked:
Listing updated:
Listed by:
Ewelina Suchecki (708)374-4916,
eXp Realty
Source: MRED as distributed by MLS GRID,MLS#: 12706743
Facts & features
Interior
Bedrooms & bathrooms
- Bedrooms: 2
- Bathrooms: 1
- Full bathrooms: 1
Rooms
- Room types: No additional rooms
Primary bedroom
- Features: Flooring (Carpet)
- Level: Main
- Area: 130 Square Feet
- Dimensions: 10X13
Bedroom 2
- Features: Flooring (Carpet)
- Level: Main
- Area: 110 Square Feet
- Dimensions: 10X11
Kitchen
- Features: Kitchen (Eating Area-Table Space, Granite Counters, Updated Kitchen), Flooring (Ceramic Tile)
- Level: Main
- Area: 144 Square Feet
- Dimensions: 12X12
Laundry
- Features: Flooring (Vinyl)
- Level: Main
- Area: 60 Square Feet
- Dimensions: 5X12
Living room
- Features: Flooring (Hardwood), Window Treatments (Blinds)
- Level: Main
- Area: 240 Square Feet
- Dimensions: 12X20
Heating
- Natural Gas, Forced Air
Cooling
- Central Air
Appliances
- Included: Range, Microwave, Dishwasher, Refrigerator, Washer, Dryer, Disposal, Stainless Steel Appliance(s)
- Laundry: Main Level, Gas Dryer Hookup, In Unit, Sink
Features
- 1st Floor Full Bath, Granite Counters
- Flooring: Hardwood
- Windows: Screens, Drapes
- Basement: Crawl Space
Interior area
- Total structure area: 0
- Total interior livable area: 816 sqft
Video & virtual tour
Property
Parking
- Total spaces: 2.5
- Parking features: Asphalt, Garage Door Opener, Yes, Garage Owned, Detached, Garage
- Garage spaces: 2.5
- Has uncovered spaces: Yes
Accessibility
- Accessibility features: No Disability Access
Features
- Stories: 1
- Patio & porch: Deck
- Fencing: Fenced
Lot
- Size: 8,585 Square Feet
- Dimensions: 56 X 153
Details
- Parcel number: 0605112012
- Special conditions: None
- Other equipment: Ceiling Fan(s)
Construction
Type & style
- Home type: SingleFamily
- Architectural style: Ranch
- Property subtype: Single Family Residence
Materials
- Wood Siding
- Foundation: Concrete Perimeter
- Roof: Asphalt
Condition
- New construction: No
- Year built: 1953
Utilities & green energy
- Electric: Circuit Breakers
- Sewer: Public Sewer
- Water: Public
Community & HOA
Community
- Features: Curbs, Sidewalks, Street Lights, Street Paved
- Security: Carbon Monoxide Detector(s)
- Subdivision: Liberty Square
HOA
- Services included: None
Location
- Region: Lombard
Financial & listing details
- Price per square foot: $386/sqft
- Tax assessed value: $79,310
- Annual tax amount: $5,807
- Date on market: 7/16/2026
- Ownership: Fee Simple
Estimated market value
Not available
Estimated sales range
Not available
Not available
Price history
| Date | Event | Price |
|---|---|---|
| 7/20/2026 | Contingent | $315,000$386/sqft |
Source:  MRED as distributed by MLS GRID #12706743 Report a problem MRED as distributed by MLS GRID #12706743 Report a problem | ||
| 7/16/2026 | Listed for sale | $315,000+23.5%$386/sqft |
Source: MRED as distributed by MLS GRID #12706743 Report a problem | ||
| 9/3/2021 | Sold | $255,000$313/sqft |
Source: MRED as distributed by MLS GRID #11139596 Report a problem | ||
| 7/24/2021 | Contingent | $255,000$313/sqft |
Source: MRED as distributed by MLS GRID #11139596 Report a problem | ||
| 7/16/2021 | Listed for sale | $255,000$313/sqft |
Source: MRED as distributed by MLS GRID #11139596 Report a problem | ||
| 7/2/2021 | Contingent | $255,000$313/sqft |
Source: MRED as distributed by MLS GRID #11139596 Report a problem | ||
| 6/29/2021 | Listed for sale | $255,000+13.3%$313/sqft |
Source: MRED as distributed by MLS GRID #11139596 Report a problem | ||
| 6/25/2019 | Sold | $225,000-1.1%$276/sqft |
Source: MRED as distributed by MLS GRID #10392759 Report a problem | ||
| 5/31/2019 | Pending sale | $227,500$279/sqft |
Source: Realty Executives Advance #10392759 Report a problem | ||
| 5/25/2019 | Listed for sale | $227,500+28.5%$279/sqft |
Source: Realty Executives Advance #10392759 Report a problem | ||
| 2/2/2015 | Sold | $177,000-4.3%$217/sqft |
Source: Public Record Report a problem | ||
| 12/27/2014 | Pending sale | $184,900$227/sqft |
Source: CENTURY 21 Sketchbook Real Estate #08795573 Report a problem | ||
| 12/5/2014 | Listed for sale | $184,900+38.5%$227/sqft |
Source: CENTURY 21 Sketchbook Real Estate #08795573 Report a problem | ||
| 2/22/2012 | Sold | $133,500+167%$164/sqft |
Source: Public Record Report a problem | ||
| 9/9/2011 | Sold | $50,000$61/sqft |
Source: Public Record Report a problem | ||
Public tax history
| Year | Property taxes | Tax assessment |
|---|---|---|
| 2024 | $5,540 +5.4% | $79,310 +8.1% |
| 2023 | $5,254 +2.1% | $73,340 +4% |
| 2022 | $5,147 +3.3% | $70,500 +2.6% |
| 2021 | $4,981 +2.2% | $68,740 +2.2% |
| 2020 | $4,873 +5.5% | $67,230 +5.2% |
| 2019 | $4,620 +7.9% | $63,910 +10.9% |
| 2018 | $4,284 -9.9% | $57,610 -7.1% |
| 2017 | $4,755 +3% | $61,990 +6.1% |
| 2016 | $4,616 +6.2% | $58,400 +7.4% |
| 2015 | $4,348 +33.6% | $54,400 +32.1% |
| 2014 | $3,255 -13.2% | $41,180 -1.4% |
| 2013 | $3,748 +63.6% | $41,760 +17.7% |
| 2000 | $2,291 | $35,480 |
Find assessor info on the county website
Monthly payment
Est. payment
Payment breakdown
Explore the cost of this home by adjusting the details. Changes won't be saved.Climate risks
Neighborhood: 60148
Nearby schools
GreatSchools rating
- 7/10Pleasant Lane Elementary SchoolGrades: K-5Distance: 0.2 mi
- 5/10Glenn Westlake Middle SchoolGrades: 6-8Distance: 3.1 mi
- 4/10Glenbard East High SchoolGrades: 9-12Distance: 0.6 mi
Schools provided by the listing agent
- Elementary: Pleasant Lane Elementary School
- Middle: Glenn Westlake Middle School
- High: Glenbard East High School
- District: 44
Source: MRED as distributed by MLS GRID. This data may not be complete. We recommend contacting the local school district to confirm school assignments for this home.
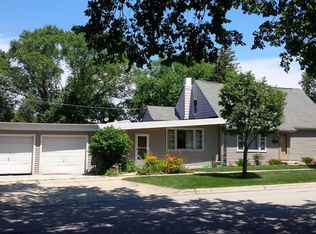
- $378,9003 bd2 ba1.8k sqft150 E Berkshire Ave, Lombard, IL 60148Off Market
- $424,6004 bd2 ba1.4k sqft512 N Martha St, Lombard, IL 60148Off Market
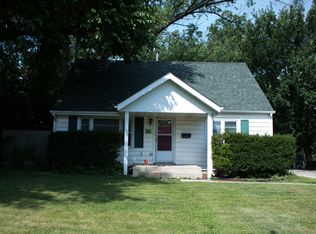
- $300,0004 bd2 ba1.2k sqft518 N Martha St, Lombard, IL 60148Sold
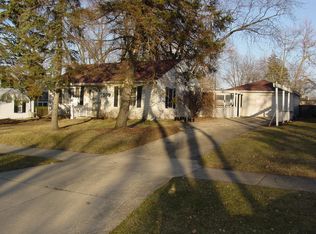
- $303,1002 bd1 ba816 sqft509 N Garfield St, Lombard, IL 60148Off Market
- $354,000-- bd-- ba1k sqft501 N Garfield St, Lombard, IL 60148Off Market
- $544,5004 bd3 ba2.2k sqft199 E Berkshire Ave, Lombard, IL 60148Off Market
- $411,800-- bd-- ba1.7k sqft513 N Garfield St, Lombard, IL 60148Off Market
- $800,0005 bd4 ba4.1k sqft524 N Martha St, Lombard, IL 60148Sold
A local agent can set up tours, give advice and negotiate with sellers.
A local lender can help you make sure your offer is ready when you are.
Similar homes
- $339,0003 bd1 ba1.2k sqft46 S Glenview Ave, Lombard, IL 60148New
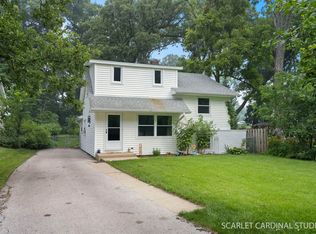 MLS ID #12708201, Missy Blaha, J.W. Reedy Realty. MRED as distributed by MLS GRID
 - $--3 bd1 ba1k sqft409 S Edgewood Ave, Lombard, IL 60148AuctionXome
- $339,9003 bd1 ba1k sqft930 S Norbury Ave, Lombard, IL 60148Active
 MLS ID #12705902, Tom Fosnot, J.W. Reedy Realty. MRED as distributed by MLS GRID
 - $339,9003 bd1 ba1.2k sqft15 W Ann St, Lombard, IL 60148New
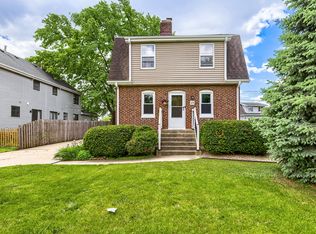 MLS ID #12709841, Tom George, Discover Real Estate. MRED as distributed by MLS GRID
 - $324,9002 bd1 ba1.1k sqft1013 Highmoor Rd, Lombard, IL 60148ActiveMLS ID #12691276, Matt Pittman, Keller Williams Premiere Properties. MRED as distributed by MLS GRID
- $295,0002 bd1 ba858 sqft28 W Willow St, Lombard, IL 60148ActiveMLS ID #12679994, Raza Hussain, City Habitat Realty LLC. MRED as distributed by MLS GRID
- $334,9993 bd1 ba1.1k sqft460 E 15th Pl, Lombard, IL 60148ActiveMLS ID #12698433, Abrahan Blanco, LPT Realty. MRED as distributed by MLS GRID
- $269,9002 bd1 ba960 sqft405 N Iowa Ave, Villa Park, IL 60181NewMLS ID #12715477, Javier Alday, Realty of America, LLC. MRED as distributed by MLS GRID
- $255,0003 bd1 ba1.1k sqft711 N Columbine Ave, Lombard, IL 60148ActiveMLS ID #12675704, Sara Jaffe, Baird & Warner. MRED as distributed by MLS GRID
- $340,0003 bd1 ba1k sqft435 N Princeton Ave, Villa Park, IL 60181ActiveMLS ID #12702499, Sue Pearce, CNC, J.W. Reedy Realty. MRED as distributed by MLS GRID
- $--3 bd2 ba1.2k sqft3144 Rhodes Ave, Melrose Park, IL 60164AuctionAuction.com 2
- $--3 bd1 ba1k sqft358 E La Porte Dr, Addison, IL 60101AuctionAuction.com 2
- $300,0003 bd1 ba960 sqft1629 Charles Dr, Glendale Heights, IL 60139ActiveMLS ID #12658217, Adam Stary, eXp Realty. MRED as distributed by MLS GRID
- $255,0002 bd2 ba1k sqft2015 S Finley Rd APT 812, Lombard, IL 60148NewMLS ID #12714186, Rakesh Kumar, Kale Realty. MRED as distributed by MLS GRID
- $325,0002 bd2 ba1.1k sqft310 S Main St APT 202, Lombard, IL 60148ActiveMLS ID #12618937, Paul Baker, Platinum Partners Realtors. MRED as distributed by MLS GRID
- $219,9002 bd2 ba996 sqft1150 E Jackson St APT 3K, Lombard, IL 60148NewMLS ID #12714991, David Richert, eXp Realty - Geneva. MRED as distributed by MLS GRID
- $359,9004 bd1 ba1.2k sqft506 N Douglas Ave, Villa Park, IL 60181Price ChangeMLS ID #12703713, Tammy Hensley, CSC,GRI, Tammy Hensley. MRED as distributed by MLS GRID
- $259,0002 bd2 ba1.2k sqft2000 Saint Regis Dr APT 3L, Lombard, IL 60148For Sale By Owner
- $240,0002 bd2 ba982 sqft151 E Janata Blvd APT 2A, Lombard, IL 60148NewMLS ID #12710639, Jarrett Svendsen, Realty One Group Ethos. MRED as distributed by MLS GRID
- $375,0003 bd2 ba1.2k sqft575 Lowden Ave, Glen Ellyn, IL 60137NewMLS ID #12705260, Julie Roback, ABR,C-RETS,CSC,SFR,SRES, Baird & Warner. MRED as distributed by MLS GRID
