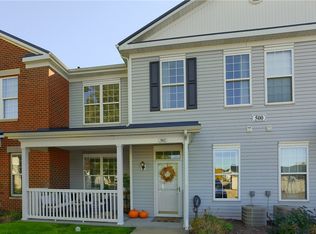
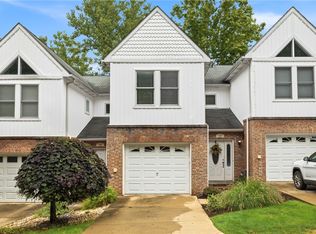
Maintenance Free Living At The Village Of Sewickley Hills. If you're seeking a location that puts you anywhere you need to be easily, offers a community center with fitness facilities, offers an outdoor pool for summer fun, includes your own garage space, and is maintenance free...look no further than 506 Sonie Drive in the Village of Sewickley Hills. **Granite tops scheduled for installation in kitchen and primary bath.** This inviting two-story condo offers privacy and a lovely setting as it is nicely tucked around the back of the building at the end of the cul-de-sac. A covered front patio provides the perfect place to sit and enjoy your morning coffee or a good book. The open main level offers a dining area and kitchen with ceramic tile flooring and a spacious living room with a corner fireplace and hardwood flooring. A laundry/utility room and a half bath are also located on this level. Upstairs, two bedroom suites await with each offering a large walk-in closet. The primary bath includes a dual bowl vanity and shower while the 2nd full bath offers a tub/shower unit. There is plentiful parking in front of the building, along with a detached garage w overhead storage included with the unit. The community center offers a wonderful space to host gatherings with a large common area and kitchen facilities. It also offers a fitness room and tanning bed. The outdoor pool is open seasonally. I-79 is nearby offering convenient access to nearby Sewickley and Cranberry or to the Pittsburgh International Airport. I-279 at Camp Horne is just a short drive away as well and provides access to downtown Pittsburgh. For outdoor recreation, the Ohio Township Community Park is right around the bend, popular Avonworth Park is nearby, and Toms Run Nature Reserve (Part of the Western Pennsylvania Conservancy) provides a tranquil hiking spot just a few minutes away.
For sale
Price cut: $4.9K (6/12)
$245,000
506 Sonie Dr, Sewickley, PA 15143
2beds
1,178sqft
Condominium
Built in 2004
-- sqft lot
$237,500 Zestimate®
$208/sqft
$385/mo HOA
What's special
Own garage spaceOpen main levelHardwood flooringDining areaCovered front patio
- 97 days |
- 693 |
- 42 |
Likely to sell faster than
Zillow last checked:
Listing updated:
Listed by:
Betsy Wotherspoon 412-367-8000,
BERKSHIRE HATHAWAY THE PREFERRED REALTY 412-367-8000
Source: WPMLS,MLS#: 1753447 Originating MLS: West Penn Multi-List
Originating MLS: West Penn Multi-ListFacts & features
Interior
Bedrooms & bathrooms
- Bedrooms: 2
- Bathrooms: 3
- Full bathrooms: 2
- 1/2 bathrooms: 1
Primary bedroom
- Level: Upper
- Dimensions: 14x11
Bedroom 2
- Level: Upper
- Dimensions: 11x11
Dining room
- Level: Main
- Dimensions: 09x09
Entry foyer
- Level: Main
Kitchen
- Level: Main
- Dimensions: 09x08
Laundry
- Level: Main
Living room
- Level: Main
- Dimensions: 16x16
Heating
- Forced Air, Gas
Cooling
- Central Air, Electric
Appliances
- Included: Some Electric Appliances, Dryer, Dishwasher, Microwave, Refrigerator, Stove, Washer
Features
- Flooring: Carpet, Ceramic Tile, Hardwood
- Has basement: No
- Number of fireplaces: 1
- Fireplace features: Gas, Family/Living/Great Room
Interior area
- Total structure area: 1,178
- Total interior livable area: 1,178 sqft
Video & virtual tour
Property
Parking
- Total spaces: 1
- Parking features: Detached, Garage, Garage Door Opener
- Has garage: Yes
Features
- Levels: Two
- Stories: 2
- Pool features: Pool
Details
- Parcel number: 0821N00085050600
Construction
Type & style
- Home type: Condo
- Architectural style: Colonial,Two Story
- Property subtype: Condominium
Materials
- Vinyl Siding
- Roof: Asphalt
Condition
- Resale
- Year built: 2004
Utilities & green energy
- Sewer: Public Sewer
- Water: Public
Community & HOA
Community
- Subdivision: Village Of Sewickley Hills
HOA
- Has HOA: Yes
- HOA fee: $385 monthly
Location
- Region: Sewickley
Financial & listing details
- Price per square foot: $208/sqft
- Tax assessed value: $122,200
- Annual tax amount: $4,118
- Date on market: 5/13/2026
Estimated market value
$237,500
$226,000 - $249,000
$2,001/mo
Price history
| Date | Event | Price |
|---|---|---|
| 6/12/2026 | Price change | $245,000-2%$208/sqft |
Source:  WPMLS #1753447 Report a problem WPMLS #1753447 Report a problem | ||
| 5/13/2026 | Listed for sale | $249,900+63.3%$212/sqft |
Source: WPMLS #1753447 Report a problem | ||
| 9/16/2004 | Sold | $153,000$130/sqft |
Source: Public Record Report a problem | ||
Public tax history
| Year | Property taxes | Tax assessment |
|---|---|---|
| 2025 | $3,274 +9% | $104,200 |
| 2024 | $3,004 +509.5% | $104,200 |
| 2023 | $493 | $104,200 |
| 2022 | $493 | $104,200 |
| 2021 | $493 +2% | $104,200 |
| 2020 | $483 -2% | $104,200 |
| 2019 | $493 -32.6% | $104,200 |
| 2018 | $731 -72.7% | $104,200 |
| 2017 | $2,677 +443.1% | $104,200 |
| 2016 | $493 -81.6% | $104,200 |
| 2015 | $2,677 | $104,200 |
| 2014 | -- | $104,200 -2.8% |
| 2013 | -- | $107,200 -16.9% |
| 2012 | -- | $129,000 |
| 2011 | -- | $129,000 |
| 2010 | -- | $129,000 |
| 2009 | -- | $129,000 |
| 2008 | -- | $129,000 |
| 2007 | -- | $129,000 |
| 2006 | -- | -- |
Find assessor info on the county website
Monthly payment
Est. payment
Payment breakdown
Explore the cost of this home by adjusting the details. Changes won't be saved.Climate risks
Neighborhood: 15143
Nearby schools
GreatSchools rating
- 6/10Avonworth Elementary SchoolGrades: 3-6Distance: 2 mi
- 10/10Avonworth Middle SchoolGrades: 6-8Distance: 3.1 mi
- 7/10Avonworth High SchoolGrades: 9-12Distance: 3.1 mi
Schools provided by the listing agent
- District: Avonworth
Source: WPMLS. This data may not be complete. We recommend contacting the local school district to confirm school assignments for this home.
- $245,0002 bd3 ba1.2k sqft502 Sonie Dr, Sewickley, PA 15143Sold
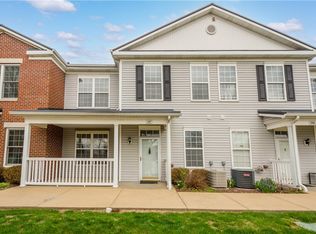
- $235,0002 bd3 ba1.2k sqft507 Sonie Dr, Sewickley, PA 15143Sold
- $297,0003 bd2 ba1.6k sqft505 Sonie Dr, Sewickley, PA 15143Off Market
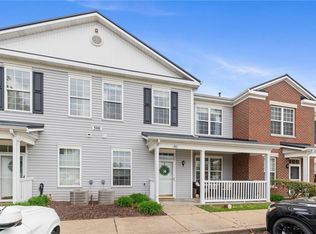
- $265,0002 bd3 ba1.1k sqft503 Sonie Dr, Sewickley, PA 15143Sold
- $288,1003 bd3 ba1.5k sqft501 Sonie Dr, Sewickley, PA 15143Off Market
- $277,1003 bd2 ba1.5k sqft508 Sonie Dr, Sewickley, PA 15143Off Market
- $280,3003 bd2 ba1.5k sqft504 Sonie Dr, Sewickley, PA 15143Off Market
- $398,0003 bd2 ba1.6k sqft143 Summit Dr, Sewickley, PA 15143Off Market
A local agent can set up tours, give advice and negotiate with sellers.
A local lender can help you make sure your offer is ready when you are.
Similar homes
- $250,0003 bd2 ba1.3k sqft316 Elm Ct, Pittsburgh, PA 15237For Sale
 MLS ID #1769778, Stephanie Wanamaker. WPMLS
 - $249,6472 bd2 ba1.2k sqft303 Olde Ingomar Ct, Pittsburgh, PA 15237For Sale
 MLS ID #1767787, Markay Pfeifer. WPMLS
 - $225,0003 bd2 ba1.4k sqft2202 Lenox Oval, Pittsburgh, PA 15237For Sale
 MLS ID #1763572, Tarasa Hurley. WPMLS
 - $315,0003 bd3 ba1.4k sqft147 Aberdeen Dr, Pittsburgh, PA 15237For Sale
 MLS ID #1769609, Adam Wheeler. WPMLS
 - $219,0002 bd2 ba1.2k sqft378 Jubilee Dr, Bridgeville, PA 15017For SaleMLS ID #1767796, Shelley McClain. WPMLS
- $224,9002 bd2 ba1.1k sqft127 Spruce Ct, Pittsburgh, PA 15229For SaleMLS ID #1769648, Rula Khoury. WPMLS
- $259,9003 bd2 ba1k sqft160 Renfer St, Pittsburgh, PA 15237For SaleMLS ID #1768916, Victoria Angiolini. WPMLS
- $260,0003 bd2 ba1.2k sqft6537 Ohio River Blvd, Pittsburgh, PA 15202For SaleMLS ID #1754716, Emily Ochman. WPMLS
- $325,0003 bd2 ba1.4k sqft201 Grant St APT 212, Sewickley, PA 15143For SaleMLS ID #1759201, Diane McConaghy. WPMLS
- $219,9002 bd2 ba1k sqft411 Stockton Rdg, Cranberry Township, PA 16066For SaleMLS ID #1747681, Theodora Malobicky. WPMLS
- $265,0003 bd3 ba1.4k sqft121 Scenic Hill Dr, Carnegie, PA 15106For SaleMLS ID #1769615, Alex Norton. WPMLS
- $249,9002 bd2 ba1.7k sqft7 Ridgemead Fields Dr, Verona, PA 15147For SaleMLS ID #1749494, Amanda Dickens. WPMLS
- $269,9003 bd3 ba1.7k sqft1501 Michael Dr, Pittsburgh, PA 15227For SaleMLS ID #1767661, Nick Bova. WPMLS
- $259,9002 bd2 ba1.2k sqft2 Greenwich Ct, Oakmont, PA 15139For SaleMLS ID #1769882, Cahla Downs. WPMLS
- $254,9003 bd3 ba1.4k sqft149 Mountain Dr, Carnegie, PA 15106For SaleMLS ID #1766850, Robert Hamilton. WPMLS
- $200,0002 bd2 ba1.1k sqft141 Spruce Ct, Pittsburgh, PA 15229For SaleMLS ID #1768879, Christina Talotta. WPMLS
- $227,9001 bd1 ba1k sqft201 Adams Pointe Blvd Unit 4, Mars, PA 16046For SaleMLS ID #1760718, Alfonso Marsico. WPMLS
- $299,9003 bd3 ba1.6k sqft1818 Foxcroft Ln APT 805, Allison Park, PA 15101For SaleMLS ID #1763328, Linda Boettcher. WPMLS
- $325,0003 bd3 ba1.5k sqft2736 Meadowcrest Ct, Wexford, PA 15090For SaleMLS ID #1763219, Angela Leslie. WPMLS
- $159,9002 bd2 ba1.1k sqft605 Calais Dr APT 101, Pittsburgh, PA 15237For SaleMLS ID #1748494, Kristina Waltman. WPMLS
