LOCATION, LOCATION, LOCATION! And NO HOA, it doesn't get better than this! Charming neighborhood and close to all the fun downtown amenities. As you walk in you are greeted with slate flooring that leads to the updated kitchen. Kitchen includes cherry cabinetry with soft close drawers and pull out cabinets. Kitchen also features newer Black SS appliances, granite, tile backsplash, and a breakfast bar. Kitchen opens to breakfast area and family room with a wood burning fireplace. Prefect for those cold winter days! Upstairs you will find all 4 bedrooms and a conveniently located laundry room. The Primary bedroom has a tray ceiling with crown molding and a large walk-in closet. Primary bathroom showcases a double vanity with granite and a large walk-in tiled shower with tiled flooring. Middle cabinet in vanity has a nice pull-out hamper. The larger of the 3 bedrooms has a walk-in closet and the other 2 have ample closet space. Hall bath has been updated with a convenient double vanity featuring granite, tiled flooring, and a tub/shower combo. You will love the peaceful setting in the big screened-in porch that opens to a full paver patio and firepit area as well as a beautiful backyard. Home is within walking distance to downtown, the farmers market, and Forest Park is practically in your backyard. Sunset Drive also has the most magnificent sunsets! Don't miss out on this home, come take a look today!
Active
Price cut: $5K (7/31)
$409,900
506 Sunset Dr, Noblesville, IN 46060
4beds
2,312sqft
:
Get pre-qualified$2,594/mo
Residential, Single Family Residence
Built in 1987
0.35 Acres Lot
$-- Zestimate®
$177/sqft
$-- HOA
What's special
Wood burning fireplaceBig screened-in porchUpdated kitchenBeautiful backyardNewer black ss appliancesBreakfast barTile backsplash
- 18 days |
- 1,304 |
- 106 |
Zillow last checked:
Listing updated:
Listed by:
Sarah Floyd 317-556-0423,
eXp Realty LLC
Source: MIBOR as distributed by MLS GRID,MLS#: 22113295
Facts & features
Interior
Bedrooms & bathrooms
- Bedrooms: 4
- Bathrooms: 3
- Full bathrooms: 2
- 1/2 bathrooms: 1
- Main level bathrooms: 1
Primary bedroom
- Level: Upper
- Area: 255 Square Feet
- Dimensions: 17X15
Bedroom 2
- Level: Upper
- Area: 169 Square Feet
- Dimensions: 13X13
Bedroom 3
- Level: Upper
- Area: 110 Square Feet
- Dimensions: 11X10
Bedroom 4
- Level: Upper
- Area: 130 Square Feet
- Dimensions: 13x10
Dining room
- Level: Main
- Area: 132 Square Feet
- Dimensions: 12X11
Kitchen
- Level: Main
- Area: 121 Square Feet
- Dimensions: 11X11
Laundry
- Features: Tile-Ceramic
- Level: Upper
- Area: 60 Square Feet
- Dimensions: 10X6
Living room
- Level: Main
- Area: 204 Square Feet
- Dimensions: 17X12
Heating
- Forced Air
Cooling
- Central Air
Appliances
- Included: Dishwasher, Disposal, Microwave, Electric Oven, Refrigerator, Free-Standing Freezer, Water Softener Owned
- Laundry: Upper Level, Sink
Features
- Attic Access, Double Vanity, Breakfast Bar, Built-in Features, Tray Ceiling(s), Entrance Foyer, Ceiling Fan(s), Pantry, Walk-In Closet(s)
- Has basement: No
- Attic: Access Only
- Number of fireplaces: 1
- Fireplace features: Family Room, Blower Fan, Masonry, Wood Burning
Interior area
- Total structure area: 2,312
- Total interior livable area: 2,312 sqft
Property
Parking
- Total spaces: 2
- Parking features: Attached
- Attached garage spaces: 2
- Details: Garage Parking Other(Finished Garage, Service Door)
Features
- Levels: Two
- Stories: 2
- Patio & porch: Covered, Screened
- Exterior features: Fire Pit
Lot
- Size: 0.35 Acres
- Features: Curbs, Sidewalks, Mature Trees
Details
- Additional structures: Storage
- Parcel number: 290636110010000013
- Special conditions: Broker Owned
- Horse amenities: None
Construction
Type & style
- Home type: SingleFamily
- Architectural style: Traditional
- Property subtype: Residential, Single Family Residence
Materials
- Brick, Cement Siding
- Foundation: Crawl Space
Condition
- New construction: No
- Year built: 1987
Utilities & green energy
- Water: Public
Community & HOA
Community
- Subdivision: Monterey Village
HOA
- Has HOA: No
Location
- Region: Noblesville
Financial & listing details
- Price per square foot: $177/sqft
- Tax assessed value: $277,100
- Annual tax amount: $3,112
- Date on market: 7/16/2026
- Cumulative days on market: 21 days
Estimated market value
Not available
Estimated sales range
Not available
Not available
Price history
| Date | Event | Price |
|---|---|---|
| 7/31/2026 | Price change | $409,900-1.2%$177/sqft |
Source:  MIBOR as distributed by MLS GRID #22113295 Report a problem MIBOR as distributed by MLS GRID #22113295 Report a problem | ||
| 7/16/2026 | Listed for sale | $414,900+95.7%$179/sqft |
Source: MIBOR as distributed by MLS GRID #22113295 Report a problem | ||
| 7/7/2016 | Sold | $212,000$92/sqft |
Source: Agent Provided Report a problem | ||
Public tax history
| Year | Property taxes | Tax assessment |
|---|---|---|
| 2025 | $3,071 -0.7% | $277,100 +10.3% |
| 2024 | $3,092 +2.7% | $251,200 |
| 2023 | $3,009 +12.9% | $251,200 +5.5% |
| 2022 | $2,666 -2.5% | $238,100 +12% |
| 2021 | $2,735 +4.1% | $212,600 +0.2% |
| 2020 | $2,629 +13% | $212,200 -0.6% |
| 2019 | $2,325 +4.6% | $213,400 +15.5% |
| 2018 | $2,223 +19.9% | $184,800 +0.5% |
| 2017 | $1,854 +1.1% | $183,900 +17.6% |
| 2016 | $1,834 -0.5% | $156,400 +1% |
| 2014 | $1,843 +8.2% | $154,800 +4.3% |
| 2013 | $1,702 -3.2% | $148,400 -2.6% |
| 2012 | $1,759 +3.6% | $152,400 +1.7% |
| 2011 | $1,697 +0.8% | $149,900 |
| 2010 | $1,684 +6.7% | $149,900 -4.2% |
| 2009 | $1,579 -7.5% | $156,400 |
| 2007 | $1,706 -15.9% | $156,400 |
| 2006 | $2,030 | $156,400 +15.4% |
| 2005 | -- | $135,500 +50.4% |
| 2002 | $2,199 +4.4% | $90,100 +199.9% |
| 2001 | $2,107 | $30,040 |
Find assessor info on the county website
Monthly payment
Est. payment
Payment breakdown
Explore the cost of this home by adjusting the details. Changes won't be saved.Climate risks
Neighborhood: 46060
Nearby schools
GreatSchools rating
- 8/10Hinkle Creek Elementary SchoolGrades: PK-5Distance: 1.6 mi
- 9/10Noblesville West Middle SchoolGrades: 6-8Distance: 1.7 mi
- 10/10Noblesville High SchoolGrades: 9-12Distance: 1.6 mi
Schools provided by the listing agent
- Elementary: Hinkle Creek Elementary School
- Middle: Noblesville West Middle School
- High: Noblesville High School
Source: MIBOR as distributed by MLS GRID. This data may not be complete. We recommend contacting the local school district to confirm school assignments for this home.
- $493,8004 bd3 ba3.3k sqft124 Hollowview Dr, Noblesville, IN 46060Off Market
- $360,7254 bd3 ba1.8k sqft145 Monterey Ct, Noblesville, IN 46060Sold
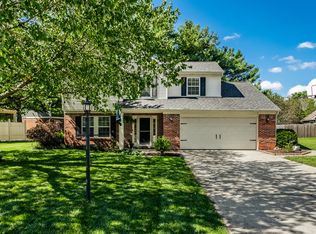
- $408,9004 bd4 ba2.4k sqft502 Sunset Dr, Noblesville, IN 46060Off Market
- $375,6004 bd2 ba2.3k sqft130 Hollowview Dr, Noblesville, IN 46060Off Market
- $275,0003 bd2 ba1.6k sqft509 Sunset Dr, Noblesville, IN 46060Sold
- $356,2004 bd2 ba1.9k sqft161 Monterey Ct, Noblesville, IN 46060Off Market
- $350,0003 bd2 ba1.8k sqft548 Sunset Dr, Noblesville, IN 46060Sold
- $382,5004 bd3 ba2.2k sqft505 Sunset Dr, Noblesville, IN 46060Off Market
A local agent can set up tours, give advice and negotiate with sellers.
Similar homes
- $379,0004 bd3 ba2.1k sqft245 Whispering Willow Ct, Noblesville, IN 46060Active
 MLS ID #22115161, Kim Harden, Carpenter, REALTORS®. MIBOR as distributed by MLS GRID
 - $365,0004 bd3 ba2.1k sqft17857 Forreston Oak Dr, Noblesville, IN 46060Active
 MLS ID #22114923, Shelly Walters-Cifelli, F.C. Tucker Company. MIBOR as distributed by MLS GRID
 - $419,9003 bd2 ba3k sqft19720 Allisonville Rd, Noblesville, IN 46060Active
 MLS ID #22116620, Derek Manis, F.C. Tucker Company. MIBOR as distributed by MLS GRID
 - $385,0002 bd2 ba1.7k sqft8123 Little Circle Rd, Noblesville, IN 46060Active
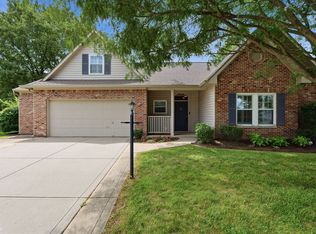 MLS ID #22116268, Shelby Farrar, Opendoor Brokerage LLC. MIBOR as distributed by MLS GRID
 - $379,9004 bd3 ba2.6k sqft16952 Peach Ln, Noblesville, IN 46060ActiveMLS ID #22112146, Xue Jiang, T L C Real Estate Group. MIBOR as distributed by MLS GRID
- $389,9003 bd3 ba2.9k sqft8111 Little Circle Rd, Noblesville, IN 46060ActiveMLS ID #22104522, Stephan Kline, Kline Properties, Inc.. MIBOR as distributed by MLS GRID
- $398,0003 bd3 ba2.3k sqft7741 Dayflower Ct, Noblesville, IN 46062ActiveMLS ID #22112105, Dody Mariscotti, United Real Estate Indpls. MIBOR as distributed by MLS GRID
- $520,0004 bd2 ba2.6k sqft671 N 10th St, Noblesville, IN 46060ActiveMLS ID #22113436, Kim Nash, Carpenter, REALTORS®. MIBOR as distributed by MLS GRID
- $364,9003 bd3 ba2.5k sqft18834 Prairie Crossing Dr, Noblesville, IN 46062ActiveMLS ID #22116875, Sarah Floyd, eXp Realty LLC. MIBOR as distributed by MLS GRID
- $359,9003 bd3 ba2.8k sqft7520 E 196th St, Noblesville, IN 46062ActiveMLS ID #22117347, Luis Carrillo, F.C. Tucker Company. MIBOR as distributed by MLS GRID
- $339,5004 bd2 ba2.4k sqft88 S 19th St, Noblesville, IN 46060For Sale By Owner
- $320,0004 bd3 ba2.7k sqft801 N 10th St, Noblesville, IN 46060ActiveMLS ID #22109712, Jennifer Mohandespour, American Dream Team Real Estate. MIBOR as distributed by MLS GRID
- $414,9003 bd3 ba3.2k sqft19408 Amber Way, Noblesville, IN 46060ActiveMLS ID #22105631, Shamyl Tufail, eXp Realty, LLC. MIBOR as distributed by MLS GRID
- $415,0003 bd3 ba2.1k sqft17029 Cole Evans Dr, Noblesville, IN 46060ActiveMLS ID #22098686, Chas Schaffernoth, F.C. Tucker Company. MIBOR as distributed by MLS GRID
- $349,9003 bd2 ba1.6k sqft9570 E 192nd St, Noblesville, IN 46060ActiveMLS ID #22112618, Ana Solano, Keller Williams Indy Metro NE. MIBOR as distributed by MLS GRID
- $420,0005 bd3 ba2.5k sqft17260 Hamby Ave, Noblesville, IN 46062ActiveMLS ID #22112689, Kristen Yazel, CENTURY 21 Scheetz. MIBOR as distributed by MLS GRID
- $415,0003 bd3 ba2.1k sqft17027 Cole Evans Dr, Noblesville, IN 46060ActiveMLS ID #22098684, Chas Schaffernoth, F.C. Tucker Company. MIBOR as distributed by MLS GRID
- $499,9004 bd2 ba2.9k sqft19226 Potters Bridge Rd, Noblesville, IN 46060ActiveMLS ID #22111954, Craig Bartels, The Indy Realty Shop. MIBOR as distributed by MLS GRID
- $279,9003 bd2 ba1.4k sqft9883 Traditions Ln, Noblesville, IN 46060ActiveMLS ID #22117292, Jennifer Foy, BluPrint Real Estate Group. MIBOR as distributed by MLS GRID
- $345,0003 bd2 ba2.6k sqft9770 E 191st St, Noblesville, IN 46060ActiveMLS ID #22101705, Ryan Hakes, Grace & Agape Real Estate Services. MIBOR as distributed by MLS GRID
