A True Nature Lover's Paradise. Some homes simply shelter you but this one welcomes you home. Set on nearly an acre just outside city limits, this must-see 3 bedroom, 2 full bath sprawling brick ranch home offers almost 3,000 finished square feet of warmth, character, and space to breathe. Step inside and feel time slow down. Impeccably maintained with charming, period-true decor, beautiful original hardwood floors, and custom-built cabinetry throughout, this home carries an old-world charm that today's new builds simply can't replicate. Multiple family spaces and a dedicated dining room make it a natural gathering place for family and friends, while the finished basement offers endless possibilities. Outside, the current owners' years of labor have created something truly special: a flourishing garden nearly ready for harvest that you will enjoy the fruits of along with 5 apple trees, 3 peach trees, 2 pear trees, 1 cherry tree, 9 blueberry bushes, a gooseberry bush, red and black raspberries, elderberries, and grape vines. Sip your morning coffee on the covered front porch, or unwind with family and friends on the oversized back patio as the seasons change around you. Just steps from the White River and Potter's Bridge Park, this property delivers that rare, coveted feeling of being tucked away off the beaten path while still keeping you minutes from everything Noblesville has to offer. This is more than a house. It's a place to slow down, dig your hands into the soil, and truly live and with no HOA. Schedule your private showing today.
Pending
$419,900
19720 Allisonville Rd, Noblesville, IN 46060
3beds
3,087sqft
Residential, Single Family Residence
Built in 1958
0.81 Acres Lot
$-- Zestimate®
$136/sqft
$-- HOA
What's special
Finished basementCharming period-true decorCovered front porchDedicated dining roomOversized back patioImpeccably maintainedCustom-built cabinetry throughout
- 16 days |
- 2,223 |
- 112 |
Likely to sell faster than
Zillow last checked:
Listing updated:
Listed by:
Derek Manis 317-879-6629,
F.C. Tucker Company
Source: MIBOR as distributed by MLS GRID,MLS#: 22116620
Facts & features
Interior
Bedrooms & bathrooms
- Bedrooms: 3
- Bathrooms: 2
- Full bathrooms: 2
- Main level bathrooms: 2
- Main level bedrooms: 3
Primary bedroom
- Level: Main
- Area: 143 Square Feet
- Dimensions: 11x13
Bedroom 2
- Level: Main
- Area: 121 Square Feet
- Dimensions: 11x11
Bedroom 3
- Level: Main
- Area: 121 Square Feet
- Dimensions: 11x11
Breakfast room
- Level: Main
- Area: 168 Square Feet
- Dimensions: 12x14
Dining room
- Level: Main
- Area: 221 Square Feet
- Dimensions: 13x17
Kitchen
- Level: Main
- Area: 144 Square Feet
- Dimensions: 12x12
Living room
- Level: Main
- Area: 476 Square Feet
- Dimensions: 17x28
Heating
- Forced Air, Natural Gas, Electric
Cooling
- Central Air
Appliances
- Included: Dishwasher, Dryer, Gas Water Heater, Microwave, Gas Oven, Refrigerator, Washer, Water Softener Owned
- Laundry: Main Level, Sink
Features
- Ceiling Fan(s), Hardwood Floors, High Speed Internet, Pantry, Breakfast Bar
- Flooring: Hardwood
- Basement: Finished,Storage Space
- Number of fireplaces: 1
- Fireplace features: Gas Log, Great Room, Masonry, Living Room
Interior area
- Total structure area: 3,087
- Total interior livable area: 3,087 sqft
- Finished area below ground: 1,131
Video & virtual tour
Property
Parking
- Total spaces: 4
- Parking features: Attached
- Attached garage spaces: 4
Features
- Levels: One
- Stories: 1
- Patio & porch: Covered, Patio
- Exterior features: Storage, Rain Barrel/Cistern(s), Fire Pit
- Fencing: Fenced,Partial
- Has view: Yes
- View description: Trees/Woods
Lot
- Size: 0.81 Acres
- Features: Not In Subdivision, Rural - Not Subdivision
Details
- Additional structures: Storage
- Parcel number: 290720302006000012
- Horse amenities: None
Construction
Type & style
- Home type: SingleFamily
- Architectural style: Ranch
- Property subtype: Residential, Single Family Residence
Materials
- Brick, Wood Siding
- Foundation: Block
Condition
- Updated/Remodeled
- New construction: No
- Year built: 1958
Utilities & green energy
- Electric: 200+ Amp Service
- Sewer: Septic Tank
- Water: Well, Private
- Utilities for property: Electricity Connected
Community & HOA
Community
- Subdivision: Craig Highlands
HOA
- Has HOA: No
Location
- Region: Noblesville
Financial & listing details
- Price per square foot: $136/sqft
- Tax assessed value: $260,800
- Annual tax amount: $2,176
- Date on market: 7/30/2026
- Cumulative days on market: 16 days
- Electric utility on property: Yes
Estimated market value
Not available
Estimated sales range
Not available
Not available
Price history
| Date | Event | Price |
|---|---|---|
| 8/4/2026 | Pending sale | $419,900$136/sqft |
Source:  MIBOR as distributed by MLS GRID #22116620 Report a problem MIBOR as distributed by MLS GRID #22116620 Report a problem | ||
| 7/30/2026 | Listed for sale | $419,900-2.3%$136/sqft |
Source: MIBOR as distributed by MLS GRID #22116620 Report a problem | ||
| 8/26/2023 | Listing removed | -- |
Source: Owner Report a problem | ||
| 5/28/2023 | Pending sale | $430,000$139/sqft |
Source: Owner Report a problem | ||
| 3/25/2023 | Listed for sale | $430,000$139/sqft |
Source: Owner Report a problem | ||
Public tax history
| Year | Property taxes | Tax assessment |
|---|---|---|
| 2025 | $2,145 +4.5% | $260,800 +12.7% |
| 2024 | $2,052 -2.9% | $231,500 |
| 2023 | $2,114 +26.4% | $231,500 +5.2% |
| 2022 | $1,672 -1.4% | $220,100 +21.3% |
| 2021 | $1,696 +20.3% | $181,400 |
| 2020 | $1,410 -8.4% | $181,400 +16.4% |
| 2019 | $1,540 +12.1% | $155,900 -1% |
| 2018 | $1,374 -1% | $157,400 +3.1% |
| 2017 | $1,388 +0.5% | $152,600 |
| 2016 | $1,382 -10% | $152,600 +0.1% |
| 2014 | $1,536 +3.2% | $152,400 |
| 2013 | $1,488 +9.4% | $152,400 +1.6% |
| 2012 | $1,361 +0.3% | $150,000 -3.7% |
| 2011 | $1,356 +3.1% | $155,700 |
| 2010 | $1,316 +19.4% | $155,700 |
| 2009 | $1,102 -19.7% | $155,700 |
| 2007 | $1,372 -18.5% | $155,700 -3.1% |
| 2006 | $1,683 | $160,700 +25.6% |
| 2005 | -- | $127,900 +83.2% |
| 2002 | $1,270 +5.2% | $69,800 +200% |
| 2001 | $1,207 | $23,270 |
Find assessor info on the county website
Monthly payment
Est. payment
Payment breakdown
Explore the cost of this home by adjusting the details. Changes won't be saved.Climate risks
Neighborhood: 46060
Nearby schools
GreatSchools rating
- 7/10White River Elementary SchoolGrades: PK-5Distance: 0.9 mi
- 8/10Noblesville Middle SchoolGrades: 6-8Distance: 1.3 mi
- 10/10Noblesville High SchoolGrades: 9-12Distance: 1.4 mi
Schools provided by the listing agent
- Elementary: White River Elementary School
- High: Noblesville High School
Source: MIBOR as distributed by MLS GRID. This data may not be complete. We recommend contacting the local school district to confirm school assignments for this home.
- $418,3003 bd2 ba3.8k sqft19730 Allisonville Rd, Noblesville, IN 46060Off Market
- $363,8003 bd3 ba2.6k sqft19725 Heather Ln, Noblesville, IN 46060Off Market
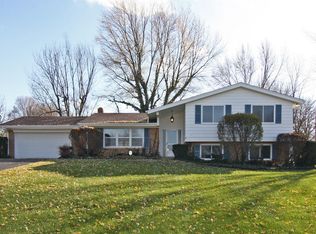
- $298,3004 bd1 ba1.7k sqft19710 Allisonville Rd, Noblesville, IN 46060Off Market
- $401,5003 bd2 ba2k sqft19735 Heather Ln, Noblesville, IN 46060Off Market
- $369,8004 bd3 ba2.5k sqft19715 Heather Ln, Noblesville, IN 46060Off Market
- $423,2004 bd3 ba3.4k sqft19725 Allisonville Rd, Noblesville, IN 46060Off Market
- $442,3004 bd4 ba3.9k sqft19729 Allisonville Rd, Noblesville, IN 46060Off Market
- $337,0003 bd2 ba1.4k sqft19715 Allisonville Rd, Noblesville, IN 46060Off Market
A local agent can set up tours, give advice and negotiate with sellers.
Similar homes
- $400,0003 bd2 ba2k sqft21586 State Road 37 N, Noblesville, IN 46060Active
 MLS ID #22115534, Wendy Vivirito, Keller Williams Indpls Metro N. MIBOR as distributed by MLS GRID
 - $445,0003 bd2 ba2.3k sqft9121 Pinecreek Ct, Indianapolis, IN 46256Active
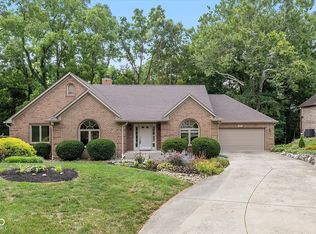 MLS ID #22096280, Tim Houterloot, Keller Williams Indpls Metro N. MIBOR as distributed by MLS GRID
 - $324,9004 bd3 ba2.8k sqft19185 Calico Aster Dr, Noblesville, IN 46062Active
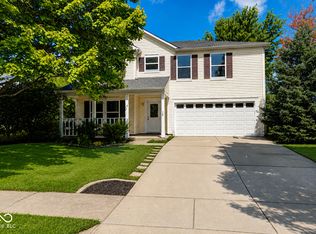 MLS ID #22116378, Susan Schneider Forrest, United Real Estate Indpls. MIBOR as distributed by MLS GRID
 - $420,0003 bd3 ba3.2k sqft1202 N Madison Ave, Anderson, IN 46011Active
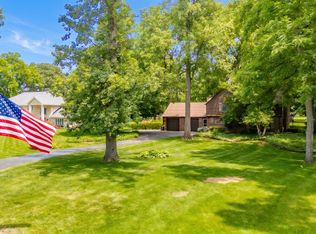 MLS ID #22117869, Kenneth Miller, F.C. Tucker/Prosperity. MIBOR as distributed by MLS GRID
 - $405,0004 bd3 ba1.9k sqft12502 Atwood Pl, Fishers, IN 46038ActiveMLS ID #22119435, Ahmed Al-Shohaty, F.C. Tucker Company. MIBOR as distributed by MLS GRID
- $625,0003 bd1 ba2.2k sqft15844 E 156th St, Noblesville, IN 46060ActiveMLS ID #22112871, Paul Kilgore, Berkshire Hathaway Home. MIBOR as distributed by MLS GRID
- $375,0003 bd3 ba1.8k sqft8059 Harvest Ln, Indianapolis, IN 46256ActiveMLS ID #22119486, Lynn Geis, REMAX ONE. MIBOR as distributed by MLS GRID
- $399,0003 bd3 ba3.5k sqft4825 Kessler Boulevard East Dr, Indianapolis, IN 46220ActiveMLS ID #22114336, Nina Klemm, F.C. Tucker Company. MIBOR as distributed by MLS GRID
- $435,0004 bd3 ba1.9k sqft11209 Haverstick Rd, Carmel, IN 46033ActiveMLS ID #22118675, Jim Jordan, Realty World Indy. MIBOR as distributed by MLS GRID
- $525,0005 bd3 ba3.5k sqft407 Oxford Dr, Noblesville, IN 46062ActiveMLS ID #22101439, Jamie Boer, Compass Indiana, LLC. MIBOR as distributed by MLS GRID
- $389,9004 bd3 ba2.1k sqft725 Morse Landing Dr, Cicero, IN 46034ActiveMLS ID #22105365, Cameron Mason, Keller Williams Indpls Metro N. MIBOR as distributed by MLS GRID
- $444,9004 bd3 ba2.6k sqft7011 Wildridge Dr, Indianapolis, IN 46256ActiveMLS ID #22105739, Denise Gehring, Highgarden Real Estate. MIBOR as distributed by MLS GRID
- $325,0003 bd2 ba1.5k sqft15273 Proud Truth Dr, Noblesville, IN 46060ActiveMLS ID #22111779, Jill Freeh, F.C. Tucker Company. MIBOR as distributed by MLS GRID
- $400,0004 bd3 ba2k sqft760 E City Center Dr, Carmel, IN 46032ActiveMLS ID #22114722, Dena Mullins, Real Broker, LLC. MIBOR as distributed by MLS GRID
- $450,0004 bd3 ba2.6k sqft6852 Marmont Ct, Indianapolis, IN 46220ActiveMLS ID #22116059, Jenn Marlow, Trueblood Real Estate. MIBOR as distributed by MLS GRID
- $399,9993 bd3 ba2k sqft12424 Charing Cross Rd, Carmel, IN 46033ActiveMLS ID #22115017, Mandy Arnold, F.C. Tucker Company. MIBOR as distributed by MLS GRID
- $489,0003 bd2 ba2.6k sqft501 N Pendleton Ave, Pendleton, IN 46064ActiveMLS ID #22117185, Jennifer McCoy, eXp Realty, LLC. MIBOR as distributed by MLS GRID
- $499,9004 bd3 ba3.3k sqft7761 Prairie View Dr, Indianapolis, IN 46256ActiveMLS ID #22117708, Andrea Ratcliff, Redfin Corporation. MIBOR as distributed by MLS GRID
- $439,9004 bd3 ba3.1k sqft6735 Highburry Ct, Indianapolis, IN 46256ActiveMLS ID #22106706, Jamie Jo Boggs, JBG, Inc.. MIBOR as distributed by MLS GRID
- $425,0003 bd2 ba2k sqft421 W Westfield Blvd, Indianapolis, IN 46208ActiveMLS ID #22118261, Donna Diercks, United Real Estate Indpls. MIBOR as distributed by MLS GRID
