Welcome to 506 Walnut Court, located in the desirable Green Valley Estates. Situated on a quiet court with no rear neighbors, this beautifully updated 4-bedroom, 2.5-bath home offers an open floor plan, beautiful wood floors throughout and a kitchen featuring a Wolf range and granite countertops. The oversized primary bedroom provides a spacious retreat with two impressive walk-in closets. Additional recent upgrades include recessed LED lighting, updated electrical, ceiling fans and shutters throughout, a Murphy bed, reverse osmosis water filtration system and a security system with fire monitoring. Outside, beautiful landscaping, an outdoor kitchen, fireplace and an expanded patio create an inviting setting for relaxing and entertaining. The traditionally shaped lot maximizes the usable outdoor space, with an expansive grass area, hot tub pad, and dog run. Fresh paint and outdoor lighting add to the home's appeal. An amazing added feature is the 1,000 sq. ft. finished detached garage, complete with its own heating and air conditioning. This versatile space offers room for a workshop, car collection, game room, or hobby retreat. An expansive driveway provides abundant parking, including room for your boat or RV, while a private gated entrance offers easy access to the detached garage. Located near highly rated schools and just a golf cart ride to the country club, this thoughtfully updated property combines comfort, privacy, and room to pursue your passions.
Active
$1,370,000
506 Walnut Court, Fairfield, CA 94534
4beds
2,311sqft
Single Family Residence
Built in 1973
0.45 Acres Lot
$-- Zestimate®
$593/sqft
$-- HOA
What's special
Murphy bedBeautiful landscapingSpacious retreatFresh paintTwo impressive walk-in closetsBeautiful wood floors throughoutOversized primary bedroom
- 5 days
- 995
- 70
Likely to sell faster than
Zillow last checked:
Listing updated:
Listed by:
Stef A Thompson DRE #01962545 707-328-5157,
Stefanie Thompson, Broker 707-328-5157
Source: BAREIS,MLS#: 326089992 Originating MLS: Northern Solano
Facts & features
Interior
Bedrooms & bathrooms
- Bedrooms: 4
- Bathrooms: 3
- Full bathrooms: 2
- 1/2 bathrooms: 1
Primary bedroom
- Features: Ground Floor, Outside Access, Sitting Room, Walk-In Closet 2+
- Level: Main
Bedroom
- Level: Main
Primary bathroom
- Features: Tile
Bathroom
- Features: Double Vanity, Tile, Tub w/Shower Over, Window
- Level: Main
Dining room
- Features: Dining/Family Combo
- Level: Main
Family room
- Features: Great Room
- Level: Main
Kitchen
- Features: Granite Counters, Kitchen/Family Combo
- Level: Main
Living room
- Features: Cathedral/Vaulted
- Level: Main
Heating
- Central
Cooling
- Ceiling Fan(s), Central Air, Whole House Fan
Appliances
- Included: Built-In Gas Range, Disposal, Free-Standing Gas Oven, Microwave
- Laundry: Hookups Only
Features
- Cathedral Ceiling(s)
- Flooring: Wood
- Windows: Dual Pane Full
- Basement: None
- Number of fireplaces: 2
- Fireplace features: Gas Log, Insert
Interior area
- Total structure area: 2,311
- Total interior livable area: 2,311 sqft
Property
Parking
- Total spaces: 14
- Parking features: 24'+ Deep Garage, Attached, Detached, Inside Entrance, RV Access/Parking, RV Storage, Tandem, Uncovered Parking Spaces 2+, Paved
- Attached garage spaces: 8
- Has uncovered spaces: Yes
Features
- Levels: One
- Stories: 1
- Patio & porch: Awning(s), Patio, Front Porch
- Exterior features: Built-In Barbeque, Dog Run, Wet Bar
- Has spa: Yes
- Spa features: Bath
- Fencing: Back Yard,Metal
- Has view: Yes
- View description: Hills, Mountain(s), Orchard, Valley
Lot
- Size: 0.45 Acres
- Features: Auto Sprinkler F&R, Close to Clubhouse, Court, Cul-De-Sac, Curb(s), Shape Regular, Street Lights
Details
- Additional structures: Second Garage
- Parcel number: 0148111040
- Special conditions: Standard
Construction
Type & style
- Home type: SingleFamily
- Architectural style: Ranch
- Property subtype: Single Family Residence
- Attached to another structure: Yes
Materials
- Stucco
- Roof: Tile
Condition
- Year built: 1973
Utilities & green energy
- Sewer: Septic Tank
- Water: Public
- Utilities for property: Cable Available, Electricity Connected, Natural Gas Available
Green energy
- Energy efficient items: Thermostat, Windows
Community & HOA
Community
- Security: Carbon Monoxide Detector(s), Double Strapped Water Heater, Smoke Detector(s)
HOA
- Has HOA: No
Location
- Region: Fairfield
Financial & listing details
- Price per square foot: $593/sqft
- Tax assessed value: $1,377,000
- Date on market: 10/28/2026
- Electric utility on property: Yes
Estimated market value
Not available
Estimated sales range
Not available
Not available
Price history
| Date | Event | Price |
|---|---|---|
| 10/28/2026 | Listed for sale | $1,370,000+1.5%$593/sqft |
Source:  BAREIS #326089992 Report a problem | ||
| 9/3/2024 | Sold | $1,350,000-3.6%$584/sqft |
Source:  CCAR #41068031 Report a problem | ||
| 8/4/2024 | Pending sale | $1,400,000$606/sqft |
Source:  bridgeMLS/CCAR/Bay East AOR #41068031 Report a problem | ||
| 7/29/2024 | Listed for sale | $1,400,000$606/sqft |
Source: bridgeMLS/CCAR/Bay East AOR #41068031 Report a problem | ||
Public tax history
| Year | Property taxes | Tax assessment |
|---|---|---|
| 2026 | -- | $1,377,000 +2% |
| 2025 | $15,567 +391.4% | $1,350,000 +476.5% |
| 2024 | $3,168 +2.7% | $234,158 +2% |
| 2023 | $3,084 +1.4% | $229,567 +2% |
| 2022 | $3,043 +1.2% | $225,066 +2% |
| 2021 | $3,007 +2.3% | $220,654 +1% |
| 2020 | $2,939 +2.5% | $218,392 +2% |
| 2019 | $2,868 -2.1% | $214,111 +2% |
| 2018 | $2,930 +4.3% | $209,914 +2% |
| 2017 | $2,808 +1.2% | $205,799 +2% |
| 2016 | $2,776 +6.2% | $201,764 +1.5% |
| 2015 | $2,614 +1.1% | $198,735 +2% |
| 2014 | $2,585 | $194,843 +0.5% |
| 2013 | -- | $193,963 +2% |
| 2012 | -- | $190,160 +2% |
| 2011 | -- | $186,431 +0.8% |
| 2010 | -- | $185,038 -0.2% |
| 2009 | -- | $185,478 +2% |
| 2008 | -- | $181,841 +41.8% |
| 2007 | -- | $128,276 +2% |
| 2006 | -- | $125,761 +2% |
| 2005 | -- | $123,295 +2% |
| 2004 | -- | $120,877 +1.9% |
| 2003 | -- | $118,661 |
Find assessor info on the county website
Monthly payment
Est. payment
Payment breakdown
Explore the cost of this home by adjusting the details. Changes won't be saved.Climate risks
Neighborhood: 94534

Similar homes
- $1,200,0004 bd3 ba3.1k sqft830 Bridle Ridge Drive, Fairfield, CA 94534For Sale
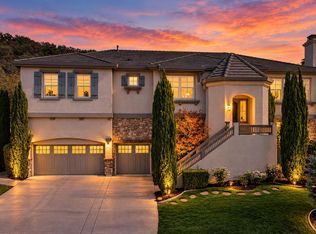 MLS ID #326090850, Yvonne Aiavao, Keller Williams Realty. BAREIS
- $1,345,0003 bd3 ba2.4k sqft4427 Glencannon Drive, Fairfield, CA 94534For Sale
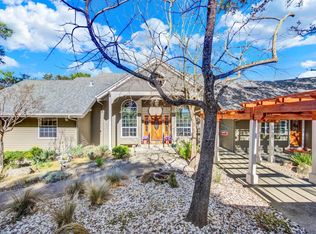 MLS ID #326083844, Jessie Kelly, Coldwell Banker Kappel Gateway. BAREIS
- $1,250,0003 bd2 ba2.6k sqft103 Paseo Arboles, Fairfield, CA 94534For Sale
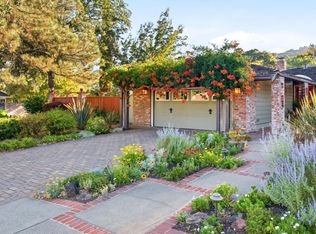 MLS ID #326037430, Candice Sullivan, Country Estates Inc. BAREIS
- $1,085,0004 bd2 ba1.7k sqft412 Calle del Caballo Street, Fairfield, CA 94534For Sale
 MLS ID #326060635, Carolyn A Munson, Country Estates Inc. BAREIS
