Welcome to 412 Calle del Caballo located in the sought-after Green Valley Estates neighborhood This 4 bedroom, 2 bath modern ranch single story boast a neutral color palette where open living meets effortless flow. Newer LVP flooring, fresh wall paint, new light fixtures, owned solar, EV Charger along with plenty of storage. Larger 2 car garage with backyard and interior access. This gem includes a large flat backyard, landscape lighting, automatic sprinklers, mature manicured landscaping, with room to expand, install a dream pool, outdoor living space or possibly an ADU for investment, multigenerational living or as your own personal get-away. Golf cart ride to Green Valley Country Club in minutes. Short drive to local wineries/tasting rooms and restaurants. Quick jaunt to shopping and the Napa area. This just isn't a home - it's a lifestyle. Your incredible place to call home!
Active
Price cut: $47K (8/8)
$1,148,000
412 Calle del Caballo Street, Fairfield, CA 94534
4beds
1,782sqft
Single Family Residence
Built in 1963
0.34 Acres Lot
$1,123,000 Zestimate®
$644/sqft
$-- HOA
What's special
New light fixturesLarge flat backyardMature manicured landscapingAutomatic sprinklersNeutral color paletteNewer lvp flooringPlenty of storage
- 45 days
- 1,062
- 33
Zillow last checked:
Listing updated:
Listed by:
Carolyn A Munson DRE #01851623 707-803-1662,
Country Estates Inc 707-864-6101
Source: BAREIS,MLS#: 326060635 Originating MLS: Northern Solano
Originating MLS: Northern SolanoFacts & features
Interior
Bedrooms & bathrooms
- Bedrooms: 4
- Bathrooms: 2
- Full bathrooms: 2
Rooms
- Room types: Family Room, Kitchen, Living Room, Master Bathroom, Master Bedroom
Primary bedroom
- Features: Closet, Outside Access
- Level: Main
Bedroom
- Level: Main
Primary bathroom
- Features: Closet, Outside Access, Stone, Tile, Window
Bathroom
- Features: Tile, Tub w/Shower Over, Window
- Level: Main
Dining room
- Features: Dining Bar, Dining/Family Combo
- Level: Main
Family room
- Level: Main
Kitchen
- Features: Kitchen/Family Combo, Stone Counters
- Level: Main
Living room
- Level: Main
Heating
- Central
Cooling
- Central Air
Appliances
- Included: Built-In Gas Range, Dishwasher, Disposal, Free-Standing Refrigerator, Range Hood
- Laundry: Hookups Only, In Garage
Features
- Formal Entry
- Flooring: Luxury Vinyl Plank, Tile
- Windows: Bay Window(s), Dual Pane Full, Screens
- Basement: None
- Number of fireplaces: 2
- Fireplace features: Brick, Family Room, Living Room, Stone
Interior area
- Total structure area: 1,782
- Total interior livable area: 1,782 sqft
Property
Parking
- Total spaces: 6
- Parking features: Attached, Electric Vehicle Charging Station(s), Garage Door Opener, Level
- Attached garage spaces: 2
- Uncovered spaces: 4
Features
- Levels: One
- Stories: 1
- Patio & porch: Front Porch
- Has spa: Yes
- Spa features: Bath
- Fencing: Back Yard,Other,Wood
Lot
- Size: 0.34 Acres
- Features: Auto Sprinkler F&R, Sprinklers In Front, Landscaped, Landscape Front
Details
- Additional structures: Storage
- Parcel number: 0148134020
- Special conditions: Standard
Construction
Type & style
- Home type: SingleFamily
- Architectural style: Mid-Century
- Property subtype: Single Family Residence
Materials
- Stucco, Wood, Wood Siding
- Foundation: Raised
- Roof: Other
Condition
- Year built: 1963
Utilities & green energy
- Sewer: Septic Tank
- Water: Public, Water District
- Utilities for property: Cable Available, Electricity Connected, Public
Green energy
- Energy generation: Solar
Community & HOA
Community
- Security: Carbon Monoxide Detector(s), Double Strapped Water Heater, Smoke Detector(s)
HOA
- Has HOA: No
Location
- Region: Fairfield
Financial & listing details
- Price per square foot: $644/sqft
- Tax assessed value: $999,190
- Date on market: 7/17/2026
- Electric utility on property: Yes
Estimated market value
$1,123,000
$1.07M - $1.18M
$3,217/mo
Price history
| Date | Event | Price |
|---|---|---|
| 8/8/2026 | Price change | $1,148,000-3.9%$644/sqft |
Source:  BAREIS #326060635 Report a problem BAREIS #326060635 Report a problem | ||
| 7/17/2026 | Listed for sale | $1,195,000+32%$671/sqft |
Source: BAREIS #326060635 Report a problem | ||
| 5/10/2021 | Sold | $905,000+5.8%$508/sqft |
Source: Public Record Report a problem | ||
| 4/9/2021 | Pending sale | $855,000$480/sqft |
Source: BAREIS #321022134 Report a problem | ||
| 4/7/2021 | Listed for sale | $855,000+18.9%$480/sqft |
Source: BAREIS #321022134 Report a problem | ||
| 9/15/2015 | Listing removed | $2,500$1/sqft |
Source: Delta Realty Group, Inc. Report a problem | ||
| 8/22/2015 | Listed for rent | $2,500+4.2%$1/sqft |
Source: Delta Realty Group, Inc. Report a problem | ||
| 10/1/2013 | Listing removed | $2,400$1/sqft |
Source: Real Property Management Report a problem | ||
| 8/29/2013 | Listed for rent | $2,400+9.1%$1/sqft |
Source: Real Property Management Select Report a problem | ||
| 7/6/2012 | Listing removed | $2,200$1/sqft |
Source: Real Property Management Select Report a problem | ||
| 5/23/2012 | Listed for rent | $2,200$1/sqft |
Source: Real Property Management Select Report a problem | ||
| 2/15/2006 | Sold | $719,000$403/sqft |
Source: Public Record Report a problem | ||
Public tax history
| Year | Property taxes | Tax assessment |
|---|---|---|
| 2026 | -- | $999,190 +2% |
| 2025 | $11,463 +0.1% | $979,599 +2% |
| 2024 | $11,455 +3% | $960,392 +2% |
| 2023 | $11,116 +1.2% | $941,562 +2% |
| 2022 | $10,979 +23.1% | $923,100 +25.8% |
| 2021 | $8,922 +1.4% | $734,000 |
| 2020 | $8,800 +8.4% | $734,000 +8.3% |
| 2019 | $8,117 -2.8% | $678,000 +2% |
| 2018 | $8,349 +8.9% | $665,000 +6.4% |
| 2017 | $7,668 +0% | $625,000 +1.3% |
| 2016 | $7,665 +19.1% | $617,000 +14.3% |
| 2015 | $6,434 +13.1% | $540,000 +15.4% |
| 2014 | $5,691 | $468,000 +15.3% |
| 2013 | -- | $406,000 +10.9% |
| 2012 | -- | $366,000 +8.9% |
| 2011 | -- | $336,000 -14.5% |
| 2010 | -- | $393,000 -26.1% |
| 2009 | -- | $532,000 -1.5% |
| 2008 | -- | $540,000 -26.4% |
| 2007 | -- | $733,380 +752.8% |
| 2006 | -- | $85,993 +2% |
| 2005 | -- | $84,307 +2% |
| 2004 | -- | $82,654 +1.9% |
| 2003 | -- | $81,139 |
Find assessor info on the county website
Monthly payment
Est. payment
Payment breakdown
Explore the cost of this home by adjusting the details. Changes won't be saved.Climate risks
Neighborhood: 94534
- $1,035,0003 bd2 ba1.9k sqft410 Calle Del Caballo St, Fairfield, CA 94534Sold
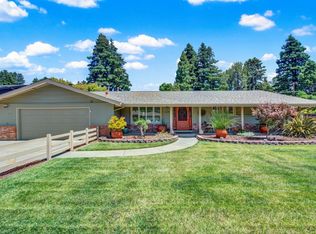
- $878,2004 bd2 ba2.2k sqft704 Via Palo Linda, Fairfield, CA 94534Off Market
- $992,1004 bd2 ba2.5k sqft702 Via Palo Linda, Fairfield, CA 94534Off Market
- $1,069,8003 bd3 ba2.4k sqft408 Calle Del Caballo St, Fairfield, CA 94534Off Market
Similar homes
- $1,148,0003 bd3 ba2.3k sqft360 Via Palo Linda, Fairfield, CA 94534For Sale
 MLS ID #41143461, Indiana Bernal. bridgeMLS/CCAR/Bay East AOR
 - $--4 bd3 ba2.1k sqft6055 Lakeview Cir, Fairfield, CA 94534Auction
 Auction.com 2
 - $--4 bd3 ba2.3k sqft4788 Opus Cir, Fairfield, CA 94534Auction
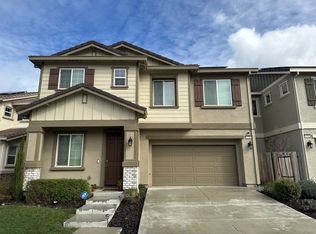 Auction.com 2
 - $749,0004 bd3 ba2.4k sqft4122 Cedar Creek Court, Fairfield, CA 94534For Sale
 MLS ID #326073280, Denise Stovall, Vanguard Properties. BAREIS
Local buyer's agents are ready to help
