Enjoy peaceful country living without being far from town in this well-maintained 4-bedroom, 2-bathroom mobile home built in 2023. Situated on approximately 2 +/- acres, this property offers plenty of room to enjoy the outdoors while taking in beautiful mountain views and stunning sunsets.
Inside, you’ll find a spacious open-concept kitchen, dining, and living area—perfect for entertaining or spending time with family. The kitchen features a large island, plenty of cabinet space, and a convenient pantry. A separate utility room provides additional storage and includes a back door for easy access to the outdoors. Main bedroom with natural sunlight, spacious bathroom with a shower and tub, and a bonus room.
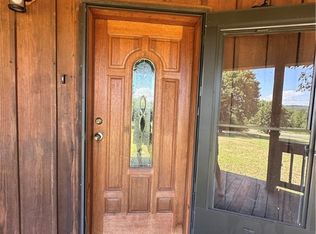
Step outside and relax on the deck or enjoy your morning coffee from the covered front porch while soaking in the peaceful surroundings. With a rural setting, acreage, mountain views, and convenient access to town, this property offers the best of both worlds.
Agent does not measure the property, and tax amount is pulled from county records.
More pictures coming soon
Pending
$220,000
506 Witcherville Rd, Greenwood, AR 72936
4beds
2,100sqft
Manufactured Home, Single Family Residence
Built in 2023
2 Acres Lot
$-- Zestimate®
$105/sqft
$-- HOA
What's special
Bonus roomRural settingPeaceful surroundingsBeautiful mountain viewsPlenty of cabinet spaceConvenient pantryStunning sunsets
- 55 days
- 286
- 15
Zillow last checked:
Listing updated:
Listed by:
Amanda Hester 479-414-4945,
Homestead Real Estate 479-414-4945
Source: Western River Valley BOR,MLS#: 1090954Originating MLS: Fort Smith Board of Realtors
Facts & features
Interior
Bedrooms & bathrooms
- Bedrooms: 4
- Bathrooms: 2
- Full bathrooms: 2
Heating
- Electric
Cooling
- Electric
Appliances
- Included: Some Electric Appliances, Dishwasher, Electric Water Heater, Range, Refrigerator, Range Hood
- Laundry: Electric Dryer Hookup
Features
- Built-in Features, Ceiling Fan(s), Pantry, Split Bedrooms, Walk-In Closet(s)
- Flooring: Laminate, Vinyl
- Windows: Double Pane Windows, Blinds
- Has basement: No
- Has fireplace: No
Interior area
- Total interior livable area: 2,100 sqft
Video & virtual tour
Property
Features
- Levels: One
- Stories: 1
- Patio & porch: Deck
- Exterior features: Gravel Driveway
- Pool features: None
- Fencing: Partial
- Park: CMH / CLAYTON HOMES
Lot
- Size: 2 Acres
- Dimensions: 2 Acres +/-
- Features: Not In Subdivision, Outside City Limits
Details
- Additional structures: Storage
- Parcel number: 6000100000402302
- Special conditions: None
Construction
Type & style
- Home type: MobileManufactured
- Architectural style: Mobile Home
- Property subtype: Manufactured Home, Single Family Residence
Materials
- Vinyl Siding
- Foundation: Block, Skirt
- Roof: Asphalt,Shingle
Condition
- Year built: 2023
Utilities & green energy
- Sewer: Septic Tank
- Water: Public
- Utilities for property: Electricity Available, Septic Available, Water Available
Community & HOA
Community
- Security: Smoke Detector(s)
- Subdivision: 36-06-31
Location
- Region: Greenwood
Financial & listing details
- Price per square foot: $105/sqft
- Tax assessed value: $33,100
- Annual tax amount: $526
- Date on market: 8/7/2026
- Body type: Double Wide
Estimated market value
Not available
Estimated sales range
Not available
Not available
Price history
| Date | Event | Price |
|---|---|---|
| 9/9/2026 | Pending sale | $220,000$105/sqft |
Source: Western River Valley BOR #1090954 Report a problem | ||
| 8/7/2026 | Listed for sale | $220,000$105/sqft |
Source: Western River Valley BOR #1090954 Report a problem | ||
Public tax history
| Year | Property taxes | Tax assessment |
|---|---|---|
| 2023 | -- | -- |
| 2022 | $255 | $4,810 |
| 2021 | -- | $4,810 -27.3% |
| 2020 | -- | $6,620 +51.5% |
| 2019 | -- | $4,370 |
| 2018 | $212 | $4,370 |
| 2017 | $212 | $4,370 |
| 2016 | $212 | $4,370 |
| 2015 | $212 -12.1% | $4,370 -12.1% |
| 2014 | $241 | $4,970 |
| 2013 | $241 +9.3% | $4,970 +9.4% |
| 2012 | $220 +4.8% | $4,545 +4.8% |
| 2011 | $210 | $4,335 0% |
| 2010 | -- | $4,337 +5% |
| 2009 | -- | $4,130 |
| 2008 | -- | $4,130 |
| 2007 | -- | $4,130 -1% |
| 2006 | -- | $4,170 |
| 2005 | -- | $4,170 |
| 2004 | -- | $4,170 |
| 2003 | -- | $4,170 |
Find assessor info on the county website
Monthly payment
Climate risks
Neighborhood: 72936
Nearby schools
Schools provided by the listing agent
- Elementary: Mansfield
- Middle: Mansfield
- High: Mansfield
- District: Mansfield
Source: Western River Valley BOR. This data may not be complete. We recommend contacting the local school district to confirm school assignments for this home.

Similar homes
- $210,0003 bd2 ba1.4k sqft808 Excelsior Rd, Greenwood, AR 72936For Sale
 MLS ID #1090257, Delores Wheat, Diamond Real Estate & Property Management. Western River Valley BOR
 - $175,0003 bd2 ba1.6k sqft7314 Dawson Rd, Greenwood, AR 72936For Sale
 MLS ID #1090934, Jonathan (JT) Richards, KN Realty Group. Western River Valley BOR
 - $184,9003 bd2 ba1.7k sqft865 S Oak St, Greenwood, AR 72936For Sale
 MLS ID #1090724, Zack Pennington, Linsey & Co. Realtors. Western River Valley BOR
 - $289,9003 bd3 ba1.9k sqft1014 Excelsior Rd, Greenwood, AR 72936For Sale
 MLS ID #1357615, Sherry Graham, Re/Max Unlimited, Inc.. ArkansasOne MLS
