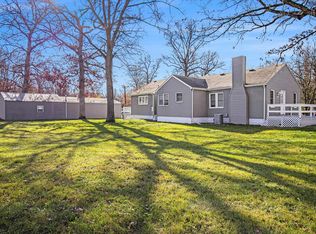
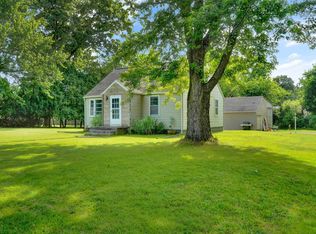
Move-in ready home situated on a nearly one-acre double corner lot with numerous recent updates. Improvements include new flooring with ceramic tile and carpeting, fresh interior paint, and all newer windows in 2023. Additional updates feature a new 4" well (2025), newer roof (2024), newer furnace, newly insulation in the attic, plus new refrigerator, gas stove, washer, and dryer. The bathroom completely updated with new surround tub, floors, toilet, vanity, lights, and exhaust fan. The former attached garage has been converted into a spacious family room (23 x 21), adding extra living space. A large detached garage with two car overhead doors offers room for up to four vehicles or could serve as a great workshop, indoor tailgate, or entertaining space. Gas line available for future heat in the garage. Plenty of space inside and out—nothing to do but move in!
Pending
Price cut: $5.4K (6/1)
$244,500
50615 Oakland Ave, South Bend, IN 46637
3beds
2,188sqft
:
Get pre-qualified$1,670/mo
Single Family Residence
Built in 1964
0.7 Acres Lot
$236,900 Zestimate®
$--/sqft
$-- HOA
What's special
Newer furnaceFresh interior paint
- 156 days |
- 68 |
- 0 |
Zillow last checked:
Listing updated:
Listed by:
Marcy R Mitchell Cell:574-850-9202,
RE/MAX 100
Source: IRMLS,MLS#: 202607657
Facts & features
Interior
Bedrooms & bathrooms
- Bedrooms: 3
- Bathrooms: 1
- Full bathrooms: 1
- Main level bedrooms: 3
Bedroom 1
- Level: Main
Bedroom 2
- Level: Main
Family room
- Level: Main
- Area: 483
- Dimensions: 23 x 21
Kitchen
- Level: Main
- Area: 140
- Dimensions: 14 x 10
Living room
- Level: Main
- Area: 209
- Dimensions: 11 x 19
Heating
- Natural Gas, Forced Air
Cooling
- Central Air
Appliances
- Included: Range/Oven Hook Up Gas, Refrigerator, Washer, Dryer-Electric, Exhaust Fan, Gas Range, Gas Water Heater
- Laundry: Electric Dryer Hookup, Main Level
Features
- Ceiling Fan(s), Laminate Counters, Eat-in Kitchen, Tub/Shower Combination
- Flooring: Carpet, Laminate, Ceramic Tile
- Windows: ENERGY STAR Qualified Windows, Window Treatments
- Basement: None
- Has fireplace: No
Interior area
- Total structure area: 2,188
- Total interior livable area: 2,188 sqft
- Finished area above ground: 2,188
- Finished area below ground: 0
Video & virtual tour
Property
Parking
- Total spaces: 2
- Parking features: Detached, Garage Door Opener, Garage Utilities, Concrete
- Garage spaces: 2
- Has uncovered spaces: Yes
Features
- Levels: One
- Stories: 1
- Patio & porch: Patio, Porch
Lot
- Size: 0.7 Acres
- Dimensions: 266 x 114
- Features: Corner Lot, Level, 0-2.9999, Rural
Details
- Parcel number: 710311426015.000003
Construction
Type & style
- Home type: SingleFamily
- Property subtype: Single Family Residence
Materials
- Vinyl Siding
- Roof: Asphalt,Shingle
Condition
- New construction: No
- Year built: 1964
Utilities & green energy
- Sewer: Septic Tank
- Water: Well
Community & HOA
Community
- Subdivision: Dixie View
Location
- Region: South Bend
Financial & listing details
- Tax assessed value: $253,600
- Annual tax amount: $2,138
- Date on market: 3/10/2026
- Listing terms: Cash,Conventional
Estimated market value
$236,900
$225,000 - $249,000
$1,899/mo
Price history
| Date | Event | Price |
|---|---|---|
| 6/24/2026 | Pending sale | $244,500 |
Source:  IRMLS #202607657 Report a problem IRMLS #202607657 Report a problem | ||
| 6/1/2026 | Price change | $244,500-2.2% |
Source: IRMLS #202607657 Report a problem | ||
| 5/8/2026 | Price change | $249,900-8.8% |
Source: IRMLS #202607657 Report a problem | ||
| 4/22/2026 | Price change | $273,900-11.6% |
Source: IRMLS #202607657 Report a problem | ||
| 4/9/2026 | Price change | $309,900-3.1% |
Source: IRMLS #202607657 Report a problem | ||
| 3/10/2026 | Listed for sale | $319,900 |
Source: IRMLS #202607657 Report a problem | ||
Public tax history
| Year | Property taxes | Tax assessment |
|---|---|---|
| 2025 | $2,103 -11.6% | $253,600 +21.3% |
| 2024 | $2,379 -12% | $209,000 -10.8% |
| 2023 | $2,702 +65.3% | $234,400 -0.4% |
| 2022 | $1,634 -13.7% | $235,300 +59.2% |
| 2021 | $1,893 +40.5% | $147,800 +2% |
| 2020 | $1,347 -3.8% | $144,900 +12.9% |
| 2019 | $1,400 +25.5% | $128,400 -1.4% |
| 2018 | $1,115 +46.4% | $130,200 +23.3% |
| 2017 | $762 +4.2% | $105,600 +22.4% |
| 2016 | $732 +11.7% | $86,300 +15.8% |
| 2014 | $655 -1.2% | $74,500 +0.3% |
| 2013 | $663 +10.7% | $74,300 +2.8% |
| 2012 | $599 -77.7% | $72,300 -38.5% |
| 2011 | $2,693 +768.5% | $117,600 +752.2% |
| 2010 | $310 +36.7% | $13,800 +26.6% |
| 2009 | $227 | $10,900 |
Find assessor info on the county website
Monthly payment
Est. payment
Payment breakdown
Explore the cost of this home by adjusting the details. Changes won't be saved.Climate risks
Neighborhood: 46637
Nearby schools
GreatSchools rating
- 3/10Darden Primary CenterGrades: PK-5Distance: 2.6 mi
- 4/10Jefferson Traditional SchoolGrades: 6-8Distance: 6.3 mi
- 5/10Adams High SchoolGrades: 9-12Distance: 6.6 mi
Schools provided by the listing agent
- Elementary: Darden Primary Center
- Middle: Edison
- High: Adams
- District: South Bend Community School Corp.
Source: IRMLS. This data may not be complete. We recommend contacting the local school district to confirm school assignments for this home.
- $2,300-- bd-- ba-- sqft50615 Oakland Ave, South Bend, IN 46637Off Market
- $500-- bd-- ba-- sqft20170 Layden St, South Bend, IN 46637Off Market
- $500-- bd-- ba-- sqft20180 Layden St, South Bend, IN 46637Off Market
- $234,9004 bd3 ba1.5k sqft20122 Layden St, South Bend, IN 46637Sold
- $3,400-- bd-- ba-- sqft20181 Wedgewood Dr, South bend, IN 46637Off Market
- $3,400-- bd-- ba-- sqft20190 Layden St, South Bend, IN 46637Off Market
- $3,400-- bd-- ba-- sqft20200 Layden St, South Bend, IN 46637Off Market
- $212,5002 bd1 ba1.5k sqft20181 Wedgewood St, South Bend, IN 46637Off Market
A local agent can set up tours, give advice and negotiate with sellers.
A local lender can help you make sure your offer is ready when you are.
Similar homes
- $249,9003 bd2 ba1.5k sqft20140 Auten Rd, South Bend, IN 46637For Sale
 MLS ID #202632365, Christine Simper, McKinnies Realty, LLC. IRMLS
 - $264,9003 bd2 ba1.6k sqft16907 Colony Dr, South Bend, IN 46635For Sale
 MLS ID #202632519, Kenny Kent, RE/MAX 100. IRMLS
 - $240,0003 bd2 ba1.8k sqft1619 E Bertrand Rd, Niles, MI 49120For Sale

 MLS ID #26037066, Stephen Smith, Irish Realty. MichRIC
 - $219,0004 bd1 ba2k sqft52395 Leland Ave, South Bend, IN 46637For Sale
 MLS ID #202622362, Berto Barrera, RE/MAX Results. IRMLS
 - $309,0003 bd2 ba2k sqft52335 Scott St, South Bend, IN 46637For SaleMLS ID #202617039, Deborah Crowder, At Home Realty Group. IRMLS
- $199,9003 bd1 ba1.2k sqft19637 Paxson Dr N, South Bend, IN 46637For SaleMLS ID #202631049, Niel Kluszczynski, Realty Plus, Inc.. IRMLS
- $230,0003 bd2 ba1.4k sqft70955 Ironwood Dr, Niles, MI 49120For SaleMLS ID #26041489, Breah Colglazier, Brick Built Real Estate. MichRIC
- $249,9003 bd2 ba1.6k sqft54286 Terrace Ln, South Bend, IN 46635For SaleMLS ID #202612679, Tommy Kraemer, Coldwell Banker Real Estate Group. IRMLS
- $219,9993 bd2 ba1.8k sqft1517 Crestwood Blvd, South Bend, IN 46635For SaleMLS ID #202629944, Cheryl Orr, Century 21 Affiliated. IRMLS
- $248,9004 bd1 ba1.4k sqft52411 Filbert Rd, Granger, IN 46530For SaleMLS ID #202630463, Tommy Kraemer, Coldwell Banker Real Estate Group. IRMLS
- $299,0003 bd3 ba2.3k sqft4336 Field Gate Dr E, South Bend, IN 46628For SaleMLS ID #202632247, Connie L Bratton, McKinnies Realty, LLC. IRMLS
- $289,0003 bd2 ba1.8k sqft24567 Brick Rd, South Bend, IN 46628For SaleMLS ID #202625714, Kirsten Sharpe, Sharpe Realty, LLC. IRMLS
- $237,0003 bd1 ba1.5k sqft17675 State Road 23 Rd, South Bend, IN 46635For SaleMLS ID #202626589, Mariah L Cressy, Cressy & Everett - South Bend. IRMLS
- $259,9003 bd2 ba1.4k sqft22761 Ardmore Trl, South Bend, IN 46628For SaleMLS ID #202627022, Linda Demel, Inspired Homes Indiana. IRMLS
- $247,9003 bd2 ba1.5k sqft6227 York Rd, South Bend, IN 46614For SaleMLS ID #202622802, Andrew R Knies, Brokerworks Group. IRMLS
- $260,0004 bd2 ba1.4k sqft1810 Hass Dr, South Bend, IN 46635For SaleMLS ID #202626018, Irma Buczynski, Cressy & Everett - South Bend. IRMLS
- $249,9003 bd3 ba2k sqft25904 Quail Ridge Dr, Elkhart, IN 46514For SaleMLS ID #202631335, Aaron C Cowham, Howard Hanna SB Real Estate. IRMLS
- $230,0002 bd1 ba2.1k sqft3320 Oakcrest Dr, South Bend, IN 46615For SaleMLS ID #202622684, Maria Lisenko, Cressy & Everett - South Bend. IRMLS
- $230,0002 bd2 ba2.1k sqft3855 Sandpiper Cove Run, South Bend, IN 46628For SaleMLS ID #202632134, Teresa C Couch, Howard Hanna SB Real Estate. IRMLS
- $349,9003 bd3 ba2.1k sqft25726 Hunt Trl, South Bend, IN 46628For SaleMLS ID #202632654, David F Singell, Myers Trust Real Estate. IRMLS
