Seller is offering buyer 10k for Buyer to buy down their interest rate! Sophisticated Living Anchored by Historic Views! Experience the perfect harmony of detached single-family living and effortless condominium-style lock and leave convenience in this masterfully upgraded East Dallas home. From the moment you enter, real oak hardwood floors guide you into a luminous, open-concept living area where vaulted ceilings create an airy, grand atmosphere. The thoughtfully designed floor plan centers around a first-floor primary retreat and a quiet, private study perfect for remote work.Culinary enthusiasts will appreciate the beautifully tailored kitchen, hosting top-tier appliances, extensive counter space, and a dedicated wine fridge. However, the true crowning feature lies just beyond the back door. A massive private backyard leads directly to a secure,Up community-owned park, presenting a peaceful backdrop of the stunning, historic Swiss Avenue mansions. With exterior maintenance, landscaping, and utilities seamlessly managed by the association, you are free to simply enjoy the timeless charm of one of Dallas's most coveted neighborhoods. The Grounds: An expansive, fenced private backyard featuring exclusive gated access to a community park backing up to The SWISS AVE historic estates. The Conveniences: 12 visitor parking spaces, and a full-service HOA covering yard care, sprinklers, water, trash, sewer, and insurance. Right in the middle of it all this home sits just moments from Greenville Avenue, Downtown Lakewood, Uptown and Downtown!
For sale
Price cut: $10.9K (8/18)
$719,000
5067 Gaston Ave, Dallas, TX 75214
3beds
2,698sqft
Condominium, Single Family Residence
Built in 2020
-- sqft lot
$702,800 Zestimate®
$266/sqft
$423/mo HOA
What's special
Massive private backyardReal oak hardwood floorsTop-tier appliancesQuiet private studyDedicated wine fridgeVaulted ceilingsExtensive counter space
- 77 days
- 140
- 8
Zillow last checked:
Listing updated:
Listed by:
Krystal Womble 0574611 972-824-3872,
Krystal Womble Elite Realtors 972-824-3872
Source: NTREIS,MLS#: 21274130
Facts & features
Interior
Bedrooms & bathrooms
- Bedrooms: 3
- Bathrooms: 3
- Full bathrooms: 2
- 1/2 bathrooms: 1
Primary bedroom
- Features: Ceiling Fan(s), Dual Sinks, En Suite Bathroom, Linen Closet, Walk-In Closet(s)
- Level: First
- Dimensions: 19 x 14
Bedroom
- Features: Ceiling Fan(s), Walk-In Closet(s)
- Level: Second
- Dimensions: 15 x 13
Bedroom
- Features: Ceiling Fan(s), Walk-In Closet(s)
- Level: Second
- Dimensions: 13 x 13
Family room
- Features: Ceiling Fan(s), Fireplace, Other
- Level: First
- Dimensions: 26 x 14
Living room
- Features: Fireplace
- Level: First
- Dimensions: 19 x 18
Office
- Features: Built-in Features, Other
- Level: First
- Dimensions: 12 x 8
Heating
- Central, Natural Gas
Cooling
- Central Air, Electric
Appliances
- Included: Some Gas Appliances, Built-In Refrigerator, Double Oven, Dishwasher, Gas Cooktop, Disposal, Gas Oven, Ice Maker, Microwave, Plumbed For Gas, Refrigerator, Some Commercial Grade, Vented Exhaust Fan, Wine Cooler
Features
- Decorative/Designer Lighting Fixtures, High Speed Internet, Smart Home, Cable TV, Vaulted Ceiling(s), Wired for Sound
- Flooring: Stone, Wood
- Has basement: No
- Number of fireplaces: 1
- Fireplace features: Gas Log
Interior area
- Total interior livable area: 2,698 sqft
Video & virtual tour
Property
Parking
- Total spaces: 2
- Parking features: Additional Parking, Common, Door-Multi, Epoxy Flooring
- Attached garage spaces: 2
Features
- Levels: Two
- Stories: 2
- Exterior features: Dog Run, Outdoor Living Area, Private Yard, Rain Gutters
- Pool features: None
- Fencing: Back Yard,Wood
Lot
- Size: 3,484 Square Feet
- Features: Back Yard, Backs to Greenbelt/Park, Lawn, Subdivision, Sprinkler System, Few Trees
Details
- Parcel number: 00C23900000205067
Construction
Type & style
- Home type: Condo
- Architectural style: Contemporary/Modern,Traditional,Detached
- Property subtype: Condominium, Single Family Residence
Materials
- Brick
- Foundation: Combination, Slab
- Roof: Composition
Condition
- Resale
- Year built: 2020
Utilities & green energy
- Sewer: Public Sewer
- Water: Public
- Utilities for property: Sewer Available, Water Available, Cable Available
Community & HOA
Community
- Security: Security System, Smoke Detector(s)
- Subdivision: Munger Place
HOA
- Has HOA: Yes
- Amenities included: Maintenance Front Yard
- Services included: Association Management, Insurance, Maintenance Grounds, Maintenance Structure, Sewer, Trash, Water
- HOA fee: $423 monthly
- HOA name: Mustang Property Management
- HOA phone: 214-563-1131
Location
- Region: Dallas
Financial & listing details
- Price per square foot: $266/sqft
- Tax assessed value: $615,140
- Annual tax amount: $13,275
- Date on market: 6/23/2026
- Cumulative days on market: 78 days
- Listing terms: Cash,Conventional,FHA,VA Loan
- Exclusions: Washer and dryer excluded. Fridge is negotiable
Estimated market value
$702,800
$668,000 - $738,000
$4,599/mo
Price history
| Date | Event | Price |
|---|---|---|
| 8/18/2026 | Price change | $719,000-1.5%$266/sqft |
Source: NTREIS #21274130 Report a problem | ||
| 7/24/2026 | Price change | $729,900-2.7%$271/sqft |
Source: NTREIS #21274130 Report a problem | ||
| 6/23/2026 | Listed for sale | $749,900+3.4%$278/sqft |
Source: NTREIS #21274130 Report a problem | ||
| 9/2/2025 | Listing removed | $725,000$269/sqft |
Source: NTREIS #20932732 Report a problem | ||
| 6/11/2025 | Price change | $725,000-1.9%$269/sqft |
Source: NTREIS #20932732 Report a problem | ||
| 5/25/2025 | Listed for sale | $739,000+32%$274/sqft |
Source: NTREIS #20932732 Report a problem | ||
| 10/6/2022 | Listing removed | -- |
Source: Zillow Rental Manager Report a problem | ||
| 9/23/2022 | Listed for rent | $4,500$2/sqft |
Source: Zillow Rental Manager Report a problem | ||
| 3/24/2021 | Listing removed | -- |
Source: Owner Report a problem | ||
| 10/16/2020 | Sold | -- |
Source: Agent Provided Report a problem | ||
| 4/9/2020 | Listing removed | $560,000$208/sqft |
Source: Owner Report a problem | ||
| 2/17/2020 | Listed for sale | $560,000$208/sqft |
Source: Owner Report a problem | ||
Public tax history
| Year | Property taxes | Tax assessment |
|---|---|---|
| 2025 | $12,646 -8% | $615,140 |
| 2024 | $13,749 -2.6% | $615,140 |
| 2023 | $14,116 +4.2% | $615,140 +14% |
| 2022 | $13,546 -4.8% | $539,600 |
| 2021 | $14,235 -2.8% | $539,600 |
| 2020 | $14,639 +10.3% | $539,600 +11.1% |
| 2019 | $13,275 | $485,640 |
Find assessor info on the county website
Monthly payment
Est. payment
Payment breakdown
Explore the cost of this home by adjusting the details. Changes won't be saved.Climate risks
Neighborhood: 75214
Nearby schools
Schools provided by the listing agent
- Elementary: Lipscomb
- Middle: Long
- High: Wilson
- District: Dallas ISD
Source: NTREIS. This data may not be complete. We recommend contacting the local school district to confirm school assignments for this home.

Similar homes
- $439,9992 bd3 ba1.5k sqft5065 Gaston Ave #102, Dallas, TX 75214For Sale
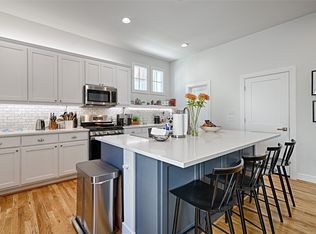 MLS ID #21361337, Krystal Womble. NTREIS
 - $445,9992 bd3 ba1.5k sqft5065 Gaston Ave APT 101, Dallas, TX 75214For Sale
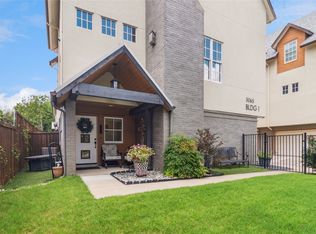 MLS ID #21155945, Warren Sibley. NTREIS
 - $550,0002 bd3 ba1.6k sqft2103 Bennett Ave #60, Dallas, TX 75205For Sale
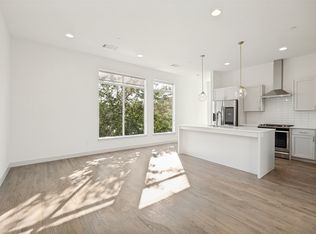 MLS ID #21338407, Tyler Barrentine. NTREIS
 - $525,0002 bd3 ba1.8k sqft4226 Roseland Ave Unit 201, Dallas, TX 75204For Sale
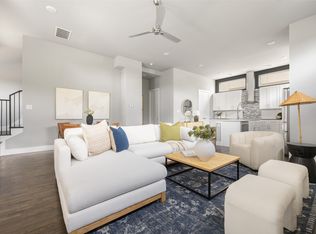 MLS ID #21287871, Liz Mello. NTREIS
