Stunning townhome-style end-unit condo backing to historic Swiss Avenue! Only 6 years old, this sun-drenched home features high ceilings, genuine nail-down oak hardwoods throughout all living areas, stairs and both bedrooms, and an open-concept layout. The dream kitchen boasts a massive kitchen island, farmhouse sink, gas cooktop, convection oven, and wine fridge. Rare, private fenced yard and patio is perfect for pets and outdoor entertaining. Primary suite includes double vanities and a large walk-in closet. Full-sized laundry room! Sellers just installed a new HVAC - AC system that comes with a 10 year warranty and new garage door springs. Enjoy premium community perks managed by the HOA, including a massive private fenced dog park and 12 visitor parking spaces. HOA covers water, trash, sewer, blanket insurance, and exterior maintenance.
For sale
$449,999
5065 Gaston Ave #102, Dallas, TX 75214
2beds
1,508sqft
Condominium
Built in 2020
-- sqft lot
$436,700 Zestimate®
$298/sqft
$317/mo HOA
What's special
High ceilingsSun-drenched homeLarge walk-in closetFarmhouse sinkWine fridgeFull-sized laundry roomMassive kitchen island
- 3 days |
- 158 |
- 8 |
Likely to sell faster than
Zillow last checked:
Listing updated:
Listed by:
Krystal Womble 0574611 972-824-3872,
Krystal Womble Elite Realtors 972-824-3872
Source: NTREIS,MLS#: 21361337
Facts & features
Interior
Bedrooms & bathrooms
- Bedrooms: 2
- Bathrooms: 3
- Full bathrooms: 2
- 1/2 bathrooms: 1
Primary bedroom
- Features: Ceiling Fan(s), Dual Sinks, En Suite Bathroom, Walk-In Closet(s)
- Level: Third
- Dimensions: 15 x 14
Bedroom
- Features: En Suite Bathroom
- Level: Third
- Dimensions: 12 x 12
Kitchen
- Features: Kitchen Island, Pantry, Solid Surface Counters
- Level: Second
- Dimensions: 16 x 10
Laundry
- Features: Built-in Features
- Level: First
- Dimensions: 8 x 6
Living room
- Level: Third
- Dimensions: 16 x 15
Heating
- Central, Natural Gas
Cooling
- Central Air, Ceiling Fan(s), Zoned
Appliances
- Included: Convection Oven, Dishwasher, Gas Cooktop, Disposal, Gas Oven, Gas Range, Microwave, Vented Exhaust Fan, Wine Cooler
Features
- Kitchen Island, Open Floorplan, Pantry, Walk-In Closet(s)
- Flooring: Carpet, Hardwood, Tile
- Has basement: No
- Has fireplace: No
- Fireplace features: Gas, Gas Log, Gas Starter, Living Room, Stone
Interior area
- Total interior livable area: 1,508 sqft
Video & virtual tour
Property
Parking
- Total spaces: 2
- Parking features: Additional Parking, Door-Single, Garage, Garage Door Opener
- Attached garage spaces: 2
Features
- Levels: Three Or More
- Patio & porch: Covered
- Exterior features: Courtyard, Outdoor Living Area, Private Yard, Rain Gutters
- Pool features: None
- Fencing: Fenced,Front Yard,Metal,Wood
Lot
- Size: 1.11 Acres
- Features: Back Yard, Backs to Greenbelt/Park, Lawn, Sprinkler System
Details
- Parcel number: 00C23900000100102
Construction
Type & style
- Home type: Condo
- Architectural style: Contemporary/Modern
- Property subtype: Condominium
- Attached to another structure: Yes
Materials
- Brick, Stucco
- Foundation: Slab
- Roof: Composition
Condition
- Resale
- Year built: 2020
Utilities & green energy
- Sewer: Public Sewer
- Water: Public
- Utilities for property: Sewer Available, Water Available
Green energy
- Energy efficient items: Roof, Windows
- Water conservation: Low-Flow Fixtures
Community & HOA
Community
- Security: Security System, Carbon Monoxide Detector(s), Fire Alarm
- Subdivision: Gaston Park Ph 1 Bldg I
HOA
- Has HOA: Yes
- Amenities included: Maintenance Front Yard
- Services included: All Facilities, Association Management, Insurance, Maintenance Grounds, Maintenance Structure, Pest Control, Sewer, Trash, Water
- HOA fee: $317 monthly
- HOA name: Mustang Realty Group
- HOA phone: 214-563-1131
Location
- Region: Dallas
Financial & listing details
- Price per square foot: $298/sqft
- Tax assessed value: $450,000
- Annual tax amount: $7,072
- Date on market: 8/17/2026
- Cumulative days on market: 4 days
- Listing terms: Cash,Conventional
- Exclusions: Flat screens, curtains washer, dryer, and refrigerator
Estimated market value
$436,700
$415,000 - $459,000
$2,975/mo
Price history
| Date | Event | Price |
|---|---|---|
| 8/17/2026 | Listed for sale | $449,999$298/sqft |
Source: NTREIS #21361337 Report a problem | ||
Public tax history
| Year | Property taxes | Tax assessment |
|---|---|---|
| 2025 | $7,072 -3.4% | $450,000 -7.3% |
| 2024 | $7,320 +8.5% | $485,520 |
| 2023 | $6,746 -7.2% | $485,520 +33.3% |
| 2022 | $7,271 -24.3% | $364,140 |
| 2021 | $9,606 -2.8% | $364,140 |
| 2020 | $9,879 -0.8% | $364,140 |
| 2019 | $9,954 | $364,140 |
Find assessor info on the county website
Monthly payment
Est. payment
Payment breakdown
Explore the cost of this home by adjusting the details. Changes won't be saved.Climate risks
Neighborhood: 75214
Nearby schools
GreatSchools rating
- 7/10William Lipscomb Elementary SchoolGrades: PK-5Distance: 0.7 mi
- 6/10J L Long Middle SchoolGrades: 6-8Distance: 1.1 mi
- 5/10Woodrow Wilson High SchoolGrades: 9-12Distance: 1 mi
Schools provided by the listing agent
- Elementary: Lipscomb
- Middle: Long
- High: Woodrow Wilson
- District: Dallas ISD
Source: NTREIS. This data may not be complete. We recommend contacting the local school district to confirm school assignments for this home.
- $449,0002 bd3 ba2k sqft5073 Gaston Ave #401, Dallas, TX 75214Off Market

- $457,3003 bd2 ba2k sqft5073 Gaston Ave UNIT 402, Dallas, TX 75214Off Market
- $430,5002 bd2 ba1.5k sqft5089 Gaston Ave APT 1002, Dallas, TX 75214Off Market
- $469,9003 bd2 ba2k sqft5081 Gaston Ave UNIT 703, Dallas, TX 75214Off Market
- $406,7002 bd3 ba1.5k sqft5073 Gaston Ave #403, Dallas, TX 75214Off Market
- $635,5003 bd2 ba2.6k sqft5083 Gaston Ave, Dallas, TX 75214Off Market
- $--2 bd3 ba1.5k sqft5089 Gaston Ave APT 1001, Dallas, TX 75214Sold
- $420,3002 bd3 ba1.6k sqft5081 Gaston Ave BUILDING 7, Dallas, TX 75214Off Market
A local agent can set up tours, give advice and negotiate with sellers.
A local lender can help you make sure your offer is ready when you are.
Similar homes
- $445,0002 bd3 ba1.5k sqft1505 N Garrett Ave #105, Dallas, TX 75206For Sale
 MLS ID #21364796, Kelly Davis. NTREIS
 - $480,0002 bd3 ba1.5k sqft5711 Bryan Pkwy Unit 102, Dallas, TX 75206For Sale
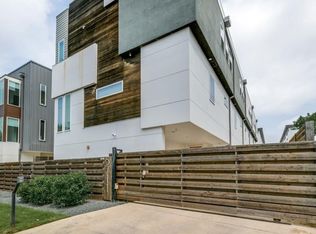 MLS ID #21361351, Jordan Kennedy. NTREIS
 - $445,9992 bd3 ba1.5k sqft5065 Gaston Ave APT 101, Dallas, TX 75214For Sale
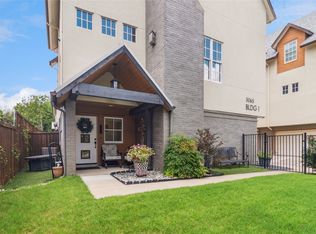 MLS ID #21155945, Warren Sibley. NTREIS
 - $229,0002 bd2 ba1k sqft218 N Beacon St APT 108, Dallas, TX 75214For Sale
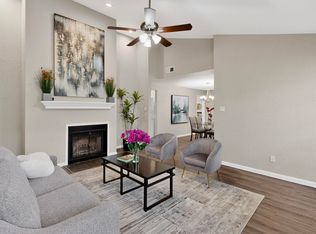 MLS ID #21361999, Juliette Bouchard. NTREIS
 - $425,0002 bd3 ba1.5k sqft4713 Bryan St APT 504, Dallas, TX 75204For SaleMLS ID #21330986, Shannon Stupay. NTREIS
- $475,0002 bd2 ba913 sqft4522 Junius St, Dallas, TX 75246For SaleMLS ID #21364074, Chase Bray. NTREIS
- $389,9002 bd3 ba1.4k sqft5320 Reiger Ave #107, Dallas, TX 75214For SaleMLS ID #21338512, Mark Dewey. NTREIS
- $399,0001 bd2 ba872 sqft609 N Fulton St, Dallas, TX 75214For SaleMLS ID #21363094, Wayne Garcia. NTREIS
- $425,0002 bd3 ba1.5k sqft1430 Grigsby Ave APT 103, Dallas, TX 75204For SaleMLS ID #21276408, Alex Lazcano. NTREIS
- $410,0002 bd3 ba1.6k sqft5618 Lindell Ave #7, Dallas, TX 75206For SaleMLS ID #21163400, Steve Atkinson. NTREIS
- $563,0002 bd3 ba1.6k sqft5707 Lindell Ave Unit 202, Dallas, TX 75206For SaleMLS ID #21344670, Ben Villarreal. NTREIS
- $430,0003 bd3 ba1.4k sqft5617 Victor St, Dallas, TX 75214For SaleMLS ID #21340105, Harrison Sharp. NTREIS
- $525,0002 bd3 ba1.3k sqft5802 Lindell Ave Unit 102, Dallas, TX 75206For SaleMLS ID #21318730, Elizabeth Austin Eady. NTREIS
- $469,0002 bd3 ba1.5k sqft1504 Burlew St Unit 103, Dallas, TX 75204For SaleMLS ID #21234211, Vanessa Brandt. NTREIS
- $419,0002 bd3 ba1.5k sqft1430 Grigsby Ave Unit 104, Dallas, TX 75204For SaleMLS ID #21254003, Carolyn Black. NTREIS
- $447,9002 bd3 ba1.6k sqft1914 California Dr Unit 102, Dallas, TX 75204For SaleMLS ID #21268375, Azfar Khan. NTREIS
- $445,0002 bd3 ba1.3k sqft1910 Hope St Unit 5, Dallas, TX 75206For SaleMLS ID #21341668, Ann Krug. NTREIS
- $499,5002 bd3 ba1.4k sqft5602 Lindell Ave #B, Dallas, TX 75206For SaleMLS ID #21131110, Lee Lamont. NTREIS
- $490,0002 bd3 ba1.5k sqft1504 Burlew St Unit 101, Dallas, TX 75204For SaleMLS ID #21326648, Candace Carew. NTREIS
- $524,5002 bd3 ba1.8k sqft1901 N Carroll Ave #104, Dallas, TX 75204For SaleMLS ID #21357264, Brad Piper. NTREIS
