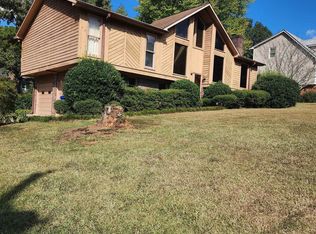
This beautiful home features a foyer entrance with all new luxury wood flooring, new roof, and high ceilings. It has a private master suite with a walk-in closet that fit for a king. It has additional closet that could be used for separate clothes closet or linen closet. Has custom tile floors. custom tile shower, separate tub, and shiplap. Large country kitchen with granite counter tops and stainless-steel appliances. Enjoy relaxing afternoons on the rocking chair front porch or side porch for relaxing afternoons, Home has 3 bedrooms, 3 full bathrooms, and a half bath downstairs. 100 financing available for qualified buyers. A Few miles from Lake Wedowee. Owner has never occupied the home and has limited knowledge of the property. The seller is a licensed agent in Alabama and Georgia.
Pending
$275,000
507 Cherry Ave, Roanoke, AL 36274
3beds
2,561sqft
Single Family Residence
Built in 2002
0.35 Acres Lot
$277,500 Zestimate®
$107/sqft
$-- HOA
What's special
Side porchRocking chair front porchSeparate tubPrivate master suiteWalk-in closetFoyer entranceNew luxury wood flooring
- 381 days
- 8
- 1
Zillow last checked:
Listing updated:
Listed by:
Angela L Cotton-Jones 706-957-1699,
Go Realty
Source: GAMLS,MLS#: 10596769
Facts & features
Interior
Bedrooms & bathrooms
- Bedrooms: 3
- Bathrooms: 4
- Full bathrooms: 3
- 1/2 bathrooms: 1
- Main level bathrooms: 1
- Main level bedrooms: 1
Rooms
- Room types: Foyer, Laundry
Kitchen
- Features: Breakfast Area, Country Kitchen, Solid Surface Counters
Heating
- Heat Pump
Cooling
- Heat Pump
Appliances
- Included: Electric Water Heater, Dishwasher, Microwave, Oven/Range (Combo), Stainless Steel Appliance(s)
- Laundry: In Hall
Features
- Vaulted Ceiling(s), High Ceilings, Separate Shower, Tile Bath, Walk-In Closet(s), Master On Main Level
- Flooring: Hardwood, Tile, Carpet, Vinyl
- Basement: Crawl Space
- Has fireplace: No
Interior area
- Total structure area: 2,561
- Total interior livable area: 2,561 sqft
- Finished area above ground: 2,561
- Finished area below ground: 0
Property
Parking
- Total spaces: 2
- Parking features: Garage, Parking Pad
- Has garage: Yes
- Has uncovered spaces: Yes
Features
- Levels: Two
- Stories: 2
- Patio & porch: Deck, Porch, Patio
Lot
- Size: 0.35 Acres
- Features: Corner Lot, Level
Details
- Parcel number: 56 16 07 36 0 001 035.001
Construction
Type & style
- Home type: SingleFamily
- Architectural style: Traditional
- Property subtype: Single Family Residence
Materials
- Vinyl Siding
- Roof: Composition
Condition
- Updated/Remodeled
- New construction: No
- Year built: 2002
Utilities & green energy
- Sewer: Public Sewer
- Water: Public
- Utilities for property: Underground Utilities, Cable Available, Electricity Available, High Speed Internet, Natural Gas Available, Phone Available, Water Available
Community & HOA
Community
- Features: Street Lights
- Subdivision: None
HOA
- Has HOA: No
- Services included: None
Location
- Region: Roanoke
Financial & listing details
- Price per square foot: $107/sqft
- Tax assessed value: $197,484
- Annual tax amount: $545
- Date on market: 10/3/2025
- Cumulative days on market: 340 days
- Listing agreement: Exclusive Right To Sell
- Electric utility on property: Yes
Estimated market value
$277,500
$250,000 - $308,000
$2,460/mo
Price history
| Date | Event | Price |
|---|---|---|
| 1/1/2026 | Pending sale | $275,000$107/sqft |
Source:  GAMLS #10596769 Report a problem GAMLS #10596769 Report a problem | ||
| 11/17/2025 | Listing removed | $1,800$1/sqft |
Source: GAMLS #10622359 Report a problem | ||
| 10/10/2025 | Listed for rent | $1,800+12.5%$1/sqft |
Source: GAMLS #10622359 Report a problem | ||
| 10/3/2025 | Listed for sale | $275,000+7.8%$107/sqft |
Source: GAMLS #10596769 Report a problem | ||
| 10/16/2024 | Listing removed | $1,600$1/sqft |
Source: GAMLS #20151791 Report a problem | ||
| 2/1/2024 | Listing removed | -- |
Source: GAMLS #20151791 Report a problem | ||
| 11/1/2023 | Listed for rent | $1,600$1/sqft |
Source: GAMLS #20151791 Report a problem | ||
| 5/2/2023 | Listing removed | -- |
Source: GAMLS #20117940 Report a problem | ||
| 5/1/2023 | Listing removed | $255,000$100/sqft |
Source: GAMLS #20100736 Report a problem | ||
| 4/27/2023 | Price change | $255,000-3.8%$100/sqft |
Source: GAMLS #20100736 Report a problem | ||
| 4/25/2023 | Listed for rent | $1,600$1/sqft |
Source: GAMLS #20117940 Report a problem | ||
| 3/30/2023 | Price change | $265,000-2.8%$103/sqft |
Source: GAMLS #20100736 Report a problem | ||
| 3/21/2023 | Price change | $272,500-0.9%$106/sqft |
Source: GAMLS #20100736 Report a problem | ||
| 3/6/2023 | Price change | $275,000-1.4%$107/sqft |
Source: GAMLS #20100736 Report a problem | ||
| 2/21/2023 | Price change | $279,000-2.1%$109/sqft |
Source: GAMLS #20100736 Report a problem | ||
| 2/5/2023 | Listed for sale | $285,000$111/sqft |
Source: GAMLS #20100736 Report a problem | ||
Public tax history
| Year | Property taxes | Tax assessment |
|---|---|---|
| 2024 | $1,659 +204.3% | $39,500 +204.3% |
| 2022 | $545 | $12,980 |
| 2021 | $545 -0.8% | $12,980 -0.8% |
| 2020 | $549 | $13,080 +9.2% |
| 2018 | $549 +9.2% | $11,980 -8.4% |
| 2017 | $503 -8.4% | $13,080 +12% |
| 2016 | $549 +12% | $11,680 -90% |
| 2015 | $491 | $116,706 |
| 2014 | -- | $116,706 -3% |
| 2013 | $506 | $120,316 |
| 2011 | $506 | $120,316 |
| 2010 | $506 | $120,316 0% |
| 2009 | $506 | $120,317 |
Find assessor info on the county website
Monthly payment
Est. payment
Payment breakdown
Explore the cost of this home by adjusting the details. Changes won't be saved.Climate risks
Neighborhood: 36274
Nearby schools
Schools provided by the listing agent
- Middle: Handley
- High: Handley
Source: GAMLS. This data may not be complete. We recommend contacting the local school district to confirm school assignments for this home.
Similar homes
- $279,9003 bd2 ba1.9k sqft715 Rock Mills Rd, Roanoke, AL 36274For Sale
 MLS ID #21452404, Linda Frosolono, South Home Realty. GALMLS
 - $350,0003 bd3 ba3.3k sqftUnknown, Roanoke, AL 36274For Sale
 MLS ID #21467068, Jurnee Holloway, Lake & Lands Realty. GALMLS
 - $240,0004 bd3 ba3.4k sqft326 W Point St, Roanoke, AL 36274For Sale
 MLS ID #181686, RONNIE GILES, GILES & GILES REAL ESTATE. LCMLS
 - $315,0003 bd3 ba2.1k sqftSpectrum, Tec, Roanoke, AL 36274For Sale
 MLS ID #21466829, Ouida Delashaw, Dogwood Real Estate LLC. GALMLS
 - $245,0003 bd2 ba1.9k sqft1140 Lafayette Hwy, Roanoke, AL 36274Active
 MLS ID #10775648, Julie Owen, EXIT Realty Advantage. GAMLS
 - $301,9003 bd2 ba1.9k sqft570 County Road 79, Roanoke, AL 36274ActiveMLS ID #10721568, Sherida L Freeman, Coldwell Banker Kennon & Parker. GAMLS
- $189,9003 bd2 ba1.8k sqft65978 Highway 22, Roanoke, AL 36274For SaleMLS ID #21467191, Darren Finch, Finch Realty Company LLC. GALMLS
- $175,0003 bd2 ba2.3k sqft315 Woodland Ave, Roanoke, AL 36274ActiveMLS ID #10793405, Lindsey Hammond, Triple R Real Estate LLC. GAMLS
- $144,9003 bd1 ba1.4k sqftTec, Roanoke, AL 36274For SaleMLS ID #21462086, Ouida Delashaw, Dogwood Real Estate LLC. GALMLS
- $169,0003 bd4 ba3.4k sqftTec, Roanoke, AL 36274For SaleMLS ID #21464894, Lisa Gay, Southeastern Realty & Auction. GALMLS
- $360,0004 bd4 ba2.9k sqft1705 County Road 42, Roanoke, AL 36274For SaleMLS ID #21458933, Niki Kaiser, Main Street, REALTORS®. GALMLS
- $339,0003 bd2 ba1.8k sqft1123 County Road 865, Roanoke, AL 36274New ConstructionMLS ID #21465017, Lisa Gay, Southeastern Realty & Auction. GALMLS
- $289,9003 bd3 ba1.9k sqft106 McKinley Cir, Lagrange, GA 30240ActiveMLS ID #10839285, Team Nicole, Coldwell Banker Kennon & Parker. GAMLS
- $189,0003 bd2 ba1.6k sqft14768 County Road 65, Roanoke, AL 36274For SaleMLS ID #21451437, Pamela Johnson, eXp Realty, LLC Central. GALMLS
- $299,9003 bd3 ba2.4k sqft285 Highland Cir, Wadley, AL 36276For SaleMLS ID #21446196, Jim Hall, Southeastern Realty & Auction. GALMLS
- $269,9003 bd2 ba1.7k sqft300 Edgemont Dr, Lagrange, GA 30240ActiveMLS ID #10813243, Sydney Cook Horne, Go Realty. GAMLS
