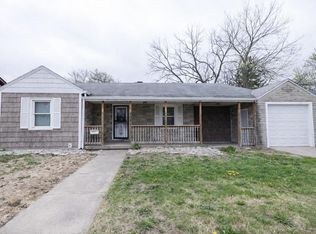
Welcome home to this inviting 3-bedroom, 1-bath home featuring a spacious open-concept layout designed for comfortable everyday living and entertaining. The bright, generous living space flows seamlessly into the kitchen and dining areas, creating a welcoming atmosphere for gatherings. Major updates provide added peace of mind, including a new roof installed in 2026, furnace and air conditioner replaced in 2024, and a new water heater installed in 2024. The home also includes appliances, making it ready for its next owner. Outside, enjoy the convenience of a large detached 2-car garage, offering plenty of room for parking, storage, hobbies, or a workshop. With three bedrooms, an open and functional floor plan, and numerous recent mechanical updates, this home offers a great combination of comfort, convenience, and value. Don't miss the opportunity to make this well-maintained and thoughtfully updated home your own!
Pending
$184,900
507 Country Club Ln, Anderson, IN 46011
3beds
1,381sqft
Residential, Single Family Residence
Built in 1980
8,276 Square Feet Lot
$-- Zestimate®
$134/sqft
$-- HOA
What's special
Bright generous living spaceSpacious open-concept layout
- 21 days
- 1,075
- 65
Likely to sell faster than
Zillow last checked:
Listing updated:
Listed by:
Katie Blossom katie@buyingwiththeblossoms.com,
RE/MAX Real Estate Solutions
Source: MIBOR as distributed by MLS GRID,MLS#: 22127505
Facts & features
Interior
Bedrooms & bathrooms
- Bedrooms: 3
- Bathrooms: 1
- Full bathrooms: 1
- Main level bathrooms: 1
- Main level bedrooms: 3
Primary bedroom
- Level: Main
- Area: 176.53 Square Feet
- Dimensions: 13.9x12.7
Bedroom 2
- Level: Main
- Area: 134.52 Square Feet
- Dimensions: 11.8x11.4
Bedroom 3
- Level: Main
- Area: 115.7 Square Feet
- Dimensions: 9.11x12.7
Kitchen
- Level: Main
- Area: 144.3 Square Feet
- Dimensions: 13x11.1
Living room
- Level: Main
- Area: 345.63 Square Feet
- Dimensions: 28.1x12.3
Heating
- Forced Air
Cooling
- Central Air
Appliances
- Included: Dishwasher, Dryer, Electric Oven, Refrigerator, Washer
Features
- Attic Access
- Has basement: No
- Attic: Access Only
Interior area
- Total structure area: 1,381
- Total interior livable area: 1,381 sqft
Video & virtual tour
Property
Parking
- Total spaces: 2
- Parking features: Detached
- Garage spaces: 2
Features
- Levels: One
- Stories: 1
- Fencing: Fenced
Lot
- Size: 8,276 Square Feet
Details
- Additional parcels included: 481101204082.000003
- Parcel number: 481101204083000003
- Horse amenities: None
Construction
Type & style
- Home type: SingleFamily
- Architectural style: Ranch
- Property subtype: Residential, Single Family Residence
Materials
- Brick
- Foundation: Block
Condition
- New construction: No
- Year built: 1980
Utilities & green energy
- Water: Public
Community & HOA
Community
- Subdivision: Country Club Heights
HOA
- Has HOA: No
Location
- Region: Anderson
Financial & listing details
- Price per square foot: $134/sqft
- Tax assessed value: $126,800
- Annual tax amount: $1,244
- Date on market: 9/23/2026
- Cumulative days on market: 22 days
Estimated market value
Not available
Estimated sales range
Not available
Not available
Price history
| Date | Event | Price |
|---|---|---|
| 9/26/2026 | Pending sale | $184,900$134/sqft |
Source:  MIBOR as distributed by MLS GRID #22127505 Report a problem MIBOR as distributed by MLS GRID #22127505 Report a problem | ||
| 9/23/2026 | Listed for sale | $184,900+146.5%$134/sqft |
Source: MIBOR as distributed by MLS GRID #22127505 Report a problem | ||
| 10/15/2014 | Sold | $75,000-6.1%$54/sqft |
Source: MIBOR as distributed by MLS GRID #21307851 Report a problem | ||
| 9/6/2014 | Pending sale | $79,900$58/sqft |
Source: Carpenter Realtors #21307851 Report a problem | ||
| 8/5/2014 | Listed for sale | $79,900$58/sqft |
Source: Carpenter Realtors #21307851 Report a problem | ||
Public tax history
| Year | Property taxes | Tax assessment |
|---|---|---|
| 2025 | $1,235 +8.9% | $126,800 +10.9% |
| 2024 | $1,134 +1.9% | $114,300 +8.8% |
| 2023 | $1,113 +9.6% | $105,100 +2.1% |
| 2022 | $1,015 +2.9% | $102,900 +9.4% |
| 2021 | $987 +2.7% | $94,100 +2.7% |
| 2020 | $960 +8.4% | $91,600 +2.6% |
| 2019 | $886 +9.4% | $89,300 +8.8% |
| 2018 | $810 | $82,100 +1.4% |
| 2017 | $810 +0.2% | $81,000 |
| 2016 | $808 -4.3% | $81,000 -2.2% |
| 2014 | $844 -0.4% | $82,800 -0.4% |
| 2013 | $847 +8.4% | $83,100 +1.6% |
| 2012 | $782 | $81,800 +6.6% |
| 2011 | -- | $76,700 +4.9% |
| 2010 | $691 +13.8% | $73,100 -0.4% |
| 2009 | $607 | $73,400 |
Find assessor info on the county website
Monthly payment
Est. payment
Payment breakdown
Explore the cost of this home by adjusting the details. Changes won't be saved.Climate risks
Neighborhood: 46011
Nearby schools
Schools provided by the listing agent
- Middle: Highland Middle School
Source: MIBOR as distributed by MLS GRID. This data may not be complete. We recommend contacting the local school district to confirm school assignments for this home.

Similar homes
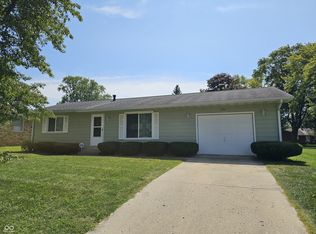
- $169,9003 bd2 ba1.4k sqft620 Country Club Ln, Anderson, IN 46011For Sale
 MLS ID #202642604, Ryan Kramer, RE/MAX Real Estate Groups. IRMLS
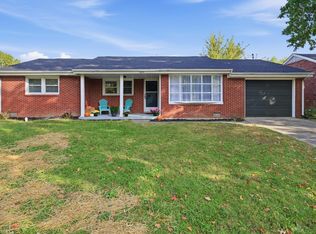
 - $190,0003 bd2 ba1.3k sqft1608 Weslow Ct, Anderson, IN 46011Active
 MLS ID #22130258, Shannon Gilbert, Keller Williams Indpls Metro N. MIBOR as distributed by MLS GRID
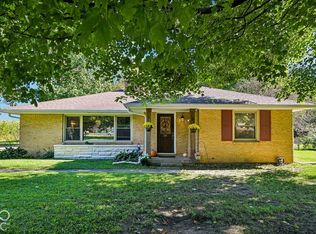
 - $140,0003 bd1 ba1k sqft2319 Woodbine Dr, Anderson, IN 46011Active
 MLS ID #22131099, Pamela Crew, Highgarden Real Estate. MIBOR as distributed by MLS GRID
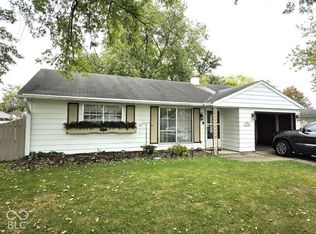
 - $179,9003 bd2 ba1.4k sqft3021 Columbus Ave, Anderson, IN 46016For Sale
 MLS ID #202642476, Bronwyn Wuthrich, NextHome Elite Real Estate. IRMLS
