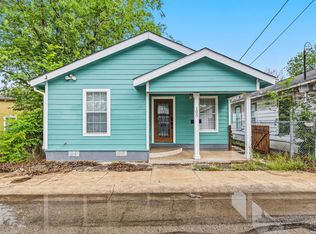
Charming 3-bedroom, 2-bathroom home featuring modern amenities throughout. The open-concept family room creates the perfect space for gathering with friends and family, offering a seamless flow for dining and entertaining. With 912 sq. ft. of living space, this home is conveniently located near downtown, shopping, dining, and schools. Perfect opportunity for investors or first-time home buyers!
Under contract
Price cut: $30K (6/22)
$144,900
507 K Street, San Antonio, TX 78220
3beds
912sqft
:
Get pre-qualified$1,091/mo
Single Family Residence
Built in 2020
7,492 Square Feet Lot
$142,900 Zestimate®
$159/sqft
$-- HOA
What's special
Modern amenities throughoutOpen-concept family room
- 83 days |
- 174 |
- 12 |
Zillow last checked:
Listing updated:
Listed by:
Toni Smart TREC #415719 (210) 695-3663,
Smart Group, REALTORS
Source: LERA MLS,MLS#: 1965788
Facts & features
Interior
Bedrooms & bathrooms
- Bedrooms: 3
- Bathrooms: 2
- Full bathrooms: 2
Primary bedroom
- Area: 120
- Dimensions: 12 x 10
Bedroom 2
- Area: 88
- Dimensions: 11 x 8
Bedroom 3
- Area: 99
- Dimensions: 11 x 9
Primary bathroom
- Features: Tub/Shower Combo
- Area: 42
- Dimensions: 6 x 7
Dining room
- Area: 64
- Dimensions: 8 x 8
Kitchen
- Area: 64
- Dimensions: 8 x 8
Living room
- Area: 315
- Dimensions: 15 x 21
Heating
- Central, Electric
Cooling
- Central Air
Appliances
- Laundry: Washer Hookup, Dryer Connection
Features
- One Living Area, Open Floorplan, Master Downstairs
- Flooring: Laminate
- Has basement: No
- Has fireplace: No
- Fireplace features: Not Applicable
Interior area
- Total interior livable area: 912 sqft
Property
Parking
- Parking features: None
Features
- Levels: One
- Stories: 1
- Pool features: None
Lot
- Size: 7,492 Square Feet
Details
- Parcel number: 102960210140
Construction
Type & style
- Home type: SingleFamily
- Property subtype: Single Family Residence
Materials
- Vinyl Siding
- Foundation: Slab
- Roof: Composition
Condition
- Pre-Owned
- New construction: No
- Year built: 2020
Details
- Builder name: Ameritex Homes
Utilities & green energy
- Water: Water System
Community & HOA
Community
- Features: None
- Subdivision: Wheatley Heights
Location
- Region: San Antonio
Financial & listing details
- Price per square foot: $159/sqft
- Annual tax amount: $3,947
- Price range: $144.9K - $144.9K
- Date on market: 5/11/2026
- Cumulative days on market: 200 days
- Listing terms: Conventional,FHA,VA Loan,Cash
Estimated market value
$142,900
$136,000 - $150,000
$1,155/mo
Price history
| Date | Event | Price |
|---|---|---|
| 7/16/2026 | Contingent | $144,900$159/sqft |
Source:  LERA MLS #1965788 Report a problem LERA MLS #1965788 Report a problem | ||
| 6/22/2026 | Price change | $144,900-17.2%$159/sqft |
Source: LERA MLS #1965788 Report a problem | ||
| 6/11/2026 | Price change | $174,900-2.8%$192/sqft |
Source: LERA MLS #1965788 Report a problem | ||
| 5/23/2026 | Price change | $179,900-10%$197/sqft |
Source: LERA MLS #1965788 Report a problem | ||
| 5/11/2026 | Listed for sale | $199,900+16.9%$219/sqft |
Source: LERA MLS #1965788 Report a problem | ||
| 4/22/2026 | Listing removed | $1,349$1/sqft |
Source: Zillow Rentals Report a problem | ||
| 4/14/2026 | Listed for rent | $1,349+25.5%$1/sqft |
Source: Zillow Rentals Report a problem | ||
| 3/9/2026 | Listing removed | $171,000$188/sqft |
Source: LERA MLS #1922681 Report a problem | ||
| 2/3/2026 | Price change | $171,000-1.7%$188/sqft |
Source: LERA MLS #1922681 Report a problem | ||
| 11/13/2025 | Listed for sale | $174,000$191/sqft |
Source: LERA MLS #1922681 Report a problem | ||
| 10/22/2025 | Listing removed | $1,075$1/sqft |
Source: Zillow Rentals Report a problem | ||
| 10/11/2025 | Price change | $1,075-1.4%$1/sqft |
Source: Zillow Rentals Report a problem | ||
| 9/8/2025 | Price change | $1,090-3.1%$1/sqft |
Source: Zillow Rentals Report a problem | ||
| 8/25/2025 | Price change | $1,125-5.1%$1/sqft |
Source: Zillow Rentals Report a problem | ||
| 7/25/2025 | Price change | $1,185-4.8%$1/sqft |
Source: Zillow Rentals Report a problem | ||
| 7/3/2025 | Price change | $1,245-3.2%$1/sqft |
Source: Zillow Rentals Report a problem | ||
| 6/18/2025 | Price change | $1,286-2.6%$1/sqft |
Source: Zillow Rentals Report a problem | ||
| 6/11/2025 | Price change | $1,320-2.2%$1/sqft |
Source: Zillow Rentals Report a problem | ||
| 6/6/2025 | Listed for rent | $1,350-12.6%$1/sqft |
Source: Zillow Rentals Report a problem | ||
| 10/13/2022 | Listing removed | -- |
Source: Zillow Rental Network Premium Report a problem | ||
| 9/15/2022 | Listed for rent | $1,545+6.6%$2/sqft |
Source: Zillow Rental Network Premium Report a problem | ||
| 12/10/2021 | Listing removed | -- |
Source: Zillow Rental Network Premium Report a problem | ||
| 12/2/2021 | Price change | $1,450-3%$2/sqft |
Source: Zillow Rental Network Premium Report a problem | ||
| 11/12/2021 | Price change | $1,495-5.1%$2/sqft |
Source: Zillow Rental Network Premium Report a problem | ||
| 10/26/2021 | Listed for rent | $1,575$2/sqft |
Source: Zillow Rental Network Premium Report a problem | ||
Public tax history
Tax history is unavailable.
Monthly payment
Est. payment
Payment breakdown
Explore the cost of this home by adjusting the details. Changes won't be saved.Climate risks
Neighborhood: Artesia Community Guild
Nearby schools
GreatSchools rating
- NAGates Elementary SchoolGrades: PK-6Distance: 0.8 mi
- 3/10Davis Middle SchoolGrades: 7-8Distance: 2.7 mi
- 2/10Houston High SchoolGrades: 9-12Distance: 2.8 mi
Schools provided by the listing agent
- Elementary: Gates
- Middle: Davis
- High: Brackenridge
- District: San Antonio I.S.D.
Source: LERA MLS. This data may not be complete. We recommend contacting the local school district to confirm school assignments for this home.
- $164,6003 bd2 ba912 sqft507 K St #1, San Antonio, TX 78220Off Market
- $123,3003 bd1 ba1k sqft503 K St, San Antonio, TX 78220Off Market
- $104,6003 bd1 ba836 sqft511 K St, San Antonio, TX 78220Off Market
- $--3 bd3 ba1.3k sqft422 K St UNIT 103, San Antonio, TX 78220Sold

- $226,0003 bd3 ba1.3k sqft422 K St #104, San Antonio, TX 78220Off Market
- $48,230-- bd-- ba-- sqft515 K St, San Antonio, TX 78220Off Market
- $38,160-- bd-- ba-- sqft451 K St, San Antonio, TX 78220Off Market
- $94,7002 bd1 ba552 sqft447 K St, San Antonio, TX 78220Off Market
A local agent can set up tours, give advice and negotiate with sellers.
Similar homes
- $164,9003 bd2 ba909 sqft543 DORIE ST, San Antonio, TX 78220For Sale

 MLS ID #1965568, Joe Davalos TREC #304731, Davalos & Associates. LERA MLS
 - $129,9003 bd2 ba1k sqft747 RICE RD, San Antonio, TX 78220For Sale
 MLS ID #1995190, Joe Davalos TREC #304731, Davalos & Associates. LERA MLS
 - $145,0004 bd2 ba1k sqft105 El Fledo, San Antonio, TX 78210For Sale
 MLS ID #1960808, Valerie Alexander TREC #481004, Alexander Realty. LERA MLS
 - $174,9003 bd2 ba912 sqft3334 MARTIN LUTHER KING DR, San Antonio, TX 78220For Sale
 MLS ID #1994445, Joe Davalos TREC #304731, Davalos & Associates. LERA MLS
 - $150,0003 bd2 ba1.1k sqft1622 Gorman, San Antonio, TX 78202For SaleMLS ID #2000945, Betsy Nava-Flores TREC #480380, eXp Realty. LERA MLS
- $139,9953 bd2 ba952 sqft3535 Lake Tahoe, San Antonio, TX 78222For SaleMLS ID #2003082, Victor Garcia TREC #762560, Marshall Reddick Real Estate. LERA MLS
- $149,9003 bd1 ba960 sqft1319 Paso Hondo, San Antonio, TX 78202For SaleMLS ID #1958503, Christian Wallace TREC #680577, LKV Realty, LLC. LERA MLS
- $152,0003 bd1 ba924 sqft4835 VILLAGE VW, San Antonio, TX 78218For SaleMLS ID #2004366, Amanda Lackey TREC #628132, Option One Real Estate. LERA MLS
- $160,0003 bd2 ba924 sqft1526 Burnet, San Antonio, TX 78202For SaleMLS ID #1950765, William Boyd TREC #660844, Boyd Realty Group, LLC. LERA MLS
- $160,0003 bd2 ba1.3k sqft5900 LAKE SUPERIOR ST, San Antonio, TX 78222For SaleMLS ID #1992483, Wayne Marinik TREC #442062, Garrett Wright Properties, LLC. LERA MLS
- $154,9003 bd2 ba909 sqft519 S San Gabriel Ave, San Antonio, TX 78237For SaleMLS ID #1965572, Joe Davalos TREC #304731, Davalos & Associates. LERA MLS
- $154,7002 bd1 ba836 sqft3543 BOTTOMLESS LK, San Antonio, TX 78222For SaleMLS ID #1968163, Melanie Heath TREC #597098, MCH Realty Group. LERA MLS
- $175,0003 bd3 ba1.2k sqft6714 UTOPIA HTS, San Antonio, TX 78223For SaleMLS ID #1973352, Bertha Soraiz TREC #591170, Truman and Saenz Realty. LERA MLS
- $150,0003 bd2 ba968 sqft5019 Borchers Dr, Kirby, TX 78219For SaleMLS ID #1991009, Kenneth James TREC #834056, Exquisite Properties, LLC. LERA MLS
- $140,0004 bd1 ba1.1k sqft5322 Stoneshire, San Antonio, TX 78218For SaleMLS ID #1997691, J.J. Gorena TREC #522975, eXp Realty. LERA MLS
- $179,9003 bd1 ba1.2k sqft213 Westminster, San Antonio, TX 78228For SaleMLS ID #2004061, Cody Wakefield TREC #748300, Wakefield, REALTORS. LERA MLS
- $165,0003 bd2 ba1k sqft13846 LLAMA PL, San Antonio, TX 78252For SaleMLS ID #2004134, Belinda Alfaro TREC #714660, RE Solutions XV LLC. LERA MLS
- $195,0003 bd2 ba1.2k sqft4606 Jeffs Farm, San Antonio, TX 78244For SaleMLS ID #2004942, Jose Baez TREC #652326, Vecino Realty, LLC. LERA MLS
- $122,0002 bd2 ba741 sqft4235 Southton lake, San Antonio, TX 78223For SaleMLS ID #1998552, Sergio Martinez TREC #561988, Prestige Homes of Texas. LERA MLS
- $195,0002 bd2 ba768 sqft2014 Hays St, San Antonio, TX 78202For SaleMLS ID #1969571, Perla Marines TREC #550041, All City San Antonio Registered Series. LERA MLS
