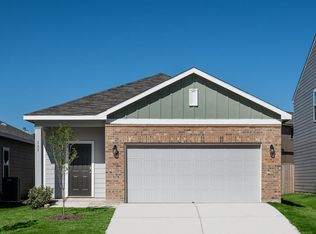
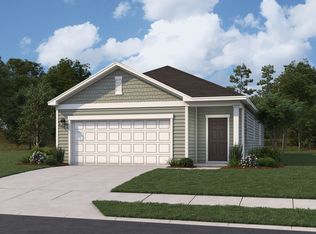
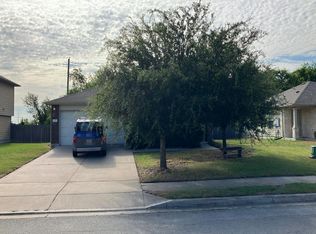
**This home qualifies for a $5000 grant from a preferred lender** Step into a home that perfectly balances modern comfort with a relaxed, Texas-style ease. Located at 507 Redfish Ln, this property welcomes you with an open-concept layout designed for both effortless daily living and weekend entertaining. The heart of the home is a bright, airy kitchen that flows seamlessly into the dining and living spaces, ensuring the chef is always part of the conversation. The interior is bathed in natural light, highlighting thoughtful finishes and a floor plan that feels both spacious and intuitive. Retreat to the primary suite, a private sanctuary featuring a generous layout and an en suite bathroom designed for unwinding after a long day. Additional bedrooms offer plenty of flexibility for a home office, a creative studio, or guest accommodations. Outside, the backyard provides a blank canvas for your outdoor dream, whether that’s a lush garden, a vibrant patio setup, or simply a place to enjoy the big Texas sky. Situated in the growing community of Hutto, you’re positioned to enjoy the local charm and convenient access to everything the area has to offer.
Active
Price cut: $5K (9/20)
$284,999
507 Redfish Ln, Hutto, TX 78634
3beds
1,659sqft
Single Family Residence
Built in 2022
4,791 Square Feet Lot
$-- Zestimate®
$172/sqft
$42/mo HOA
What's special
Thoughtful finishesOpen-concept layout
- 94 days
- 120
- 11
Zillow last checked:
Listing updated:
Listed by:
Ben Pierson (512) 575-3644,
Compass RE Texas, LLC (512) 575-3644
Source: Unlock MLS,MLS#: 8901107
Facts & features
Interior
Bedrooms & bathrooms
- Bedrooms: 3
- Bathrooms: 3
- Full bathrooms: 2
- 1/2 bathrooms: 1
Heating
- Central
Cooling
- Central Air
Appliances
- Included: Dishwasher, Disposal, Oven
Features
- Interior Steps, Kitchen Island, Open Floorplan, Pantry, Walk-In Closet(s)
- Flooring: Carpet, Vinyl
- Windows: Double Pane Windows
Interior area
- Total interior livable area: 1,659 sqft
Property
Parking
- Total spaces: 2
- Parking features: Attached, Garage
- Attached garage spaces: 2
Accessibility
- Accessibility features: None
Features
- Levels: Two
- Stories: 2
- Patio & porch: Porch
- Exterior features: See Remarks
- Pool features: None
- Fencing: Back Yard
- View description: None
- Waterfront features: None
Lot
- Size: 4,791 Square Feet
- Features: Back Yard, Curbs
Details
- Additional structures: None
- Parcel number: 142506202F0018
- Special conditions: Standard
Construction
Type & style
- Home type: SingleFamily
- Property subtype: Single Family Residence
Materials
- Foundation: Slab
- Roof: Shingle
Condition
- Resale
- New construction: No
- Year built: 2022
Utilities & green energy
- Sewer: Public Sewer
- Water: Municipal Utility District (MUD), Public
- Utilities for property: Electricity Available
Community & HOA
Community
- Features: See Remarks
- Subdivision: Cottonwood Farms
HOA
- Has HOA: Yes
- Services included: Common Area Maintenance
- HOA fee: $42 monthly
- HOA name: Cottonwood Farms
Location
- Region: Hutto
Financial & listing details
- Price per square foot: $172/sqft
- Tax assessed value: $334,684
- Annual tax amount: $6,320
- Date on market: 7/17/2026
- Listing terms: Cash,Conventional,FHA,VA Loan
- Electric utility on property: Yes
Estimated market value
Not available
Estimated sales range
Not available
Not available
Price history
| Date | Event | Price |
|---|---|---|
| 9/20/2026 | Price change | $284,999-1.7%$172/sqft |
Source:  Unlock MLS #8901107 Report a problem Unlock MLS #8901107 Report a problem | ||
| 7/17/2026 | Listed for sale | $290,000-9.4%$175/sqft |
Source: Unlock MLS #8901107 Report a problem | ||
| 7/14/2025 | Listing removed | $1,950$1/sqft |
Source: Unlock MLS #5387107 Report a problem | ||
| 4/29/2025 | Listed for rent | $1,950-7.1%$1/sqft |
Source: Unlock MLS #5387107 Report a problem | ||
| 8/15/2023 | Listing removed | -- |
Source: Zillow Rentals Report a problem | ||
| 8/14/2023 | Listed for rent | $2,100$1/sqft |
Source: Zillow Rentals Report a problem | ||
| 6/15/2023 | Listing removed | -- |
Source:  Starlight Homes Report a problem Starlight Homes Report a problem | ||
| 6/9/2023 | Price change | $319,990-5.9%$193/sqft |
Source: Starlight Homes Report a problem | ||
| 6/1/2023 | Listed for sale | $339,990$205/sqft |
Source: Starlight Homes Report a problem | ||
Public tax history
| Year | Property taxes | Tax assessment |
|---|---|---|
| 2025 | $7,238 +9.5% | $334,684 +9.4% |
| 2024 | $6,609 | $305,853 |
Find assessor info on the county website
Monthly payment
Est. payment
Payment breakdown
Explore the cost of this home by adjusting the details. Changes won't be saved.Climate risks
Neighborhood: 78634
Nearby schools
Schools provided by the listing agent
- Elementary: Cottonwood Creek
- Middle: Hutto
- High: Hutto
- District: Hutto ISD
Source: Unlock MLS. This data may not be complete. We recommend contacting the local school district to confirm school assignments for this home.
Similar homes
- $275,0003 bd3 ba1.6k sqft107 Gemsbok Rd, Hutto, TX 78634Active
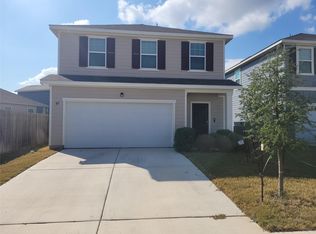
 MLS ID #1278762, Rick Hall, Vylla Home. Unlock MLS
 - $289,9003 bd3 ba1.8k sqft100 Waterbuck Loop, Hutto, TX 78634Active
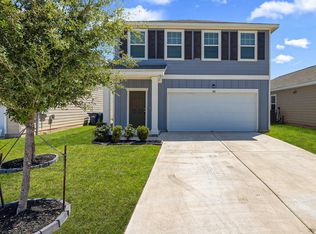 MLS ID #5061787, Isaac Schlabach, Isaac Schlabach. Unlock MLS
 - $--3 bd2 ba1.4k sqft216 Adriana Ln, Hutto, TX 78634Auction
 Auction.com 2
 - $299,9993 bd2 ba1.6k sqft218 Thurman Holt Rd, Hutto, TX 78634Active
 MLS ID #7370690, Rica Greenwood, Keller Williams Realty Lone St. Unlock MLS
 - $310,0004 bd3 ba2k sqft807 Gray Fox Loop, Hutto, TX 78634ActiveMLS ID #6412588, Paige Morris, eXp Realty, LLC. Unlock MLS
- $299,9003 bd3 ba2k sqft116 Gracie Way, Hutto, TX 78634ActiveMLS ID #4278809, Tritia Land, Compass RE Texas, LLC. Unlock MLS
- $281,5553 bd2 ba1.3k sqft111 Sylvan St, Hutto, TX 78634ActiveMLS ID #1107131, Cherryl Jamail, Central Metro Realty. Unlock MLS
- $300,0004 bd2 ba1.8k sqft202 Emory Fields Dr, Hutto, TX 78634ActiveMLS ID #6792005, George Johnson, All City Real Estate Ltd. Co. Unlock MLS
- $274,9983 bd2 ba1.4k sqft120 Holland St, Hutto, TX 78634ActiveMLS ID #4174293, Yahaira Martinez, Horizon Realty. Unlock MLS
- $335,0004 bd3 ba2.2k sqft114 Gemsbok Rd, Hutto, TX 78634ActiveMLS ID #7324190, Kris Calder, Engel & Volkers Austin. Unlock MLS
- $255,0003 bd2 ba1.3k sqft311 Phillips St, Hutto, TX 78634ActiveMLS ID #6824122, Kimberly Knapek, Rainbow Prop.. Unlock MLS
- $300,0003 bd3 ba1.8k sqft338 Liberty St, Hutto, TX 78634Active
 MLS ID #620487, Bettina Stewart, Magnolia Realty. Central Texas MLS
 - $250,0003 bd2 ba1.4k sqft324 Almquist St, Hutto, TX 78634ActiveMLS ID #2165851, Jena Dubon, Real Broker, LLC. Unlock MLS
- $325,0004 bd3 ba2.3k sqft205 Waterbuck Loop, Hutto, TX 78634ActiveMLS ID #4081744, Augustus McVean, Berkshire Hathaway TX Realty. Unlock MLS
- $262,0004 bd3 ba2k sqft206 Almquist St, Hutto, TX 78634ActiveMLS ID #1769625, Amber Broadway, Opendoor Brokerage, LLC. Unlock MLS
- $315,0003 bd2 ba2k sqft122 Holland St, Hutto, TX 78634ActiveMLS ID #1377384, Pat Gunter, REALTY CAPITAL CITY. Unlock MLS
- $300,0004 bd3 ba1.8k sqft223 Flowers Ave, Hutto, TX 78634ActiveMLS ID #4094764, Paige Morris, eXp Realty, LLC. Unlock MLS
- $324,9003 bd3 ba1.7k sqft214 Lidell St, Hutto, TX 78634ActiveMLS ID #7008218, Jovanny Garcia, eXp Realty, LLC. Unlock MLS
