Welcome home! Perfectly positioned on a spacious corner lot in one of Cabot's most sought after neighborhoods, this beautifully maintained home delivers standout curb appeal, a lush yard, and a fully fenced backyard made for entertaining, pets, and play. Inside, you'll find generously sized bedrooms and a layout built for flexibility. The bonus room, currently a formal dining area, easily transforms into a home office, playroom, or potential fourth bedroom, whatever fits your life best. The real showstopper is the enclosed sun porch, a cozy, light-filled retreat perfect for morning coffee, evening unwinding, and everything in between, all year long. And the location truly shines. Southside Elementary, Cabot Middle School South, and Cabot Junior High South are all just a minute away, with shopping, dining, and major commuter routes close by and an easy drive to Little Rock and the Little Rock Air Force Base. With flexible living spaces, a large corner lot, and true move-in ready condition, this home is exceptional value in the heart of Cabot. Schedule your private showing today before someone else calls it home!
Active
$289,900
507 S Haven, Cabot, AR 72023
3beds
2,118sqft
Single Family Residence
Built in 1994
0.25 Acres Lot
$-- Zestimate®
$137/sqft
$-- HOA
What's special
Generously sized bedroomsSpacious corner lotStandout curb appealLayout built for flexibilityCozy light-filled retreatLarge corner lotLush yard
- 1 day |
- 336 |
- 16 |
Zillow last checked:
Listing updated:
Listed by:
Brandon L Bruning 479-857-5994,
LPT Realty 501-291-3841,
Shelly Lisko 501-249-6036,
LPT Realty Saline
Source: CARMLS,MLS#: 26029517
Facts & features
Interior
Bedrooms & bathrooms
- Bedrooms: 3
- Bathrooms: 2
- Full bathrooms: 2
Rooms
- Room types: Office/Study, Sun Room
Dining room
- Features: Separate Dining Room, Eat-in Kitchen, Breakfast Bar
Heating
- Has Heating (Unspecified Type)
Cooling
- Electric
Appliances
- Included: Microwave, Electric Range, Dishwasher, Disposal, Plumbed For Ice Maker
- Laundry: Laundry Room
Features
- Primary Bedroom Apart, 3 Bedrooms Same Level
- Flooring: Carpet, Tile, Luxury Vinyl
- Has fireplace: Yes
- Fireplace features: Gas Logs Present
Interior area
- Total structure area: 2,118
- Total interior livable area: 2,118 sqft
Property
Parking
- Total spaces: 2
- Parking features: Garage, Two Car
- Has garage: Yes
Features
- Levels: One
- Stories: 1
Lot
- Size: 0.25 Acres
- Features: Level, Corner Lot, Extra Landscaping, Subdivided
Construction
Type & style
- Home type: SingleFamily
- Architectural style: Traditional
- Property subtype: Single Family Residence
Materials
- Foundation: Slab
- Roof: Shingle
Condition
- New construction: No
- Year built: 1994
Utilities & green energy
- Electric: Elec-Municipal (+Entergy)
- Gas: Gas-Natural
- Water: Public
- Utilities for property: Natural Gas Connected
Community & HOA
Community
- Subdivision: HEIGHTS
HOA
- Has HOA: No
Location
- Region: Cabot
Financial & listing details
- Price per square foot: $137/sqft
- Annual tax amount: $1,074
- Date on market: 7/21/2026
- Road surface type: Paved
Estimated market value
Not available
Estimated sales range
Not available
Not available
Price history
| Date | Event | Price |
|---|---|---|
| 7/21/2026 | Listed for sale | $289,900$137/sqft |
Source:  CARMLS #26029517 Report a problem CARMLS #26029517 Report a problem | ||
Public tax history
Tax history is unavailable.
Monthly payment
Est. payment
Payment breakdown
Explore the cost of this home by adjusting the details. Changes won't be saved.Climate risks
Neighborhood: 72023
Nearby schools
GreatSchools rating
- 7/10Cabot Middle School SouthGrades: 5-6Distance: 0.3 mi
- 7/10Cabot Junior High SouthGrades: 7-8Distance: 0.3 mi
- 8/10Cabot High SchoolGrades: 9-12Distance: 2.3 mi
- $286,2003 bd2 ba2.1k sqft507 Southhaven Ave, Cabot, AR 72023Off Market

- $233,4003 bd2 ba1.5k sqft13 Gail Ct, Cabot, AR 72023Off Market
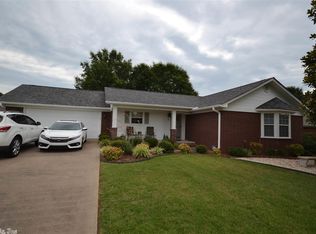
- $237,900-- bd2 ba1.8k sqft45 Mary Ann Cir, Cabot, AR 72023Off Market
- $230,200-- bd2 ba1.7k sqft15 Gail Ct, Cabot, AR 72023Off Market
- $219,200-- bd2 ba1.5k sqft43 Mary Ann Cir, Cabot, AR 72023Off Market
- $312,700-- bd2 ba2.1k sqft601 Southhaven Ave, Cabot, AR 72023Off Market
- $231,600-- bd2 ba1.6k sqft508 Southhaven Ave, Cabot, AR 72023Off Market
- $245,0003 bd2 ba1.6k sqft12 Gail Ct, Cabot, AR 72023Sold
A local agent can set up tours, give advice and negotiate with sellers.
A local lender can help you make sure your offer is ready when you are.
Similar homes
- $299,9004 bd3 ba2.6k sqft214 Pin Oak Dr, Cabot, AR 72023For Sale
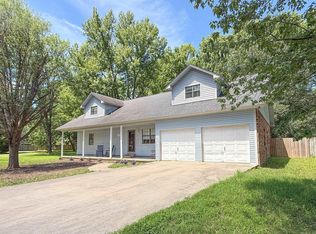
 MLS ID #26029686, Holly M Powell, PorchLight Realty. CARMLS
 - $305,0003 bd2 ba2k sqft481 Bradley Dr, Cabot, AR 72023For Sale
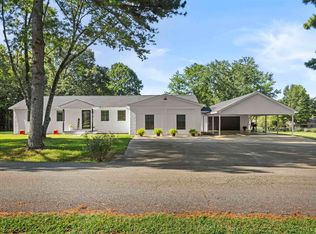 MLS ID #26028890, Greg Berry, Young Home Sales. CARMLS
 - $315,0003 bd2 ba1.8k sqft15 Judith Ct, Cabot, AR 72023For Sale
 MLS ID #26025089, Pamela A Burt, Crye-Leike REALTORS Cabot Branch. CARMLS
 - $319,9003 bd2 ba2k sqft35 Applewood Dr, Cabot, AR 72023For Sale
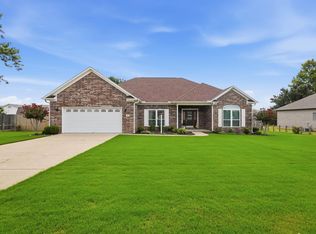 MLS ID #26029046, Emily Long, Homeward Realty. CARMLS
 - $269,7003 bd2 ba1.8k sqft17 Summerset, Cabot, AR 72023For SaleMLS ID #26027006, Kari L Clay, Mid South Realty. CARMLS
- $299,0003 bd2 ba1.6k sqft60 Andrew Dr, Cabot, AR 72023For SaleMLS ID #26026790, Greg Berry, Young Home Sales. CARMLS
- $275,0003 bd2 ba1.8k sqft16 Blueberry Ln, Cabot, AR 72023For SaleMLS ID #26028636, Ashley Cifreo, Michele Phillips & Co. Realtors Searcy Branch. CARMLS
- $280,0003 bd2 ba1.8k sqft28 Forest Dr, Cabot, AR 72023For SaleMLS ID #26022064, Kelly Scarborough, CENTURY 21 Prestige Realty. CARMLS
- $279,0003 bd3 ba2.2k sqft115 Harvick Cir, Cabot, AR 72023For SaleMLS ID #26021137, Clark Marshall, CBRPM Group. CARMLS
- $324,9003 bd2 ba1.9k sqft221 Jackson Park Cv, Cabot, AR 72023For SaleMLS ID #26026915, Samantha Yamber, Venture Realty Group - Cabot. CARMLS
- $185,0003 bd2 ba1.7k sqft32 Meadowlark Dr, Cabot, AR 72023For SaleMLS ID #26029449, Justin Benton, Crye-Leike REALTORS Cabot Branch. CARMLS
- $249,0003 bd2 ba1.8k sqft38 Country Wood St, Cabot, AR 72023For SaleMLS ID #26027200, Kari L Nemeth, Crye-Leike REALTORS Cabot Branch. CARMLS
- $204,9003 bd2 ba1.3k sqft33 Reno Dr, Cabot, AR 72023For SaleMLS ID #26029241, Lora Blair, Blair & Co. Realtors. CARMLS
- $234,9003 bd2 ba1.4k sqft39 Robin Ln, Cabot, AR 72023For SaleMLS ID #26029280, Diana L Dominguez, Signature Properties. CARMLS
- $292,5004 bd2 ba2.2k sqft4755 S Ar Hwy #89, Cabot, AR 72023For SaleMLS ID #26022661, Thomas Kyzer, Venture Realty Group - Cabot. CARMLS
- $270,0004 bd2 ba1.8k sqft115 Earnhardt Cir, Crk, AR 72023For SaleMLS ID #26021462, Ashley Branch, Edge Realty. CARMLS
- $--4 bd3 ba2.3k sqft35 Woodland Dr, Cabot, AR 72023AuctionAuction.com 1
- $227,0003 bd2 ba1.5k sqft26 Bent Tree Dr, Cabot, AR 72023For SaleMLS ID #26029740, Wendy Pruett, RE/MAX Properties. CARMLS
- $315,0004 bd2 ba2.1k sqft11 Tradewinds Dr, Cabot, AR 72023For SaleMLS ID #26009969, Angel Monroe, IRealty Arkansas - Sherwood. CARMLS
- $--4 bd2 ba1.6k sqft38 Heelstone Dr, Cabot, AR 72023AuctionXome
