Discover a remarkable investment opportunity in the heart of Greenfield, Indiana, at 507-509 S Pennsylvania St. This inviting home is poised for your finishing touches, setting the stage for a lucrative cash-flowing property. Unit 509 offers an impressive layout with 3 spacious bedrooms, 1 bathroom, and a versatile loft currently used as a 4th bedroom. You'll also find a living room, a kitchen/breakfast area, and an enclosed porch equipped with washer/dryer hookups. Currently, this unit is generating a steady income of $1,200 per month, with a lease in place until August 2026. While the kitchen floor needs some repairs and both the kitchen and bathroom could use a modern update, the potential here is undeniable. Unit 507, a 1-bedroom, 1-bathroom space, features an open living area combined with a kitchen and breakfast nook, alongside an enclosed porch with washer/dryer hookups. This unit presents an exciting opportunity for a complete renovation of the kitchen and bathroom, as well as fresh paint and flooring throughout, allowing you to customize it to your vision. With a new roof, furnaces, and water heaters already in place, this property is a solid investment and being sold As-Is.
Active
Price cut: $10K (5/1)
$150,000
507 S Pennsylvania St, Greenfield, IN 46140
4beds
2baths
--sqft
:
Get pre-qualified$1,007/mo
Multi Family, Duplex
Built in 1900
-- sqft lot
$-- Zestimate®
$--/sqft
$-- HOA
What's special
Versatile loftEnclosed porchImpressive layout
- 286 days |
- 875 |
- 56 |
Zillow last checked:
Listing updated:
Listed by:
Gloria Gear 317-750-4998,
Keller Williams Indy Metro Partners
Source: MIBOR as distributed by MLS GRID,MLS#: 22067691
Facts & features
Interior
Bedrooms & bathrooms
- Bedrooms: 4
- Bathrooms: 2
Heating
- Forced Air
Cooling
- Window Unit(s)
Appliances
- Laundry: Connections All
Property
Parking
- Details: Unit Parking(On Street)
Features
- Levels: Two
- Stories: 2
Lot
- Size: 6,098 Square Feet
Details
- Parcel number: 301105109003000009
- Special conditions: As Is
Construction
Type & style
- Home type: MultiFamily
- Architectural style: Traditional
- Property subtype: Multi Family, Duplex
Materials
- Vinyl Siding
- Roof: Shingle
Condition
- New construction: No
- Year built: 1900
Community & HOA
Community
- Subdivision: No Subdivision
Location
- Region: Greenfield
Financial & listing details
- Annual tax amount: $2,900
- Date on market: 10/13/2025
- Cumulative days on market: 274 days
- Road surface type: Asphalt
Estimated market value
Not available
Estimated sales range
Not available
Not available
Price history
| Date | Event | Price |
|---|---|---|
| 6/26/2026 | Listed for sale | $150,000 |
Source:  MIBOR as distributed by MLS GRID #22067691 Report a problem MIBOR as distributed by MLS GRID #22067691 Report a problem | ||
| 6/17/2026 | Pending sale | $150,000 |
Source: MIBOR as distributed by MLS GRID #22067691 Report a problem | ||
| 5/1/2026 | Price change | $150,000-6.3% |
Source: MIBOR as distributed by MLS GRID #22067691 Report a problem | ||
| 1/13/2026 | Listed for sale | $160,000 |
Source: MIBOR as distributed by MLS GRID #22067691 Report a problem | ||
| 1/10/2026 | Pending sale | $160,000 |
Source: MIBOR as distributed by MLS GRID #22067691 Report a problem | ||
| 10/13/2025 | Listed for sale | $160,000+168.9% |
Source: MIBOR as distributed by MLS GRID #22067691 Report a problem | ||
| 3/15/2000 | Sold | $59,500 |
Source: MIBOR as distributed by MLS GRID #2004052 Report a problem | ||
Public tax history
Tax history is unavailable.
Monthly payment
Est. payment
Payment breakdown
Explore the cost of this home by adjusting the details. Changes won't be saved.Climate risks
Neighborhood: 46140
Nearby schools
GreatSchools rating
- 5/10Greenfield Intermediate SchoolGrades: 4-6Distance: 0.9 mi
- 6/10Greenfield Central Junior High SchoolGrades: 7-8Distance: 2 mi
- 7/10Greenfield-Central High SchoolGrades: 9-12Distance: 1 mi
Schools provided by the listing agent
- Middle: Greenfield Central Junior High Sch
- High: Greenfield-Central High School
Source: MIBOR as distributed by MLS GRID. This data may not be complete. We recommend contacting the local school district to confirm school assignments for this home.
- $152,9003 bd1 ba1k sqft509 S Pennsylvania St, Greenfield, IN 46140Off Market

- $133,9004 bd1 ba1.6k sqft501 S Pennsylvania St, Greenfield, IN 46140Off Market
- $191,1003 bd2 ba1.9k sqft511 S Pennsylvania St, Greenfield, IN 46140Off Market
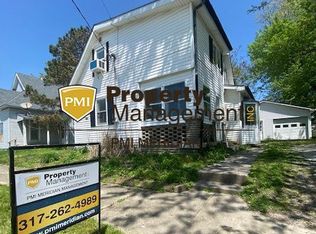
- $1,5753 bd3 ba2k sqft511 S Pennsylvania St #A, Greenfield, IN 46140For Rent

- $8751 bd1 ba600 sqft511 S Pennsylvania St #B, Greenfield, IN 46140For Rent
- $138,1002 bd1 ba1.1k sqft513 S Pennsylvania St, Greenfield, IN 46140Off Market
- $149,0002 bd1 ba1.1k sqft504 S Pennsylvania St, Greenfield, IN 46140Sold
- $175,6002 bd1 ba1.1k sqft431 S Pennsylvania St, Greenfield, IN 46140Off Market
A local agent can set up tours, give advice and negotiate with sellers.
Similar homes
- $120,0005 bd2 ba-- sqft104 E North St, Greenfield, IN 46140Active
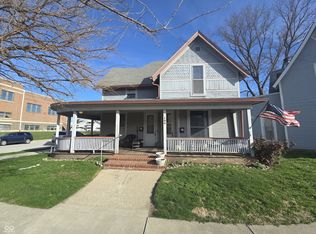 MLS ID #22089239, James Gilday, eXp Realty, LLC. MIBOR as distributed by MLS GRID
 - $199,0003 bd2 ba2.8k sqft303 Walnut St, Greenfield, IN 46140Active
 MLS ID #22101196, Mark Evans, Highgarden Real Estate. MIBOR as distributed by MLS GRID
 - $199,9004 bd2 ba2.6k sqft5271 State Route 9, Greenfield, IN 46140For Sale
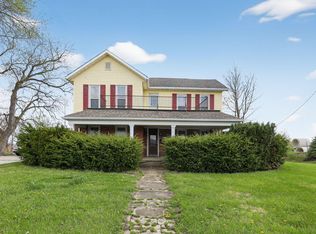
 MLS ID #837247, Keri Hir, Keri Hir. NIRA as distributed by MLS GRID
 - $191,8003 bd1 ba1.2k sqft16 Allen Ln, Greenfield, IN 46140Active
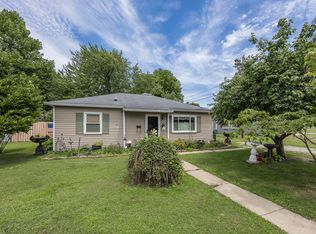 MLS ID #22113141, Mark Dudley, RE/MAX Realty Group. MIBOR as distributed by MLS GRID
 - $224,9003 bd2 ba1.2k sqft725 Wilson St, Greenfield, IN 46140ActiveMLS ID #22107583, Richard Beckham, Keller Williams Indy Metro NE. MIBOR as distributed by MLS GRID
- $140,0002 bd1 ba960 sqft3921 N 200 W, Greenfield, IN 46140ActiveMLS ID #22092790, Stephen Geyer, RE/MAX Realty Group. MIBOR as distributed by MLS GRID
- $165,0004 bd4 ba-- sqft915 N Lasalle St, Indianapolis, IN 46201ActiveMLS ID #22096238, Myquisha Zeigler, eXp Realty LLC. MIBOR as distributed by MLS GRID
- $167,0004 bd2 ba2.6k sqft406 N Denny St, Indianapolis, IN 46201ActiveMLS ID #22116243, Alexander Moore, FULL CANOPY REAL ESTATE, LLC. MIBOR as distributed by MLS GRID
- $219,9003 bd1 ba1.2k sqft2132 N 600 E, Greenfield, IN 46140ActiveMLS ID #22099317, Roy Wilson, F.C. Tucker Company. MIBOR as distributed by MLS GRID
- $150,0003 bd2 ba1.3k sqft202 W Martindale St, Kennard, IN 47351ActiveMLS ID #22068829, Patricia Cavanaugh, Home Bound Real Estate LLC. MIBOR as distributed by MLS GRID
- $175,0005 bd3 ba3.2k sqft211 S Washington St, Knightstown, IN 46148ActiveMLS ID #22111278, Tina Floyd-Snodgrass, Homeward Bound Realty LLC. MIBOR as distributed by MLS GRID
- $149,9003 bd2 ba1.5k sqft4043 Alsace Pl, Indianapolis, IN 46226ActiveMLS ID #22098409, Samuel Nieves-Montanez, Trelora Realty. MIBOR as distributed by MLS GRID
- $169,0003 bd1 ba3k sqft8813 E 16th St, Indianapolis, IN 46219ActiveMLS ID #22111218, Samantha Simpson, Vision One Real Estate. MIBOR as distributed by MLS GRID
- $159,9003 bd2 ba1.3k sqft2436 N Galaxy Ln, Indianapolis, IN 46229ActiveMLS ID #22111915, Joshua O'Brien, O'Brien Real Estate LLC. MIBOR as distributed by MLS GRID
- $169,9003 bd2 ba1.3k sqft10238 Sutters Ct, Indianapolis, IN 46229ActiveMLS ID #22114860, Renee Peek, F.C. Tucker Company. MIBOR as distributed by MLS GRID
- $159,0003 bd2 ba1.1k sqft3561 N Dubarry Rd, Indianapolis, IN 46226ActiveMLS ID #22109545, Malinda Ennis, Keller Williams Indy Metro NE. MIBOR as distributed by MLS GRID
- $120,0004 bd2 ba-- sqft24 S Euclid Ave, Indianapolis, IN 46201ActiveMLS ID #22066065, Colton Haymon, @properties. MIBOR as distributed by MLS GRID
- $154,9003 bd2 ba1.3k sqft3825 N Audubon Rd, Indianapolis, IN 46226ActiveMLS ID #22101126, Isabella Frazier, Trelora Realty. MIBOR as distributed by MLS GRID
- $130,0002 bd2 ba-- sqft833 N Gladstone Ave, Indianapolis, IN 46201ActiveMLS ID #22063916, Edwin Watson, Triple E Realty, LLC. MIBOR as distributed by MLS GRID
- $189,9004 bd2 ba-- sqft405 Wallace Ave, Indianapolis, IN 46201ActiveMLS ID #22110873, Michael Carter, RE/MAX Advanced Realty. MIBOR as distributed by MLS GRID
