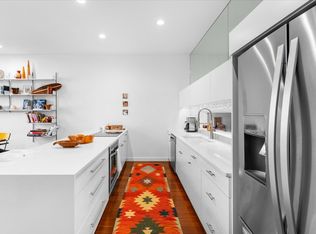
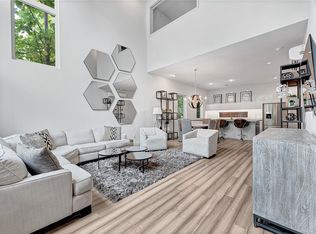
Modern urban living in the heart of Bentonville! This architecturally distinctive townhome blends luxury, convenience, and investment potential in one of Northwest Arkansas’ most desirable locations. Featuring soaring ceilings, abundant natural light, warm hardwood floors, and an open-concept layout, the home feels spacious and inviting. Designer finishes, flexible living spaces, and low-maintenance living offer the perfect mix of style and functionality. Located minutes from Downtown Bentonville, the Bentonville Square, Crystal Bridges Museum of American Art, The Momentary, Walmart Home Office, world-class bike trails, shopping, dining, and parks. Complete with 2 assigned carport spaces and lock-and-leave convenience, ideal as a primary residence, second home, Airbnb, or investment property!
For sale
$797,000
507 SE D St, Bentonville, AR 72712
3beds
2,148sqft
:
Get pre-qualified$5,379/mo
Townhouse
Built in 2017
1,306 Square Feet Lot
$779,700 Zestimate®
$371/sqft
$300/mo HOA
What's special
Flexible living spacesOpen-concept layoutLow-maintenance livingSoaring ceilingsAbundant natural lightWarm hardwood floorsDesigner finishes
- 175 days |
- 515 |
- 30 |
Zillow last checked:
Listing updated:
Listed by:
Lucirene Pinto 479-636-2200,
Lindsey & Assoc Inc Branch 479-636-2200
Source: ArkansasOne MLS,MLS#: 1334393 Originating MLS: Northwest Arkansas Board of REALTORS MLS
Originating MLS: Northwest Arkansas Board of REALTORS MLSFacts & features
Interior
Bedrooms & bathrooms
- Bedrooms: 3
- Bathrooms: 3
- Full bathrooms: 2
- 1/2 bathrooms: 1
Heating
- Heat Pump
Cooling
- High Efficiency, Heat Pump
Appliances
- Included: Built-In Range, Built-In Oven, Dishwasher, Electric Cooktop, Exhaust Fan, Electric Water Heater, Disposal, Microwave, Smooth Cooktop, ENERGY STAR Qualified Appliances, Plumbed For Ice Maker
- Laundry: Washer Hookup, Dryer Hookup
Features
- Ceiling Fan(s), Cathedral Ceiling(s), Eat-in Kitchen, Pantry, Programmable Thermostat, Quartz Counters, Split Bedrooms, Skylights, Walk-In Closet(s), Window Treatments
- Flooring: Bamboo, Laminate, Tile
- Windows: Double Pane Windows, ENERGY STAR Qualified Windows, Blinds, Skylight(s)
- Basement: None
- Has fireplace: No
- Fireplace features: None
Interior area
- Total structure area: 2,148
- Total interior livable area: 2,148 sqft
Property
Parking
- Total spaces: 2
- Parking features: Attached Carport, Asphalt
- Has carport: Yes
- Covered spaces: 2
Features
- Levels: Three Or More
- Stories: 3
- Patio & porch: Balcony, Covered, Patio
- Fencing: None
- Waterfront features: None
Lot
- Size: 1,306 Square Feet
- Features: Central Business District, Cleared, Landscaped, Level, Subdivision
Details
- Additional structures: None
- Parcel number: 0103589016
- Special conditions: None
Construction
Type & style
- Home type: Townhouse
- Architectural style: Contemporary
- Property subtype: Townhouse
Materials
- Metal Siding, Concrete
- Foundation: Slab
- Roof: Architectural,Shingle
Condition
- New construction: No
- Year built: 2017
Details
- Warranty included: Yes
Utilities & green energy
- Utilities for property: Electricity Available, Sewer Available
Green energy
- Energy efficient items: Appliances
Community & HOA
Community
- Features: Sidewalks
- Security: Security System, Fire Sprinkler System, Smoke Detector(s)
- Subdivision: Orchard Add Bentonville
HOA
- Has HOA: Yes
- Services included: Maintenance Grounds, Maintenance Structure
- HOA fee: $3,600 annually
Location
- Region: Bentonville
Financial & listing details
- Price per square foot: $371/sqft
- Tax assessed value: $827,715
- Annual tax amount: $10,184
- Date on market: 1/31/2026
- Cumulative days on market: 174 days
Estimated market value
$779,700
$741,000 - $819,000
$3,727/mo
Price history
| Date | Event | Price |
|---|---|---|
| 4/7/2026 | Price change | $797,000-2.7%$371/sqft |
Source:  ArkansasOne MLS #1334393 Report a problem ArkansasOne MLS #1334393 Report a problem | ||
| 3/18/2026 | Price change | $819,000-2.4%$381/sqft |
Source: ArkansasOne MLS #1334393 Report a problem | ||
| 1/31/2026 | Listed for sale | $839,000+6.3%$391/sqft |
Source: ArkansasOne MLS #1334393 Report a problem | ||
| 2/28/2023 | Sold | $789,000-3.2%$367/sqft |
Source: ArkansasOne MLS #1230257 Report a problem | ||
| 1/13/2023 | Price change | $815,000-1.2%$379/sqft |
Source: ArkansasOne MLS #1230257 Report a problem | ||
| 12/1/2022 | Price change | $825,000-4.1%$384/sqft |
Source: ArkansasOne MLS #1230257 Report a problem | ||
| 10/28/2022 | Price change | $859,900-1.7%$400/sqft |
Source: ArkansasOne MLS #1230257 Report a problem | ||
| 9/30/2022 | Listed for sale | $875,000+77.5%$407/sqft |
Source: ArkansasOne MLS #1230257 Report a problem | ||
| 8/14/2019 | Sold | $493,000$230/sqft |
Source: ArkansasOne MLS #1114067 Report a problem | ||
| 5/24/2019 | Pending sale | $493,000$230/sqft |
Source: Coldwell Banker Harris McHaney & Faucette #1114067 Report a problem | ||
| 5/13/2019 | Listed for sale | $493,000$230/sqft |
Source: Coldwell Banker Harris McHaney Faucette - Rogers #1114067 Report a problem | ||
| 4/10/2019 | Listing removed | $493,000$230/sqft |
Source: Coldwell Banker Harris McHaney & Faucette #1082850 Report a problem | ||
| 9/14/2018 | Price change | $493,000+7.4%$230/sqft |
Source: Coldwell Banker Harris McHaney & Faucette #1082850 Report a problem | ||
| 6/21/2018 | Listed for sale | $459,000$214/sqft |
Source: Coldwell Banker Harris McHaney Faucette - Rogers #10007531 Report a problem | ||
| 4/17/2018 | Listing removed | $459,000$214/sqft |
Source: Coldwell Banker Harris McHaney & Faucette #1052244 Report a problem | ||
| 11/23/2017 | Listed for sale | $459,000$214/sqft |
Source: Coldwell Banker Harris McHaney & Faucette #1052244 Report a problem | ||
Public tax history
| Year | Property taxes | Tax assessment |
|---|---|---|
| 2025 | $10,264 +0.8% | $165,543 |
| 2024 | $10,184 +104.4% | $165,543 +93.5% |
| 2023 | $4,983 +3.9% | $85,570 +4.5% |
| 2022 | $4,798 +5.4% | $81,850 +4.8% |
| 2021 | $4,554 +4.3% | $78,130 +5% |
| 2020 | $4,365 -7.9% | $74,410 |
| 2019 | $4,740 | $74,410 |
| 2018 | $4,740 +1483.2% | $74,410 +1483.2% |
| 2017 | $299 | $4,700 |
Find assessor info on the county website
Monthly payment
Est. payment
Payment breakdown
Explore the cost of this home by adjusting the details. Changes won't be saved.Climate risks
Neighborhood: 72712
Nearby schools
GreatSchools rating
- 9/10R.E. Baker Elementary SchoolGrades: K-4Distance: 0.7 mi
- 10/10Washington Junior High SchoolGrades: 7-8Distance: 0.9 mi
- 9/10Bentonville High SchoolGrades: 9-12Distance: 1.1 mi
Schools provided by the listing agent
- District: Bentonville
Source: ArkansasOne MLS. This data may not be complete. We recommend contacting the local school district to confirm school assignments for this home.
- $732,5003 bd3 ba2.1k sqft507 SE D St #507, Bentonville, AR 72712Off Market
- $835,0003 bd3 ba1.9k sqft509 SE D St, Bentonville, AR 72712Off Market
- $787,0003 bd3 ba2k sqft505 SE D St, Bentonville, AR 72712Sold
- $1,275,500-- bd-- ba-- sqft503 SE D St, Bentonville, AR 72712Off Market
- $750,0005,662.8 Square FeetSE D St #20, Bentonville, AR 72712Lot/Land
- $900,0003 bd3 ba2.2k sqft520 SE Tourmaline Mews, Bentonville, AR 72712Sold
- $662,2003 bd3 ba2k sqft502 SE Tourmaline Mews St, Bentonville, AR 72712Off Market
- $862,0003 bd3 ba2k sqft518 SE Tourmaline Mews, Bentonville, AR 72712Off Market
A local agent can set up tours, give advice and negotiate with sellers.
Similar homes
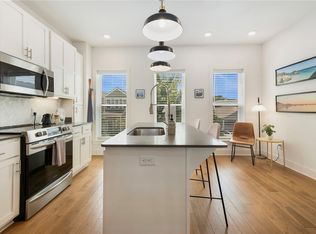
- $730,0002 bd2 ba1.6k sqft433 Sw #B, Bentonville, AR 72712For Sale
 MLS ID #1345617, Sage Murphy, The Wanderlust Co.. ArkansasOne MLS
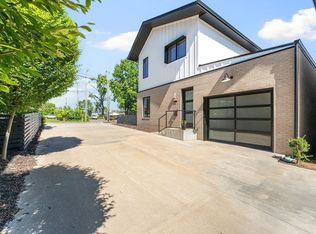
 - $799,5003 bd3 ba1.8k sqft614 NW Bike Ct, Bentonville, AR 72712For Sale
 MLS ID #1336242, LaDawna Whiteside, Keller Williams Market Pro Realty Branch Office. ArkansasOne MLS
 - $799,0003 bd3 ba2.1k sqft825 NW 14th St, Bentonville, AR 72712New Construction
 MLS ID #1348244, Sage Murphy, The Wanderlust Co.. ArkansasOne MLS
 - $775,0003 bd2 ba1.5k sqft715 NW 6th St, Bentonville, AR 72712For Sale
 MLS ID #1339629, Jan Holland, Coldwell Banker Harris McHaney & Faucette-Bentonvi. ArkansasOne MLS
 - $899,7003 bd3 ba1.9k sqft842 SE 8th St, Bentonville, AR 72712New ConstructionMLS ID #1343371, Brandie Perry, Better Homes and Gardens Real Estate Journey Bento. ArkansasOne MLS
- $749,9002 bd3 ba1.5k sqft416 SE G St, Bentonville, AR 72712For SaleMLS ID #1347116, Joseph Hayes Associates, Keller Williams Market Pro Realty Branch Office. ArkansasOne MLS
- $950,0003 bd4 ba2.4k sqft533 SW 5th St, Bentonville, AR 72712For SaleMLS ID #1339950, Erika Everly, Collier & Associates. ArkansasOne MLS
- $599,5002 bd2 ba1.1k sqft706 SE B St, Bentonville, AR 72712For SaleMLS ID #1354141, Alyson Jacobs, Engel & Volkers Bentonville. ArkansasOne MLS
- $629,0002 bd2 ba1.3k sqft230 SE 7th St, Bentonville, AR 72712For SaleMLS ID #1337589, Alyson Jacobs, Engel & Volkers Bentonville. ArkansasOne MLS
- $900,0002 bd2 ba1.2k sqft905 SE 4th St #314, Bentonville, AR 72712New ConstructionMLS ID #1348061, Mayer Team, Better Homes and Gardens Real Estate Journey Bento. ArkansasOne MLS
- $725,0003 bd3 ba1.8k sqft947 SE 10th St, Bentonville, AR 72712For SaleMLS ID #1354636, Mayer Team, Better Homes and Gardens Real Estate Journey Bento. ArkansasOne MLS
- $795,0001 bd1 ba1k sqft319 SE Market Aly #200, Bentonville, AR 72712New ConstructionMLS ID #1325526, Brandie Perry, Better Homes and Gardens Real Estate Journey Bento. ArkansasOne MLS
- $675,0003 bd2 ba1.7k sqft810 Carson Dr, Bentonville, AR 72712For SaleMLS ID #1353566, Nicholas Ashford, TABOR Real Estate. ArkansasOne MLS
- $1,125,0003 bd3 ba2.4k sqft218 SE 7th St, Bentonville, AR 72712For SaleMLS ID #1338683, Ruby Poole Team, Collier & Associates- Rogers Branch. ArkansasOne MLS
- $640,0002 bd3 ba1.3k sqft622 SW Bluebird Aly, Bentonville, AR 72712For SaleMLS ID #1342352, Sage Murphy, The Wanderlust Co.. ArkansasOne MLS
- $1,050,0003 bd4 ba2.7k sqft233 SE 7th St, Bentonville, AR 72712For SaleMLS ID #1333735, Motus Group, Keller Williams Market Pro Realty. ArkansasOne MLS
- $899,0003 bd4 ba2.1k sqft204 NW 9th St, Bentonville, AR 72712New ConstructionMLS ID #1353129, Joseph Hayes Associates, Keller Williams Market Pro Realty Branch Office. ArkansasOne MLS
- $750,0002 bd1 ba1k sqft319 SE Market Aly #202, Bentonville, AR 72712New ConstructionMLS ID #1348159, Brandie Perry, Better Homes and Gardens Real Estate Journey Bento. ArkansasOne MLS
- $900,0002 bd3 ba1.2k sqft905 SE 4th St #210, Bentonville, AR 72712New ConstructionMLS ID #1349695, Mayer Team, Better Homes and Gardens Real Estate Journey Bento. ArkansasOne MLS
- $599,0003 bd2 ba1.3k sqft407 NW H St, Bentonville, AR 72712For SaleMLS ID #1338665, Ali Stinespring, G4 Real Estate. ArkansasOne MLS
