Welcome to 507 Texas Street in Berwick! This 3 Bedroom, 1 Bathroom home offers 1,498 square feet of living space, a 16x24 metal storage building, and plenty of potential to make it your own. Conveniently located near the elementary school and close to local amenties, this property is a great opportunity for anyone looking for space, a workshop, and a convenient location. Schedule your showing today!
For sale
$135,000
507 Texas St, Berwick, LA 70342
3beds
1,498sqft
Single Family Residence
Built in ----
0.5 Acres Lot
$-- Zestimate®
$90/sqft
$-- HOA
What's special
- 55 days
- 264
- 8
Zillow last checked:
Listing updated:
Listed by:
Shayna Henry 337-578-4512,
NextHome Cutting Edge Realty 337-484-1184
Source: RAA,MLS#: 2600007733
Facts & features
Interior
Bedrooms & bathrooms
- Bedrooms: 3
- Bathrooms: 1
- Full bathrooms: 1
Heating
- Central, Natural Gas
Cooling
- Central Air
Appliances
- Included: Dishwasher, Microwave, Gas Stove Con
- Laundry: Electric Dryer Hookup, Washer Hookup
Features
- Crown Molding, Formica Counters
- Flooring: Vinyl, Wood
- Has fireplace: No
Interior area
- Total interior livable area: 1,498 sqft
Property
Parking
- Total spaces: 2
- Parking features: Carport
- Carport spaces: 2
Features
- Stories: 1
Lot
- Size: 0.5 Acres
- Features: 0 to 0.5 Acres
Details
- Additional structures: Workshop
- Parcel number: 3164341017.00
Construction
Type & style
- Home type: SingleFamily
- Architectural style: Traditional
- Property subtype: Single Family Residence
Materials
- Wood Siding
- Foundation: Pillar/Post/Pier
- Roof: Slate
Condition
- Fixer
Utilities & green energy
- Electric: Elec: CLECO
- Gas: Gas: City
Community & HOA
Community
- Subdivision: None
Location
- Region: Berwick
Financial & listing details
- Price per square foot: $90/sqft
- Tax assessed value: $380
- Annual tax amount: $3
- Date on market: 8/19/2026
- Exclusions: Other - See Remarks, Refrigerator
- Electric utility on property: Yes
Estimated market value
Not available
Estimated sales range
Not available
$1,136/mo
Price history
| Date | Event | Price |
|---|---|---|
| 8/19/2026 | Listed for sale | $135,000$90/sqft |
Source:  RAA #2600007733 Report a problem RAA #2600007733 Report a problem | ||
Public tax history
| Year | Property taxes | Tax assessment |
|---|---|---|
| 2025 | $3 +12.1% | $38 |
| 2024 | $3 +1.8% | $38 |
| 2023 | $3 -1.8% | $38 |
| 2022 | $3 | $38 |
| 2021 | $3 -25.9% | $38 |
| 2020 | $4 +4.1% | $38 |
| 2019 | $4 | $38 |
| 2018 | $4 +34.9% | $38 |
| 2017 | $3 | $38 |
| 2016 | $3 -25.1% | $38 |
| 2015 | $4 -3% | $38 |
| 2014 | $4 -2.6% | $38 -2.6% |
| 2013 | $4 | $39 |
| 2011 | -- | $39 +2.6% |
| 2010 | -- | $38 |
Find assessor info on the county website
Monthly payment
Est. payment
Payment breakdown
Explore the cost of this home by adjusting the details. Changes won't be saved.Climate risks
Neighborhood: 70342
Nearby schools
Schools provided by the listing agent
- Elementary: Berwick
- Middle: Berwick
- High: Berwick
Source: RAA. This data may not be complete. We recommend contacting the local school district to confirm school assignments for this home.
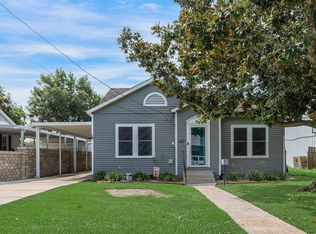
Similar homes
- $142,0003 bd2 ba1.2k sqft718 Deprima St, Berwick, LA 70342For Sale
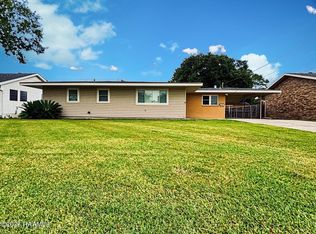
 MLS ID #2600006568, Lori Broussard, Real Broker, LLC. RAA
 - $169,9003 bd2 ba1.4k sqft476 Pacific St, Berwick, LA 70342For Sale
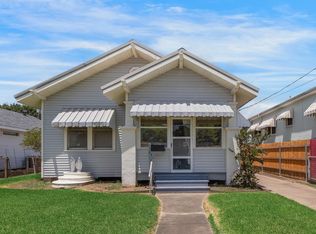 MLS ID #2600007551, Shayna Henry, NextHome Cutting Edge Realty. RAA
 - $135,0002 bd2 ba1.3k sqft1533 Bernice St, Morgan City, LA 70380For Sale
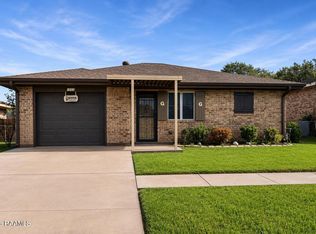 MLS ID #2600009118, Lori Broussard, Real Broker, LLC. RAA
 - $158,0002 bd2 ba1.1k sqft2419 Robicheaux Aly, Berwick, LA 70342For Sale

 MLS ID #2026014999, Bridgette Brown, CENTURY 21 Action Realty Inc. ROAM MLS
 - $149,0003 bd3 ba1.5k sqft158 Moon Rd, Morgan City, LA 70380For SaleMLS ID #2600009522, Jenn Stonicher, Keller Williams Realty Acadiana. RAA
- $134,0003 bd1 ba1.2k sqft1215 Federal Ave, Morgan City, LA 70380For SaleMLS ID #2026002787, Brooks Richard, Anslum Real Estate, LLC. ROAM MLS
- $125,0003 bd2 ba1.2k sqft1418 N 3rd St, Morgan City, LA 70380For SaleMLS ID #2026004865, Paula Stephens, Anslum Real Estate, LLC. ROAM MLS
- $136,5003 bd2 ba2.1k sqft1635 Filmore St, Morgan City, LA 70380For SaleMLS ID #2025020601, Valerie Crappell, Anslum Real Estate, LLC. ROAM MLS
- $139,9003 bd2 ba1.3k sqft119 Domino Dr, Patterson, LA 70392For SaleMLS ID #2026012384, Jane Bourgeois, Dream Home Realty, LLC. ROAM MLS
- $145,0003 bd2 ba1.6k sqft1612 Maple St, Morgan City, LA 70380For SaleMLS ID #2025009290, Paula Stephens, Anslum Real Estate, LLC. ROAM MLS
- $165,0003 bd2 ba1.5k sqft1808 Elk St, Morgan City, LA 70380For SaleMLS ID #2026015261, Paula Stephens, Anslum Real Estate, LLC. ROAM MLS
- $99,9003 bd2 ba1.3k sqft623 1/2 Arenz St, Morgan City, LA 70380For SaleMLS ID #2026015197, Jon Bourgoyne, CENTURY 21 Action Realty Inc. ROAM MLS
- $167,0003 bd3 ba2.1k sqft1918 Cedar St, Morgan City, LA 70380For SaleMLS ID #2026014664, Stephanie Lind, Anslum Real Estate, LLC. ROAM MLS
- $189,9003 bd2 ba1.4k sqft120 Glenwood St, Morgan City, LA 70380For SaleMLS ID #2026018081, Sara Vincent, Real Broker, LLC. ROAM MLS
