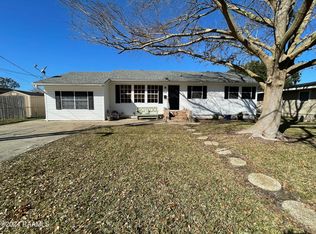
Discover this delightful single-story residence, boasting 3 bedrooms and 1.5 bathrooms across a comfortable 1228 sq ft. Positioned on an expansive 80x115 lot, this property offers significant outdoor potential with double gated backyard access. Experience ultimate comfort throughout the seasons with efficient central A/C and central gas heat, ensuring year-round enjoyment. This home presents an ideal opportunity for comfortable living, perfect for first-time buyers or those seeking a practical, well-located home. A significant enhancement for peace of mind is the included generator, only 6 years old and ensuring uninterrupted comfort. Step into the inviting enclosed patio, an ideal space for entertaining guests or enjoying quiet moments, regardless of the weather. This property presents an exceptional opportunity with a little TLC, to own a home equipped with valuable amenities in a desirable area. Schedule your private showing today!
For sale
Price cut: $7K (9/30)
$142,000
718 Deprima St, Berwick, LA 70342
3beds
1,228sqft
Single Family Residence
Built in ----
9,147 Square Feet Lot
$-- Zestimate®
$116/sqft
$-- HOA
What's special
Central gas heatInviting enclosed patioDouble gated backyard access
- 88 days
- 338
- 16
Zillow last checked:
Listing updated:
Listed by:
Lori Broussard 985-519-1845,
Real Broker, LLC 337-534-0555
Source: RAA,MLS#: 2600006568
Facts & features
Interior
Bedrooms & bathrooms
- Bedrooms: 3
- Bathrooms: 2
- Full bathrooms: 1
- 1/2 bathrooms: 1
Heating
- Central, Natural Gas
Cooling
- Central Air
Appliances
- Included: Dishwasher
Features
- Tile Counters
- Doors: Storm Door(s)
- Has fireplace: No
Interior area
- Total structure area: 1,487
- Total interior livable area: 1,228 sqft
Property
Parking
- Total spaces: 2
- Parking features: Carport
- Carport spaces: 2
- Details: Carport SqFt(276.00)
Features
- Stories: 1
- Patio & porch: Enclosed
- Fencing: Chain Link,Gate
Lot
- Size: 9,147 Square Feet
- Dimensions: 80 x 115
- Features: 0 to 0.5 Acres, Level
Details
- Parcel number: 3134341138.00
- Other equipment: Generator
Construction
Type & style
- Home type: SingleFamily
- Architectural style: Ranch
- Property subtype: Single Family Residence
Materials
- Stucco, Vinyl Siding, Wood Siding, Frame
- Foundation: Slab
- Roof: Composition
Condition
- Fixer
Utilities & green energy
- Electric: Elec: CLECO
- Sewer: Public Sewer
Community & HOA
Community
- Subdivision: Robicheaux
Location
- Region: Berwick
Financial & listing details
- Price per square foot: $116/sqft
- Tax assessed value: $156,670
- Annual tax amount: $1,298
- Date on market: 7/17/2026
- Electric utility on property: Yes
Estimated market value
Not available
Estimated sales range
Not available
$1,150/mo
Price history
| Date | Event | Price |
|---|---|---|
| 9/30/2026 | Price change | $142,000-4.7%$116/sqft |
Source:  RAA #2600006568 Report a problem RAA #2600006568 Report a problem | ||
| 8/10/2026 | Price change | $149,000-3.2%$121/sqft |
Source: RAA #2600006568 Report a problem | ||
| 7/17/2026 | Listed for sale | $154,000+3%$125/sqft |
Source: RAA #2600006568 Report a problem | ||
| 12/23/2019 | Sold | -- |
Source: Public Record Report a problem | ||
| 6/4/2019 | Price change | $149,500-6.3%$122/sqft |
Source: Simon Real Estate, LLC #10577794 Report a problem | ||
| 2/18/2019 | Listed for sale | $159,500-3.3%$130/sqft |
Source: Simon Real Estate, LLC #10577794 Report a problem | ||
| 7/19/2018 | Price change | $165,000-1.8%$134/sqft |
Source: Owner Report a problem | ||
| 5/13/2018 | Listed for sale | $168,000$137/sqft |
Source: Owner Report a problem | ||
| 5/30/2014 | Sold | -- |
Source: Public Record Report a problem | ||
| 11/21/2013 | Sold | -- |
Source: Public Record Report a problem | ||
Public tax history
| Year | Property taxes | Tax assessment |
|---|---|---|
| 2025 | $1,298 +12.2% | $15,667 |
| 2024 | $1,157 +10.9% | $15,667 +8.7% |
| 2023 | $1,043 -1.8% | $14,410 |
| 2022 | $1,061 | $14,410 |
| 2021 | $1,061 -21% | $14,410 |
| 2020 | $1,344 +11.1% | $14,410 +6.5% |
| 2019 | $1,210 | $13,536 |
| 2018 | $1,210 +26.1% | $13,536 |
| 2017 | $959 | $13,536 |
| 2016 | $959 +43% | $13,536 |
| 2015 | $671 -2.6% | $13,536 |
| 2014 | $688 +111.5% | $13,536 +42% |
| 2013 | $325 | $9,533 |
| 2011 | -- | $9,533 +2% |
| 2010 | -- | $9,346 |
Find assessor info on the county website
Monthly payment
Est. payment
Payment breakdown
Explore the cost of this home by adjusting the details. Changes won't be saved.Climate risks
Neighborhood: 70342
Nearby schools
Schools provided by the listing agent
- Elementary: Berwick
- Middle: Berwick
- High: Berwick
Source: RAA. This data may not be complete. We recommend contacting the local school district to confirm school assignments for this home.

Similar homes
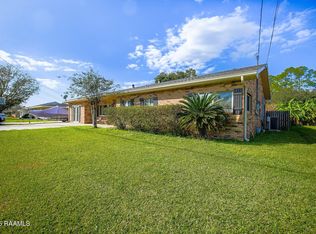
- $135,0003 bd1 ba1.4k sqft507 Texas St, Berwick, LA 70342For Sale

 MLS ID #2600007733, Shayna Henry, NextHome Cutting Edge Realty. RAA
 - $169,0003 bd2 ba1.3k sqft710 Robicheaux St, Berwick, LA 70342For Sale By Owner

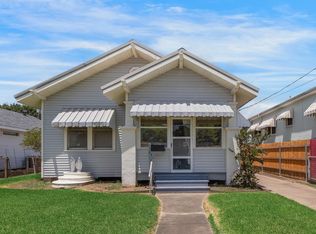
- $169,9003 bd2 ba1.4k sqft476 Pacific St, Berwick, LA 70342For Sale
 MLS ID #2600007551, Shayna Henry, NextHome Cutting Edge Realty. RAA
 - $158,0002 bd2 ba1.1k sqft2419 Robicheaux Aly, Berwick, LA 70342For Sale

 MLS ID #2026014999, Bridgette Brown, CENTURY 21 Action Realty Inc. ROAM MLS
 - $149,0003 bd3 ba1.5k sqft158 Moon Rd, Morgan City, LA 70380For SaleMLS ID #2600009522, Jenn Stonicher, Keller Williams Realty Acadiana. RAA
- $135,0002 bd2 ba1.3k sqft1533 Bernice St, Morgan City, LA 70380For SaleMLS ID #2600009118, Lori Broussard, Real Broker, LLC. RAA
- $134,0003 bd1 ba1.2k sqft1215 Federal Ave, Morgan City, LA 70380For SaleMLS ID #2026002787, Brooks Richard, Anslum Real Estate, LLC. ROAM MLS
- $139,9003 bd2 ba1.3k sqft119 Domino Dr, Patterson, LA 70392For SaleMLS ID #2026012384, Jane Bourgeois, Dream Home Realty, LLC. ROAM MLS
- $125,0003 bd2 ba1.2k sqft1418 N 3rd St, Morgan City, LA 70380For SaleMLS ID #2026004865, Paula Stephens, Anslum Real Estate, LLC. ROAM MLS
- $145,0003 bd2 ba1.6k sqft1612 Maple St, Morgan City, LA 70380For SaleMLS ID #2025009290, Paula Stephens, Anslum Real Estate, LLC. ROAM MLS
- $150,0002 bd2 ba1.2k sqft509 Roderick St, Morgan City, LA 70380For SaleMLS ID #2026016320, Paula Stephens, Anslum Real Estate, LLC. ROAM MLS
- $165,0003 bd2 ba1.5k sqft1808 Elk St, Morgan City, LA 70380For SaleMLS ID #2026015261, Paula Stephens, Anslum Real Estate, LLC. ROAM MLS
- $181,9003 bd2 ba1.1k sqft210 Leona St, Morgan City, LA 70380For SaleMLS ID #2026013353, Kevin Berry, KELLER WILLIAMS REALTY BAYOU P. ROAM MLS
- $189,9003 bd2 ba1.4k sqft120 Glenwood St, Morgan City, LA 70380For SaleMLS ID #2026018081, Sara Vincent, Real Broker, LLC. ROAM MLS
- $155,0003 bd3 ba1.6k sqft302 N Verret St, Morgan City, LA 70380For SaleMLS ID #2025017835, Shonna Theriot, CENTURY 21 Action Realty Inc. ROAM MLS
