Welcome to Wildwood’s finest in the sought-after Crown Pointe Estates—offering over 4,200 sq ft of beautifully designed living space. The curb appeal and quiet cul-de-sac setting draw you in immediately, and once inside, the thoughtful floor plan makes it clear: this is THE ONE! The stunning 1.5-story layout features a dramatic two-story great room with floor-to-ceiling windows that flood the space with natural light and a woodburning fireplace. The main-floor primary suite includes an updated, spa-like bath, creating a private retreat you’ll love coming home to. The kitchen offers granite countertops, 42"inch custom cabinetry, a breakfast bar, and seamless access to the patio and flat, fenced backyard—perfect for gatherings, play, or quiet evenings outdoors.
The finished lower level expands your living and entertaining options with a bar area, recreation room, half bath, and cozy family room. This home includes: 4 bedrooms, 3 fully remodeled baths, 2 half baths, Main-floor primary suite, Finished lower level with bar area.
The Crown Pointe neighborhood is known for its welcoming community and year-round social activities. Outdoor enthusiasts will love being within walking distance of Rock Hollow Trail, which connects to Al Foster Trails and Castlewood Park. Families will appreciate the proximity and walkability to Ridge Meadows Elementary, and the nearby Wildwood Town Center which offers restaurants, shopping, and everyday conveniences.
Primary bath renovations in 2021, Upper-level baths remodeled 2023, newer roof 2024, AC unit 2024, and laundry room and pantry remodeled in 2023. So much to love with this stunning Wildwood home! Meticulous care has been given to this home. She won't last long. Make your appt today.
Pending
Listed by: Coldwell Banker Realty - Gundaker • Darby Seymour • 314-412-6687
$700,000
507 Westonridge Ct, Ballwin, MO 63021
4beds
4,224sqft
Single Family Residence
Built in 1998
0.28 Acres Lot
$-- Zestimate®
$166/sqft
$-- HOA
What's special
- 55 days
- 94
- 2
Zillow last checked:
Listing updated:
Listed by:
Darby Seymour 314-412-6687,
Coldwell Banker Realty - Gundaker,
Troy W Robertson 314-249-8240,
Coldwell Banker Realty - Gundaker
Source: MARIS,MLS#: 26006176 Originating MLS: St. Louis Association of REALTORS
Originating MLS: St. Louis Association of REALTORSFacts & features
Interior
Bedrooms & bathrooms
- Bedrooms: 4
- Bathrooms: 5
- Full bathrooms: 3
- 1/2 bathrooms: 2
- Main level bathrooms: 2
- Main level bedrooms: 1
Primary bedroom
- Features: Floor Covering: Carpeting
- Level: Main
- Area: 270
- Dimensions: 18x15
Bedroom 2
- Features: Floor Covering: Carpeting
- Level: Upper
- Area: 144
- Dimensions: 12x12
Bedroom 3
- Features: Floor Covering: Carpeting
- Level: Upper
- Area: 169
- Dimensions: 13x13
Bedroom 4
- Features: Floor Covering: Carpeting
- Level: Upper
- Area: 156
- Dimensions: 13x12
Breakfast room
- Features: Floor Covering: Ceramic Tile
- Level: Main
- Area: 110
- Dimensions: 11x10
Dining room
- Features: Floor Covering: Carpeting
- Level: Main
- Area: 192
- Dimensions: 16x12
Family room
- Features: Floor Covering: Carpeting
- Level: Lower
- Area: 294
- Dimensions: 21x14
Great room
- Features: Floor Covering: Carpeting
- Level: Main
- Area: 500
- Dimensions: 25x20
Kitchen
- Features: Floor Covering: Ceramic Tile
- Level: Main
- Area: 196
- Dimensions: 14x14
Recreation room
- Features: Floor Covering: Carpeting
- Level: Lower
- Area: 322
- Dimensions: 23x14
Heating
- Forced Air, Natural Gas
Cooling
- Ceiling Fan(s), Central Air, Electric
Appliances
- Included: Dishwasher, Disposal, Microwave, Electric Oven, Range Hood, Electric Range, Gas Water Heater, Water Softener Rented
Features
- Breakfast Bar, Breakfast Room, Custom Cabinetry, Double Vanity, High Speed Internet, Kitchen Island, Pantry, Workshop/Hobby Area
- Windows: Bay Window(s), Insulated Windows, Palladian Window(s), Window Treatments
- Basement: Partially Finished
- Number of fireplaces: 1
- Fireplace features: Great Room
Interior area
- Total structure area: 4,224
- Total interior livable area: 4,224 sqft
- Finished area above ground: 2,808
Property
Parking
- Total spaces: 3
- Parking features: Attached, Garage, Garage Door Opener
- Attached garage spaces: 3
Features
- Levels: Two
Lot
- Size: 0.28 Acres
- Features: Cul-De-Sac
Details
- Parcel number: 24T110221
- Special conditions: Standard
Construction
Type & style
- Home type: SingleFamily
- Architectural style: Other,Traditional
- Property subtype: Single Family Residence
Materials
- Brick
Condition
- Year built: 1998
Utilities & green energy
- Electric: Ameren
- Sewer: Public Sewer
- Water: Public
- Utilities for property: Underground Utilities
Community & HOA
Community
- Subdivision: Crown Pointe Estates
HOA
- Has HOA: No
Location
- Region: Ballwin
Financial & listing details
- Price per square foot: $166/sqft
- Tax assessed value: $501,900
- Annual tax amount: $6,433
- Date on market: 6/9/2026
- Listing terms: Cash,Conventional
Estimated market value
Not available
Estimated sales range
Not available
Not available
Price history
| Date | Event | Price |
|---|---|---|
| 6/9/2026 | Pending sale | $700,000+57.3%$166/sqft |
Source:  MARIS #26006176 Report a problem MARIS #26006176 Report a problem | ||
| 12/29/2014 | Sold | -- |
Source: MARIS #14057429 Report a problem | ||
| 10/10/2014 | Listed for sale | $444,900+3.5%$105/sqft |
Source: Coldwell Banker Gundaker - Town & Country #14057429 Report a problem | ||
| 1/13/2011 | Sold | -- |
Source: Public Record Report a problem | ||
| 11/10/2010 | Listed for sale | $429,900$102/sqft |
Source: Keller Williams Realty Southwest #10060885 Report a problem | ||
| 8/10/2005 | Sold | -- |
Source: Public Record Report a problem | ||
| 3/10/1999 | Sold | -- |
Source: Public Record Report a problem | ||
Public tax history
| Year | Property taxes | Tax assessment |
|---|---|---|
| 2025 | $6,499 +1% | $95,360 +3.1% |
| 2024 | $6,433 +0.1% | $92,510 |
| 2023 | $6,427 +9.9% | $92,510 +18.3% |
| 2022 | $5,850 +0.7% | $78,200 |
| 2021 | $5,807 +9.8% | $78,200 +15.2% |
| 2020 | $5,288 -11.9% | $67,900 |
| 2019 | $6,003 | $67,900 -6.2% |
| 2018 | $6,003 | $72,390 |
| 2017 | $6,003 +2.4% | $72,390 +1.4% |
| 2016 | $5,859 -2.5% | $71,370 |
| 2015 | $6,007 | $71,370 +9% |
| 2014 | $6,007 +8.5% | $65,500 |
| 2013 | $5,538 | $65,500 +3.5% |
| 2012 | -- | $63,270 |
| 2011 | -- | $63,270 -9% |
| 2010 | $5,258 +5.7% | $69,540 |
| 2009 | $4,975 -4.9% | $69,540 -6.1% |
| 2008 | $5,229 +8.3% | $74,060 |
| 2007 | $4,827 | $74,060 +16.8% |
| 2006 | $4,827 -0.9% | $63,420 |
| 2005 | $4,870 | $63,420 +15.7% |
| 2003 | -- | $54,830 +0.2% |
| 2002 | $4,160 +13.7% | $54,710 |
| 2001 | $3,660 | $54,710 |
Find assessor info on the county website
Monthly payment
Est. payment
Payment breakdown
Explore the cost of this home by adjusting the details. Changes won't be saved.Climate risks
Neighborhood: 63021
Nearby schools
Schools provided by the listing agent
- Elementary: Ridge Meadows Elem.
- Middle: Lasalle Springs Middle
- High: Eureka Sr. High
Source: MARIS. This data may not be complete. We recommend contacting the local school district to confirm school assignments for this home.
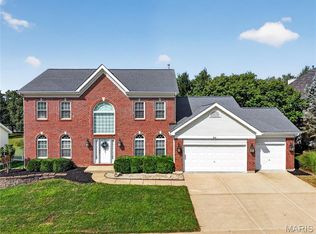

Similar homes
- $809,0005 bd5 ba3.9k sqft161 Stuart Ln, Eureka, MO 63025For Sale
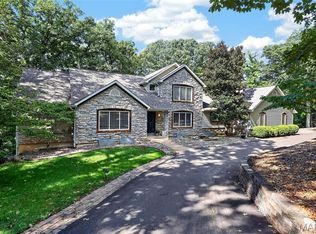
 MLS ID #26063002, Julie Haefner, Compass Realty Group. MARIS
 - $715,0005 bd4 ba4.9k sqft14901 Jockey Club Dr, Chesterfield, MO 63017For Sale
 MLS ID #26063564, Zachary W Jones, Coldwell Banker Realty - Gundaker. MARIS
 - $899,9004 bd4 ba3.6k sqft504 Stirling Place Dr, Ballwin, MO 63021For Sale
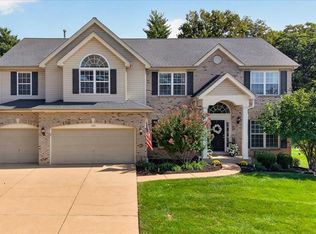 MLS ID #26063793, Laura J Sanders, Compass Realty Group. MARIS
 - $760,0005 bd4 ba4.8k sqft17507 Summit View Place Cv, Glencoe, MO 63038For Sale
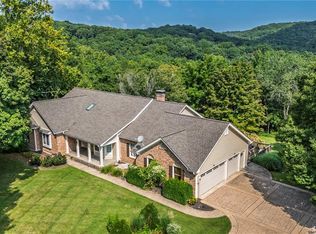 MLS ID #26048676, Karen J Ratteree, Realty Executives of St. Louis. MARIS
 - $535,0004 bd4 ba3.6k sqft16103 Copperkey Ct, Grover, MO 63040For SaleMLS ID #26058378, Jennifer C Thomure, Worth Clark Realty. MARIS
- $825,0005 bd5 ba4.5k sqft2314 Morel Ln, Glencoe, MO 63038For SaleMLS ID #26056399, Justin M Taylor, The Agency. MARIS
- $625,0005 bd4 ba3.8k sqft334 Palisades Ridge Ct, Eureka, MO 63025For SaleMLS ID #26063340, Christie Lewis, Sold in the Lou. MARIS
- $849,5004 bd5 ba4.8k sqft2785 Sun Meadow Dr, Chesterfield, MO 63005For SaleMLS ID #26062398, Shirisha Mandala, Worth Clark Realty. MARIS
- $650,0004 bd4 ba3.5k sqft14300 Markham Ln, Chesterfield, MO 63017For SaleMLS ID #26058184, Mark & Neil Gellman, EXP Realty, LLC. MARIS
- $715,0004 bd3 ba3.3k sqft718 Cedar Field Ct, Town And Country, MO 63017For SaleMLS ID #26050998, Michael J Simon, RedKey Realty Leaders. MARIS
- $725,0004 bd5 ba4.7k sqft121 Fox Haven Dr, O'Fallon, MO 63368For SaleMLS ID #26061941, Rachel Haney, Magnolia Real Estate. MARIS
- $789,0005 bd4 ba4.7k sqft17026 Kimwood Ct, Chesterfield, MO 63005For SaleMLS ID #26062603, Zoe E Taylor, Compass Realty Group. MARIS
- $725,0004 bd4 ba3.5k sqft4513 Augusta Shores Ct, Augusta, MO 63332For SaleMLS ID #26051990, Ryan D Grimm, Berkshire Hathaway HomeServices Select Properties. MARIS
- $949,9004 bd4 ba3.2k sqft9 Clarkson Farm Dr, Chesterfield, MO 63017For SaleMLS ID #26062539, Sal Alu, Alu Real Estate Partners. MARIS
- $534,9005 bd4 ba2.3k sqft262 Joyce Ct, Ballwin, MO 63021For SaleMLS ID #26050436, Alyssa M Suntrup, Dielmann Sotheby's International Realty. MARIS
- $700,0005 bd6 ba5.3k sqft335 Summit Rd, Fenton, MO 63026For SaleMLS ID #26038559, Liz Fendler, Paradigm Realty. MARIS
- $799,9004 bd5 ba4k sqft16557 Baxter Forest Ridge Dr, Chesterfield, MO 63005For SaleMLS ID #26032202, Berkley B Land, ReeceNichols Real Estate. MARIS
- $745,0004 bd5 ba4k sqft1305 Renaissance Pl, Weldon Spring, MO 63304For SaleMLS ID #26051591, Donna M Martinez, ReeceNichols Real Estate. MARIS
- $825,0004 bd4 ba4.7k sqft7466 Capilia Dr, Saint Louis, MO 63123For SaleMLS ID #26060518, Ellen G Simpson, Compass Realty Group. MARIS
- $664,5003 bd4 ba4k sqft233 Fox Haven Dr, O'Fallon, MO 63368For SaleMLS ID #26063636, Tom L Basler, Keller Williams Chesterfield. MARIS
