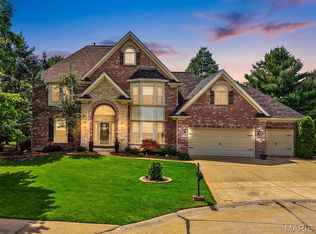
Under Contract! Open Houses cancelled! The Space of a Two-Story, The Convenience of Main-Floor Living! Welcome to Main-floor ease, with room to grow, and a backyard made for enjoying it all! This impressive 1.5-story has over 4000 sq ft of living space in sought-after Crown Pointe Estates blends everyday comfort with flexible living. A welcoming two-story foyer, two-story great room, main-floor laundry, and a spacious main-floor primary suite with a large walk-in closet and luxury bath make this home ideal for families, empty nesters, or anyone who wants main-level living with extra space upstairs for older kids, guests, or hobbies. The dramatic two-story great room is anchored by a striking two story stone gas fireplace, with Asian walnut floors which extend into the dining room featuring crown molding and wainscotting! All the bedrooms display beautiful crown molding! Upgraded craftsman style doors and upgraded windows! The custom kitchen features 42-inch cabinetry, a center island, Cambria counters, upgraded appliances, double ovens, microwave, refrigerator, Bosch dishwasher, and a breakfast room with an eye-catching architectural design. While the second level offers a bonus area, one bedroom with its own dedicated full bath just outside the door, and two additional bedrooms connected by a Jack-and-Jill bath. The finished lower level expands your lifestyle with a spacious family and rec room, wired for a media room, wet bar with microwave, full size office, spacious exercise room and full bath. Outside, enjoy a large level private backyard with stone patio, lovely landscaping and privacy. Located in Crown Pointe Estates on a quiet and peaceful culdesac in Wildwood, MO, approximately 0.5 mile from Ridge Meadows Elementary and the Rock Hollow Trailhead, with easy access to the 2.3-mile paved Rock Hollow Trail, Al Foster Memorial Trail, Meramec Greenway and more than 35 miles of Wildwood walking and biking trails. Parks within just 2+/- miles and loads of stores and dining within 5-10 minutes drive, this one is sure to be the answer you have been seeking! Check this one out today!
Pending
Listed by: Keller Williams Chesterfield • Angela C Dillmon • 314-277-7713
$669,000
511 Westonridge Ct, Ballwin, MO 63021
4beds
4,037sqft
Single Family Residence
Built in 2000
0.28 Acres Lot
$-- Zestimate®
$166/sqft
$34/mo HOA
What's special
Stone patioLarge level private backyardCambria countersSpacious main-floor primary suiteLarge walk-in closetTwo-story great roomAsian walnut floors
- 16 days
- 273
- 6
Zillow last checked:
Listing updated:
Listed by:
Angela C Dillmon 314-277-7713,
Keller Williams Chesterfield
Source: MARIS,MLS#: 26057468 Originating MLS: St. Louis Association of REALTORS
Originating MLS: St. Louis Association of REALTORSFacts & features
Interior
Bedrooms & bathrooms
- Bedrooms: 4
- Bathrooms: 5
- Full bathrooms: 4
- 1/2 bathrooms: 1
- Main level bathrooms: 2
- Main level bedrooms: 1
Primary bedroom
- Features: Floor Covering: Carpeting
- Level: Main
- Area: 240.25
- Dimensions: 15.5x15.5
Bedroom 2
- Features: Floor Covering: Carpeting
- Level: Upper
- Area: 143
- Dimensions: 13x11
Bedroom 3
- Features: Floor Covering: Carpeting
- Level: Upper
- Area: 210
- Dimensions: 15x14
Bedroom 4
- Features: Floor Covering: Carpeting
- Level: Upper
- Area: 165
- Dimensions: 15x11
Other
- Area: 64
- Dimensions: 8x8
Bonus room
- Features: Floor Covering: Carpeting
- Level: Upper
- Area: 165
- Dimensions: 15x11
Breakfast room
- Features: Floor Covering: Ceramic Tile
- Level: Main
- Area: 100
- Dimensions: 10x10
Dining room
- Features: Floor Covering: Wood
- Level: Main
- Area: 165
- Dimensions: 15x11
Exercise room
- Features: Floor Covering: Laminate
- Level: Lower
- Area: 196
- Dimensions: 14x14
Great room
- Features: Floor Covering: Wood
- Level: Main
- Area: 441
- Dimensions: 21x21
Kitchen
- Features: Floor Covering: Ceramic Tile
- Level: Main
- Area: 225
- Dimensions: 15x15
Office
- Features: Floor Covering: Laminate
- Level: Lower
- Area: 240
- Dimensions: 16x15
Recreation room
- Features: Floor Covering: Carpeting
- Level: Lower
- Area: 864
- Dimensions: 36x24
Heating
- Forced Air, Natural Gas
Cooling
- Ceiling Fan(s), Central Air, Exhaust Fan
Appliances
- Included: Stainless Steel Appliance(s), Dishwasher, Dryer, Microwave, Built-In Electric Range, Refrigerator, Washer, Gas Water Heater
Features
- Breakfast Bar, Breakfast Room, Ceiling Fan(s), Crown Molding, Double Vanity, Granite Counters, High Ceilings, High Speed Internet, Open Floorplan, Pantry, Separate Dining, Separate Shower, Tub, Two Story Entrance Foyer
- Flooring: Carpet, Ceramic Tile, Wood
- Windows: Tilt-In Windows, Window Treatments
- Basement: Partially Finished
- Number of fireplaces: 1
- Fireplace features: Gas Log, Living Room
Interior area
- Total structure area: 4,037
- Total interior livable area: 4,037 sqft
- Finished area above ground: 2,687
- Finished area below ground: 1,350
Video & virtual tour
Property
Parking
- Total spaces: 3
- Parking features: Garage, Garage Door Opener, Inside Entrance, Kitchen Level, Workshop in Garage
- Attached garage spaces: 3
Features
- Levels: Two
- Has view: Yes
- View description: Trees/Woods
Lot
- Size: 0.28 Acres
- Dimensions: 90 x 138
- Features: Adjoins Wooded Area
Details
- Parcel number: 24T110230
- Special conditions: Standard
Construction
Type & style
- Home type: SingleFamily
- Architectural style: Traditional
- Property subtype: Single Family Residence
Materials
- Brick, Vinyl Siding
- Roof: Architectural Shingle
Condition
- Year built: 2000
Utilities & green energy
- Electric: Ameren
- Sewer: Public Sewer
- Water: Public
- Utilities for property: Cable Connected
Community & HOA
Community
- Subdivision: Crown Pointe Estates
HOA
- Has HOA: Yes
- Amenities included: Common Ground
- Services included: Common Area Maintenance
- HOA fee: $410 annually
- HOA name: Crown Pointe Estates
Location
- Region: Ballwin
Financial & listing details
- Price per square foot: $166/sqft
- Tax assessed value: $586,900
- Annual tax amount: $7,600
- Date on market: 9/24/2026
- Listing terms: Cash,Conventional,FHA,VA Loan
- Ownership: Private
Estimated market value
Not available
Estimated sales range
Not available
Not available
Price history
| Date | Event | Price |
|---|---|---|
| 9/25/2026 | Pending sale | $669,000$166/sqft |
Source:  MARIS #26057468 Report a problem MARIS #26057468 Report a problem | ||
| 9/24/2026 | Listed for sale | $669,000+37.9%$166/sqft |
Source: MARIS #26057468 Report a problem | ||
| 8/3/2016 | Sold | -- |
Source: MARIS #16029682 Report a problem | ||
| 7/13/2016 | Listed for sale | $485,000$120/sqft |
Source: NO COMPANY PROVIDED #16029682 Report a problem | ||
| 6/23/2016 | Pending sale | $485,000$120/sqft |
Source: Coldwell Banker Gundaker - Town & Country #16029682 Report a problem | ||
| 5/20/2016 | Listed for sale | $485,000$120/sqft |
Source: Coldwell Banker Gundaker - Town & Country #16029682 Report a problem | ||
| 9/26/2000 | Sold | -- |
Source: Public Record Report a problem | ||
Public tax history
| Year | Property taxes | Tax assessment |
|---|---|---|
| 2025 | $7,600 +3.9% | $111,510 +6% |
| 2024 | $7,317 +0.1% | $105,220 |
| 2023 | $7,311 +5.9% | $105,220 +14% |
| 2022 | $6,906 +0.7% | $92,320 |
| 2021 | $6,855 -0.3% | $92,320 +4.6% |
| 2020 | $6,875 +11.5% | $88,280 |
| 2019 | $6,165 | $88,280 +18.7% |
| 2018 | $6,165 | $74,350 |
| 2017 | $6,165 +2.4% | $74,350 +5.8% |
| 2016 | $6,018 +1.7% | $70,300 |
| 2015 | $5,917 | $70,300 +8.3% |
| 2014 | $5,917 +7.8% | $64,890 |
| 2013 | $5,486 | $64,890 +0.1% |
| 2012 | -- | $64,810 |
| 2011 | -- | $64,810 -6.2% |
| 2010 | $5,223 +5.7% | $69,080 |
| 2009 | $4,942 -5.1% | $69,080 -6.4% |
| 2008 | $5,210 +11.8% | $73,780 |
| 2007 | $4,660 | $73,780 +20.5% |
| 2006 | $4,660 -0.9% | $61,220 |
| 2005 | $4,701 | $61,220 +11.7% |
| 2003 | -- | $54,800 +14.1% |
| 2002 | $3,651 +407.9% | $48,010 |
| 2001 | $719 | $48,010 |
Find assessor info on the county website
Monthly payment
Est. payment
Payment breakdown
Explore the cost of this home by adjusting the details. Changes won't be saved.Climate risks
Neighborhood: 63021
Nearby schools
Schools provided by the listing agent
- Elementary: Ridge Meadows Elem.
- Middle: Lasalle Springs Middle
- High: Eureka Sr. High
Source: MARIS. This data may not be complete. We recommend contacting the local school district to confirm school assignments for this home.

Similar homes
- $670,0004 bd4 ba3.8k sqft1302 Bear Canyon Rd, Ballwin, MO 63021For Sale
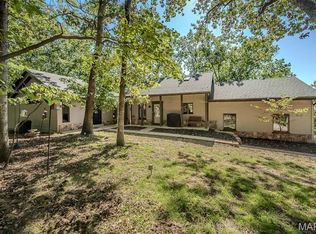
 MLS ID #26065329, Sabina Dehn, Coldwell Banker Realty - Gundaker. MARIS
 - $775,0004 bd4 ba3.6k sqft414 Gillham Ct, Ballwin, MO 63021For Sale
 MLS ID #26057947, Corey Griffin, Keller Williams Chesterfield. MARIS
 - $603,9004 bd3 ba2.9k sqft2 Nottingham At Regal Pnes, Ellisville, MO 63021New Construction
 MARIS
MARIS - $549,9004 bd3 ba2.9k sqft820 Jb Hunt Ct, Ballwin, MO 63021For Sale
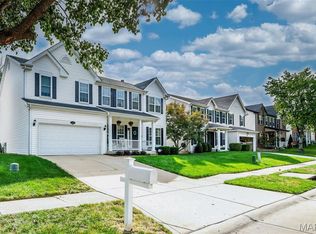 MLS ID #26064819, Peter Lu, EXP Realty, LLC. MARIS
 - $587,9004 bd3 ba2.7k sqft2 Sequoia At Regal Pnes, Ellisville, MO 63021New ConstructionMARIS
- $619,9003 bd3 ba2.9k sqft2 Pin Oak At Regal Pnes, Ellisville, MO 63021New ConstructionMARIS
- $582,9004 bd3 ba2.5k sqft2 Hermitage Ii At Regal Pnes, Ellisville, MO 63021New ConstructionMARIS
- $710,0005 bd3 ba4k sqft2508 Peppermill Lake Ct, Chesterfield, MO 63005For SaleMLS ID #26053940, Mellysa Halter, Coldwell Banker Realty - Gundaker. MARIS
- $711,0724 bd3 ba2.7k sqftSequoia, Ellisville, MO 63021New ConstructionMARIS
- $809,0005 bd5 ba3.9k sqft161 Stuart Ln, Eureka, MO 63025For SaleMLS ID #26063002, Julie Haefner, Compass Realty Group. MARIS
- $675,0004 bd5 ba4.8k sqft542 Eagles Nest Ct, Ballwin, MO 63011For SaleMLS ID #26045889, McKenzie A Dapron, Coldwell Banker Realty - Gundaker. MARIS
- $559,0004 bd3 ba3.1k sqft874 Sugar Hill Dr, Ballwin, MO 63021For SaleMLS ID #26059675, Courtney J Callahan, Keller Williams Chesterfield. MARIS
- $668,0004 bd4 ba3.3k sqft1605 Ridge Bend Dr, Glencoe, MO 63038For SaleMLS ID #26054985, Steph A Beene, Wright Living Real Estate, LLC. MARIS
- $535,0004 bd4 ba3.6k sqft16103 Copperkey Ct, Grover, MO 63040For SaleMLS ID #26058378, Jennifer C Thomure, Worth Clark Realty. MARIS
- $790,0005 bd5 ba4.5k sqft1723 Millstream Dr, Chesterfield, MO 63017For SaleMLS ID #26065094, Dana Snyder, ReeceNichols Real Estate. MARIS
- $647,9004 bd3 ba4.4k sqft16426 Prestwick Place Ln, Ballwin, MO 63011For SaleMLS ID #26048520, Angela M Kittner-Brosseau, Keller Williams Realty St. Louis. MARIS
- $520,0004 bd4 ba3.1k sqft643 Highland Glen Dr, Ballwin, MO 63021For SaleMLS ID #26059687, Jennifer Sauter, Keller Williams Realty St. Louis. MARIS
- $730,0004 bd4 ba3.1k sqft1423 Wills Hollow Rd, Glencoe, MO 63038For SaleMLS ID #26046628, Bobby Schroeder, Keller Williams Chesterfield. MARIS
