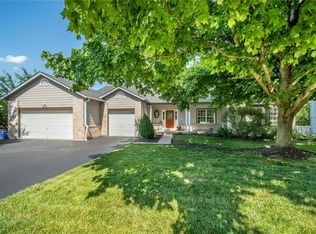
Welcome to this exceptional 1.5-story home nestled on a quiet cul-de-sac in the heart of Wildwood. Featuring 4 bedrooms and 4.5 baths, this home offers the perfect blend of luxury and comfort. The stunning great room showcases soaring ceilings, abundant natural light, and an open, inviting feel. The main-level primary suite features a vaulted ceiling and spacious ensuite bath, while the upstairs bedrooms are generously sized with vaulted ceilings, a private bath, and a Jack-and-Jill bath.
The finished lower level is built for entertaining with a wet bar, expansive recreation space, and plenty of room to gather. Step outside to the newer deck overlooking nearly an acre of beautifully fenced backyard—perfect for entertaining, play, or relaxing. Located in the award-winning Rockwood School District, this home offers exceptional living in one of Wildwood's most desirable locations.
Active
Listed by: Coldwell Banker Realty - Gundaker • McKenzie A Dapron
Price cut: $55K (7/27)
$675,000
542 Eagles Nest Ct, Ballwin, MO 63011
4beds
4,836sqft
:
Get pre-qualified$4,552/mo
Single Family Residence
Built in 1996
0.83 Acres Lot
$661,700 Zestimate®
$140/sqft
$13/mo HOA
What's special
Quiet cul-de-sacNewer deckSpacious ensuite bathMain-level primary suiteStunning great roomJack-and-jill bathExpansive recreation space
- 11 days |
- 1,319 |
- 78 |
Zillow last checked:
Listing updated:
Listed by:
McKenzie A Dapron 314-660-7662,
Coldwell Banker Realty - Gundaker
Source: MARIS,MLS#: 26045889 Originating MLS: St. Louis Association of REALTORS
Originating MLS: St. Louis Association of REALTORSFacts & features
Interior
Bedrooms & bathrooms
- Bedrooms: 4
- Bathrooms: 5
- Full bathrooms: 4
- 1/2 bathrooms: 1
- Main level bathrooms: 2
- Main level bedrooms: 1
Primary bedroom
- Features: Floor Covering: Luxury Vinyl Plank
- Level: Main
- Area: 270
- Dimensions: 18x15
Bedroom 2
- Features: Floor Covering: Luxury Vinyl Plank
- Level: Upper
- Area: 221
- Dimensions: 17x13
Bedroom 3
- Features: Floor Covering: Luxury Vinyl Plank
- Level: Upper
- Area: 154
- Dimensions: 14x11
Bedroom 4
- Features: Floor Covering: Luxury Vinyl Plank
- Level: Upper
- Area: 144
- Dimensions: 12x12
Breakfast room
- Features: Floor Covering: Ceramic Tile
- Level: Main
- Area: 108
- Dimensions: 12x9
Dining room
- Features: Floor Covering: Luxury Vinyl Plank
- Level: Main
- Area: 208
- Dimensions: 16x13
Family room
- Features: Floor Covering: Luxury Vinyl Plank
- Level: Lower
- Area: 425
- Dimensions: 25x17
Game room
- Features: Floor Covering: Luxury Vinyl Plank
- Level: Main
- Area: 345
- Dimensions: 23x15
Heating
- Forced Air, Natural Gas
Cooling
- Ceiling Fan(s), Central Air
Appliances
- Included: Dishwasher, Disposal, Microwave, Gas Oven, Range, Gas Range, Refrigerator, Gas Water Heater
- Laundry: Main Level
Features
- Bar, Ceiling Fan(s), Crown Molding, Double Vanity, Eat-in Kitchen, Entrance Foyer, High Ceilings, Kitchen Island, Master Downstairs, Two Story Entrance Foyer, Wet Bar
- Flooring: Ceramic Tile, Luxury Vinyl
- Basement: Concrete,Finished,Storage Space,Sump Pump,Walk-Out Access
- Number of fireplaces: 2
- Fireplace features: Basement, Family Room
Interior area
- Total structure area: 4,836
- Total interior livable area: 4,836 sqft
- Finished area above ground: 3,336
- Finished area below ground: 1,500
Property
Parking
- Total spaces: 3
- Parking features: Garage Faces Side
- Attached garage spaces: 3
Features
- Levels: One and One Half
- Patio & porch: Deck, Porch
- Fencing: Back Yard,Wood
Lot
- Size: 0.83 Acres
- Features: Adjoins Wooded Area, Back Yard, Cul-De-Sac, Rectangular Lot
Details
- Parcel number: 22V620607
- Special conditions: Standard
Construction
Type & style
- Home type: SingleFamily
- Architectural style: Contemporary,Other,Traditional
- Property subtype: Single Family Residence
Materials
- Brick Veneer, Frame
- Roof: Architectural Shingle
Condition
- Year built: 1996
Utilities & green energy
- Electric: 220 Volts
- Sewer: Public Sewer
- Water: Public
- Utilities for property: Electricity Connected, Natural Gas Connected, Sewer Connected, Water Available
Community & HOA
Community
- Security: Smoke Detector(s)
- Subdivision: Winding Trails 13
HOA
- Has HOA: No
- HOA fee: $153 annually
Location
- Region: Ballwin
Financial & listing details
- Price per square foot: $140/sqft
- Tax assessed value: $708,900
- Annual tax amount: $9,180
- Date on market: 7/23/2026
- Cumulative days on market: 11 days
- Listing terms: Cash,Conventional,FHA,VA Loan
- Electric utility on property: Yes
Estimated market value
$661,700
$629,000 - $695,000
$5,497/mo
Price history
| Date | Event | Price |
|---|---|---|
| 7/27/2026 | Price change | $675,000-7.5%$140/sqft |
Source:  MARIS #26045889 Report a problem MARIS #26045889 Report a problem | ||
| 7/23/2026 | Listed for sale | $730,000+62.3%$151/sqft |
Source: MARIS #26045889 Report a problem | ||
| 7/19/2018 | Sold | -- |
Source: MARIS #18033284 Report a problem | ||
| 6/28/2018 | Pending sale | $449,900$93/sqft |
Source: Berkshire Hathaway HomeServices Alliance Real Estate #18033284 Report a problem | ||
| 6/28/2018 | Listed for sale | $449,900$93/sqft |
Source: Berkshire Hathaway Alliance #18033284 Report a problem | ||
| 5/29/2018 | Pending sale | $449,900$93/sqft |
Source: Berkshire Hathaway HomeServices Alliance Real Estate #18033284 Report a problem | ||
| 5/8/2018 | Price change | $449,900-4.1%$93/sqft |
Source: Berkshire Hathaway HomeServices Alliance Real Estate #18033284 Report a problem | ||
| 4/27/2018 | Listed for sale | $469,000$97/sqft |
Source: Berkshire Hathaway HomeServices Alliance Real Estate #18033284 Report a problem | ||
| 10/29/2002 | Sold | -- |
Source: Public Record Report a problem | ||
Public tax history
| Year | Property taxes | Tax assessment |
|---|---|---|
| 2025 | $9,180 +6.4% | $134,690 +8.5% |
| 2024 | $8,630 +0.1% | $124,110 |
| 2023 | $8,623 +13.8% | $124,110 +22.5% |
| 2022 | $7,579 +0.7% | $101,310 |
| 2021 | $7,523 +15% | $101,310 +20.6% |
| 2020 | $6,540 -12.5% | $83,980 -14.3% |
| 2019 | $7,471 | $97,950 +8.7% |
| 2018 | $7,471 | $90,100 |
| 2017 | $7,471 +2.4% | $90,100 +8.8% |
| 2016 | $7,293 +4.7% | $82,800 |
| 2015 | $6,969 | $82,800 +14% |
| 2014 | $6,969 +13.5% | $72,630 |
| 2013 | $6,140 | $72,630 +4.4% |
| 2012 | -- | $69,580 |
| 2011 | -- | $69,580 -10.4% |
| 2010 | $5,871 +5.7% | $77,640 |
| 2009 | $5,554 -4.9% | $77,640 -7.1% |
| 2008 | $5,841 +8.8% | $83,550 |
| 2007 | $5,368 | $83,550 +17.4% |
| 2006 | $5,368 -0.9% | $71,180 |
| 2005 | $5,416 +13.3% | $71,180 +13% |
| 2003 | $4,781 +0.8% | $62,970 |
| 2002 | $4,744 -0.5% | $62,970 |
| 2001 | $4,770 | $62,970 |
Find assessor info on the county website
Monthly payment
Est. payment
Payment breakdown
Explore the cost of this home by adjusting the details. Changes won't be saved.Climate risks
Neighborhood: 63011
Nearby schools
GreatSchools rating
- 10/10Babler Elementary SchoolGrades: K-5Distance: 0.9 mi
- 7/10Rockwood Valley Middle SchoolGrades: 6-8Distance: 2.1 mi
- 9/10Lafayette High SchoolGrades: 9-12Distance: 0.8 mi
Schools provided by the listing agent
- Elementary: Babler Elem.
- Middle: Rockwood Valley Middle
- High: Lafayette Sr. High
Source: MARIS. This data may not be complete. We recommend contacting the local school district to confirm school assignments for this home.
- $619,3006 bd4 ba3.6k sqft536 Eagles Nest Ct, Ballwin, MO 63011Off Market
- $722,8005 bd3 ba4.2k sqft548 Eagles Nest Ct, Ballwin, MO 63011Off Market

- $710,5005 bd4 ba2.5k sqft530 Eagles Nest Ct, Ballwin, MO 63011Off Market
- $759,0004 bd4 ba4k sqft541 Eagles Nest Ct, Ballwin, MO 63011Off Market
- $543,2004 bd4 ba3.1k sqft547 Eagles Nest Ct, Ballwin, MO 63011Off Market
- $722,5004 bd3 ba3.9k sqft535 Eagles Nest Ct, Ballwin, MO 63011Off Market
- $637,9004 bd3 ba3k sqft1957 Woodmoor Ridge Dr, Ballwin, MO 63011Off Market
- $784,0004 bd4 ba3.1k sqft553 Eagles Nest Ct, Ballwin, MO 63011Off Market
A local agent can set up tours, give advice and negotiate with sellers.
A local lender can help you make sure your offer is ready when you are.
Similar homes
- $649,9004 bd3 ba4.4k sqft16426 Prestwick Place Ln, Ballwin, MO 63011For Sale

 MLS ID #26048520, Angela M Kittner-Brosseau, Keller Williams Realty St. Louis. MARIS
 - $675,0003 bd3 ba4.3k sqft436 Shadowridge Ct, Ballwin, MO 63011For Sale
 MLS ID #26047436, Rodney Wallner, Berkshire Hathaway HomeServices Select Properties. MARIS
 - $650,0004 bd5 ba4k sqft724 Oaksdale Summit Ct, Ballwin, MO 63011For Sale
 MLS ID #26038808, Kimberly D Jones, ReeceNichols Real Estate. MARIS
 - $699,0004 bd4 ba4.9k sqft212 Turnberry Place Dr, Ballwin, MO 63011For Sale
 MLS ID #26041506, Zafer Syed, RE/MAX Results. MARIS
 - $585,0004 bd4 ba3.2k sqft1505 Englebrook Dr, Ballwin, MO 63011For SaleMLS ID #26048693, Laura J Sanders, Compass Realty Group. MARIS
- $749,0004 bd3 ba3.7k sqft2284 Crimson View Dr, Ballwin, MO 63011For SaleMLS ID #26041135, Colleen M Lawler, Coldwell Banker Realty - Gundaker West Regional. MARIS
- $799,0004 bd5 ba3.9k sqft2107 Dartmouth Place Dr, Ballwin, MO 63011For SaleMLS ID #26036609, Justin M Taylor, The Agency. MARIS
- $750,0003 bd3 ba2.6k sqft531 Strecker Rd, Wildwood, MO 63011New ConstructionMLS ID #26044729, Jennifer Risley, Keller Williams Realty St. Louis. MARIS
- $575,0004 bd3 ba3.4k sqft16850 Westglen Farms Dr, Ballwin, MO 63011For SaleMLS ID #26035238, Julie Haefner, Compass Realty Group. MARIS
- $770,0004 bd4 ba3.2k sqft2332 Sand Cherry Dr, Ballwin, MO 63011For SaleMLS ID #26049027, Jaclyn S Burch, Coldwell Banker Realty - Gundaker. MARIS
- $809,0004 bd4 ba3.8k sqft991 Sheffield Forest Ct, Ballwin, MO 63021For SaleMLS ID #26048718, Bob Ecker, Keller Williams Realty St. Louis. MARIS
- $875,0004 bd5 ba5.5k sqft1671 Whispering Hollow Ct, Glencoe, MO 63038For SaleMLS ID #26046076, Niki Sontag, Coldwell Banker Realty - Gundaker West Regional. MARIS
- $499,0004 bd3 ba3.1k sqft1504 Englebrook Dr, Ballwin, MO 63011For SaleMLS ID #26044099, Debbie Dempsey, Schonbrun, REALTORS. MARIS
- $629,9005 bd4 ba4.2k sqft18024 Cider Mill Dr, Glencoe, MO 63038For SaleMLS ID #26031241, Catherine N Shaw-Connely, Tom Shaw, REALTORS. MARIS
- $635,0004 bd4 ba3.5k sqft1432 Shepard Rd, Glencoe, MO 63038For SaleMLS ID #26028398, Paul A Griswold, DRG - Delhougne Realty Group. MARIS
- $750,0004 bd4 ba3.1k sqft1423 Wills Hollow Rd, Glencoe, MO 63038For SaleMLS ID #26046628, Bobby Schroeder, Keller Williams Chesterfield. MARIS
- $925,0004 bd4 ba3.5k sqft1660 Garden Valley Ct, Glencoe, MO 63038For SaleMLS ID #26039649, Deborah A Londoff, Coldwell Banker Realty - Gundaker. MARIS
- $545,0004 bd3 ba2.5k sqft175 Beacon Point Ln, Grover, MO 63040For SaleMLS ID #26047890, Jan Kosmal, RedKey Realty Leaders. MARIS
- $675,0004 bd4 ba3.3k sqft1605 Ridge Bend Dr, Glencoe, MO 63038For Sale By Owner
- $719,0004 bd6 ba3.5k sqft1827 Shiloh Woods Rd, Chesterfield, MO 63005For SaleMLS ID #26040937, Joe Shiadek, Coldwell Banker Realty - Gundaker. MARIS
