Welcome to The Regent!! This new construction townhome has beautiful finishes throughout and is ideal for entertaining. The main floor features 9-foot ceilings, LED lighting, LVP flooring, quartz countertops and stone grey cabinetry. Upstairs you will find a spacious primary suite and the laundry conveniently located to all three bedrooms. Have peace of mind with an RWC builder's warranty along with the Safe Haven smart home technology package included.
Pending
Price cut: $5K (7/21)
$314,990
507 Zachwell Cir, Morgantown, WV 26501
3beds
2,208sqft
:
Get pre-qualified$2,014/mo
Townhouse
Built in 2026
1,920 Square Feet Lot
$314,500 Zestimate®
$143/sqft
$67/mo HOA
What's special
Lvp flooringStone grey cabinetryBeautiful finishes throughoutIdeal for entertainingLed lightingQuartz countertopsSpacious primary suite
- 94 days |
- 126 |
- 5 |
Zillow last checked:
Listing updated:
Listed by:
RACHEL BURACK 304-685-9833,
D.R. HORTON REALTY OF WEST VIRGINIA
Source: NCWV REIN,MLS#: 10164408
Facts & features
Interior
Bedrooms & bathrooms
- Bedrooms: 3
- Bathrooms: 3
- Full bathrooms: 2
- 1/2 bathrooms: 1
Rooms
- Room types: Bonus Room
Primary bedroom
- Level: Second
- Area: 186.33
- Dimensions: 14.33 x 13
Bedroom 2
- Level: Second
- Area: 113.67
- Dimensions: 11 x 10.33
Bedroom 3
- Level: Second
- Area: 117.5
- Dimensions: 11.75 x 10
Dining room
- Features: Luxury Vinyl Plank
- Level: First
- Area: 145.13
- Dimensions: 13.5 x 10.75
Kitchen
- Features: Pantry, Luxury Vinyl Plank
- Level: First
- Area: 195.31
- Dimensions: 18.75 x 10.42
Living room
- Features: Luxury Vinyl Plank
- Level: First
- Area: 307.5
- Dimensions: 17.08 x 18
Basement
- Level: Basement
Heating
- Natural Gas
Cooling
- Gas
Appliances
- Included: Range, Microwave, Dishwasher, Disposal, Gas Stove Connection, Plumbed For Ice Maker
- Laundry: Washer Hookup
Features
- Bonus Room
- Flooring: Carpet, Luxury Vinyl Plank
- Basement: Full,Finished,Walk-Out Access,Interior Entry,Exterior Entry
- Attic: Interior Access Only
- Has fireplace: No
- Fireplace features: None
Interior area
- Total structure area: 2,208
- Total interior livable area: 2,208 sqft
- Finished area above ground: 2,208
- Finished area below ground: 0
Property
Parking
- Total spaces: 2
- Parking features: Garage Door Opener, 2 Cars, Off Street
- Garage spaces: 2
Features
- Levels: 3
- Stories: 3
- Exterior features: Lighting, Other
- Fencing: None
- Has view: Yes
- View description: Mountain(s), Panoramic, Other, Neighborhood
- Waterfront features: None
Lot
- Size: 1,920 Square Feet
- Dimensions: 24' x 80'
- Features: Easements, Level, Sloped, Cul-De-Sac, Other, Cleared, Landscaped
Details
- Parcel number: 0000
- Zoning description: Single Family Residential
- Other equipment: Other
Construction
Type & style
- Home type: Townhouse
- Architectural style: Colonial
- Property subtype: Townhouse
- Attached to another structure: Yes
Materials
- Frame, Concrete, Vinyl Siding, Stone
- Foundation: Slab, Concrete Perimeter
- Roof: Shingle
Condition
- New construction: Yes
- Year built: 2026
Utilities & green energy
- Electric: 200+ Amp Service
- Sewer: Public Sewer
- Water: Public
- Utilities for property: Cable Connected
Community & HOA
Community
- Features: Other
- Security: Smoke Detector(s), Carbon Monoxide Detector(s), Video/Audio Monitoring
- Subdivision: Woodside Ridge
HOA
- Has HOA: Yes
- Services included: Grass Cutting, Snow Removal, Common Areas
- HOA fee: $800 annually
Location
- Region: Morgantown
Financial & listing details
- Price per square foot: $143/sqft
- Date on market: 4/22/2026
- Electric utility on property: Yes
Estimated market value
$314,500
$299,000 - $330,000
$2,239/mo
Price history
| Date | Event | Price |
|---|---|---|
| 7/24/2026 | Pending sale | $314,990$143/sqft |
Source:  NCWV REIN #10164408 Report a problem NCWV REIN #10164408 Report a problem | ||
| 7/21/2026 | Price change | $314,990-1.6%$143/sqft |
Source:  DR Horton Report a problem DR Horton Report a problem | ||
| 4/22/2026 | Listed for sale | $319,990$145/sqft |
Source: NCWV REIN #10164408 Report a problem | ||
Public tax history
Tax history is unavailable.
Monthly payment
Est. payment
Payment breakdown
Explore the cost of this home by adjusting the details. Changes won't be saved.Climate risks
Neighborhood: 26501
Nearby schools
GreatSchools rating
- 6/10Skyview Elementary SchoolGrades: PK-5Distance: 0.1 mi
- 6/10Westwood Middle SchoolGrades: 6-8Distance: 0.3 mi
- 9/10University High SchoolGrades: 9-12Distance: 5.8 mi
Schools provided by the listing agent
- Elementary: Skyview Elementary
- Middle: Westwood Middle
- High: University High
- District: Monongalia
Source: NCWV REIN. This data may not be complete. We recommend contacting the local school district to confirm school assignments for this home.
- $314,9903 bd3 ba2.2k sqft503 Zachwell Cir, Morgantown, WV 26501New Construction
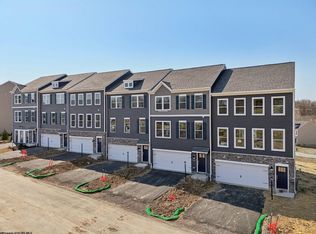
- $329,9903 bd3 ba2.2k sqft501 Zachwell Cir, Morgantown, WV 26501New Construction
- $316,9903 bd3 ba2.2k sqft509 Zachwell Cir, Morgantown, WV 26501Pending
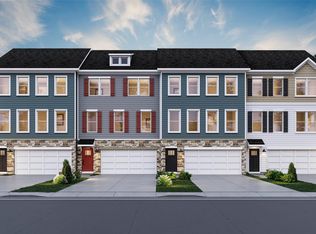
- $332,9903 bd3 ba2.2k sqft511 Zachwell Cir, Morgantown, WV 26501Pending
- $399,9004 bd4 ba2.3k sqft304 Dye Ln, Morgantown, WV 26501Sold
- $313,9903 bd3 ba2.2k sqft505 Zachwell Cir, Morgantown, WV 26501Pending
- $296,7403 bd3 ba2.2k sqft709 Hardman Dr, Morgantown, WV 26501Sold
- $312,9903 bd3 ba2.2k sqft729 Hardman Dr, Morgantown, WV 26501Sold
A local agent can set up tours, give advice and negotiate with sellers.
Similar homes
- $314,9903 bd3 ba2.2k sqft503 Zachwell Cir, Morgantown, WV 26501New ConstructionNCWV REIN
- $325,9903 bd3 ba2.2k sqft755 Hardman Dr, Morgantown, WV 26501New Construction
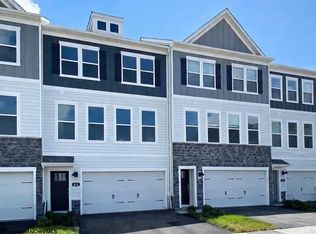 NCWV REIN
 - $303,9903 bd3 ba2.2k sqft759 Hardman Dr, Morgantown, WV 26501New ConstructionNCWV REIN
- $329,9903 bd3 ba2.2k sqft501 Zachwell Cir, Morgantown, WV 26501New ConstructionNCWV REIN
- $278,9903 bd3 ba1.9k sqft748 Hardman Dr, Morgantown, WV 26501New ConstructionNCWV REIN
- from $299,9903 bd3 ba2.2k sqftRegent with Finished Basement Plan, Woodside Ridge, Westover, WV 26501New ConstructionDR Horton
- $313,0003 bd3 ba1.8k sqft61 Hewstone Ct, Morgantown, WV 26501For SaleMLS ID #10165006, ALETHEA WISE. NCWV REIN
- from $271,9903 bd3 ba1.9k sqftLafayette with Finished Basement Plan, Woodside Ridge, Westover, WV 26501New ConstructionDR Horton
- from $394,9904 bd3 ba1.9k sqftDeerfield Plan, Woodside Ridge, Morgantown, WV 26501New ConstructionDR Horton
- from $404,9904 bd3 ba2.1k sqftPenwell Plan, Woodside Ridge, Morgantown, WV 26501New ConstructionDR Horton
- from $414,9904 bd3 ba2.3k sqftGalen Plan, Woodside Ridge, Morgantown, WV 26501New ConstructionDR Horton
- $449,9904 bd4 ba2.6k sqft340 Dye Ln, Morgantown, WV 26501New ConstructionNCWV REIN
- from $434,9904 bd3 ba2.8k sqftHanover Plan, Woodside Ridge, Westover, WV 26501New ConstructionDR Horton
- $375,0003 bd3 ba2.5k sqft1010 Ashton Dr, Morgantown, WV 26508For SaleMLS ID #10166066, JESSICA FLOWERS. NCWV REIN
- $444,9904 bd4 ba2.8k sqft334 Dye Ln, Morgantown, WV 26501New ConstructionNCWV REIN
- $459,5004 bd2 ba2.8k sqft25 Langford Ave, Westover, WV 26501For SaleMLS ID #10165754, KAY MICHAEL ALEXANDER. NCWV REIN
- $270,0003 bd2 ba1.2k sqft44 Edgehill St, Morgantown, WV 26501For SaleMLS ID #10164574, MICHAEL SNYDER. NCWV REIN
- $299,9003 bd4 ba2.5k sqft120 Pine Ln, Morgantown, WV 26508For SaleMLS ID #10165385, CHERI GRIGSBY. NCWV REIN
- $249,9004 bd3 ba1.5k sqft532 & 532-1/2 Herman Ave, Morgantown, WV 26505For SaleMLS ID #10166044, KATI FADLEVICH. NCWV REIN
- $325,0005 bd4 ba1.8k sqft289 Wiles St, Morgantown, WV 26505For SaleMLS ID #10165059, DESTINY SYLVESTER. NCWV REIN
