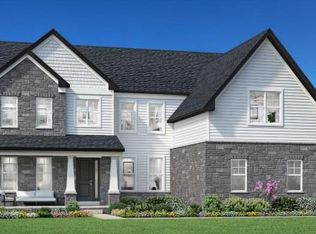
The beautifully designed Brant exudes elegance with luxury living spaces in an open-concept floor plan. A spacious foyer is adjacent to the formal dining room, offering views to the stunning great room and casual dining area with desirable rear yard access. The kitchen is expertly crafted, enhanced by an oversized center island with breakfast bar, plenty of counter and cabinet space, and a roomy pantry. Defining the alluring primary bedroom suite are dual walk-in closets and a serene primary bath with dual-sink vanity, a large luxe shower with seat, and a private water closet. Secondary bedrooms, two sharing a bath with a dual-sink vanity and one with a private bath, feature walk-in closets. Additional highlights are a generous flex room, conveniently located second-floor laundry, a powder room, an everyday entry, and additional storage throughout.
Pending
$744,995
5071 Rutland Dr, Saline, MI 48176
4beds
3,273sqft
Single Family Residence
Built in 2025
0.4 Acres Lot
$740,200 Zestimate®
$228/sqft
$150/mo HOA
What's special
Breakfast barGenerous flex roomGreat roomSecond-floor laundryCasual dining areaAdditional storageOpen-concept floor plan
- 375 days
- 6
- 0
Zillow last checked:
Listing updated:
Listed by:
Jill Mahakian 734-224-6686,
Toll Realty Michigan Inc 248-654-8555
Source: Realcomp II,MLS#: 20251034588
Facts & features
Interior
Bedrooms & bathrooms
- Bedrooms: 4
- Bathrooms: 4
- Full bathrooms: 3
- 1/2 bathrooms: 1
Primary bedroom
- Level: Second
- Area: 256
- Dimensions: 16 X 16
Bedroom
- Level: Second
- Area: 168
- Dimensions: 14 X 12
Bedroom
- Level: Second
- Area: 210
- Dimensions: 15 X 14
Bedroom
- Level: Second
- Area: 192
- Dimensions: 16 X 12
Primary bathroom
- Level: Second
Other
- Level: Second
Other
- Level: Second
Other
- Level: Entry
Kitchen
- Level: Entry
- Area: 210
- Dimensions: 15 X 14
Heating
- ENERGYSTAR Qualified Furnace Equipment, Forced Air, Natural Gas
Cooling
- Central Air
Features
- Basement: Unfinished
- Has fireplace: No
Interior area
- Total interior livable area: 3,273 sqft
- Finished area above ground: 3,273
Property
Parking
- Total spaces: 3
- Parking features: Three Car Garage, Attached
- Garage spaces: 3
Features
- Levels: Two
- Stories: 2
- Entry location: GroundLevelwSteps
- Pool features: In Ground
- Fencing: Fencing Allowed
Lot
- Size: 0.4 Acres
- Dimensions: 95 x 180 x 180 x 131
Details
- Special conditions: Short Sale No,Standard
Construction
Type & style
- Home type: SingleFamily
- Architectural style: Colonial
- Property subtype: Single Family Residence
Materials
- Brick, Other, Stone
- Foundation: Basement, Poured
Condition
- New Construction
- New construction: Yes
- Year built: 2025
Details
- Warranty included: Yes
Utilities & green energy
- Sewer: Shared Septic
- Water: Well
Community & HOA
Community
- Features: Sidewalks
HOA
- Has HOA: Yes
- Services included: Maintenance Grounds, Other, Snow Removal
- HOA fee: $150 monthly
- HOA phone: 517-545-3900
Location
- Region: Saline
Financial & listing details
- Price per square foot: $228/sqft
- Date on market: 9/8/2025
- Cumulative days on market: 375 days
- Listing agreement: Exclusive Right To Sell
- Listing terms: Cash,Conventional
Estimated market value
$740,200
$703,000 - $777,000
$4,109/mo
Price history
| Date | Event | Price |
|---|---|---|
| 7/18/2026 | Pending sale | $744,995$228/sqft |
Source:  Realcomp II #20251034588 Report a problem Realcomp II #20251034588 Report a problem | ||
| 9/8/2025 | Listed for sale | $744,995$228/sqft |
Source: Realcomp II #20251034588 Report a problem | ||
Public tax history
Tax history is unavailable.
Monthly payment
Est. payment
Payment breakdown
Explore the cost of this home by adjusting the details. Changes won't be saved.Climate risks
Neighborhood: 48176
Similar homes
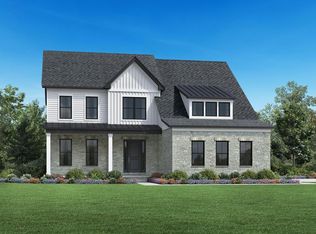
- from $749,9954 bd4 ba3.2k sqftBrant Plan, Toll Brothers at Fosdick Glen, Saline, MI 48176New Construction
 Toll Brothers Inc.
 - $999,0004 bd3 ba3k sqft6089 Lincolnshire Dr, Saline, MI 48176For Sale
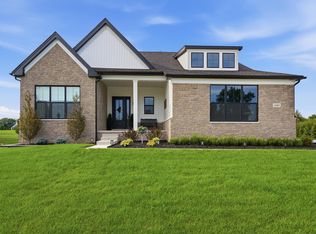
 MLS ID #26048269, Jade Mazzola, Berkshire Hathaway Snyder & Co. MichRIC
 - $687,9904 bd4 ba3.4k sqft6352 Marsh Rd, Ypsilanti, MI 48197New Construction

 Realcomp II
 - from $710,4354 bd3 ba3.1k sqftPrinceton Plan, Alderstone, Saline, MI 48176New Construction
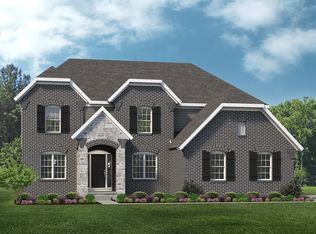 Lombardo Homes
 - $642,9905 bd3 ba3k sqft676 Gretchen Ln, Saline, MI 48176New ConstructionRealcomp II
- $625,0004 bd3 ba2.9k sqft2795 Gallop Way, Saline, MI 48176For SaleMLS ID #26038038, Matthew Dejanovich, Real Estate One Inc. MichRIC
- $588,9904 bd3 ba3k sqft623 Gretchen Ln, Saline, MI 48176New ConstructionRealcomp II
- $635,0003 bd3 ba2.4k sqft842 Ford Mill Dr, Saline, MI 48176For SaleMLS ID #20261070424, Yong Sun, AutoCity Realty LLC. Realcomp II
- $596,9604 bd3 ba2.4k sqft27117 Silo Dr, Saline, MI 48176New ConstructionRealcomp II
- $769,0004 bd3 ba3.1k sqft2869 Lila Ln, Ann Arbor, MI 48108New ConstructionRealcomp II
- $599,9905 bd4 ba3.2k sqft694 Gretchen Ln, Saline, MI 48176New ConstructionRealcomp II
- $550,9905 bd3 ba3k sqft690 Gretchen Ln, Saline, MI 48176New ConstructionRealcomp II
- $1,014,1995 bd5 ba4.8k sqft1059 Overlook Dr, Saline, MI 48176New ConstructionRealcomp II
- $599,9903 bd3 ba2.5k sqft635 Gretchen Ln, Saline, MI 48176New ConstructionRealcomp II
- $648,0004 bd4 ba2.7k sqft28 Black Cherry Ln, Saline, MI 48176New ConstructionMLS ID #23128433, Julie Picknell, The Charles Reinhart Company. MichRIC
