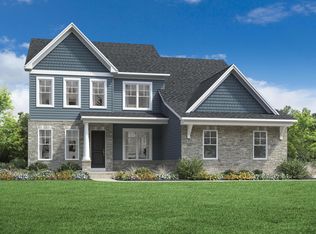

This home is on one of the best view out homesites in this beautiful Norfolk Saline community. It has views of rolling hills and so much privacy. This customized Colonial Edinburgh Plan has a sun room off the great room, huge office in the rear off the kitchen with a spacious pantry with a prep kitchen, large family entry, butlers pantry off the nook, a den with french doors, composite deck in the rear, tremendous kitchen with oversized island, then upstairs has 4 bedrooms, 3 baths and spacious laundry rm, grande shower in the primary bath, 2 walk in closets, 10 ft pour finished LL with oversized bedroom, full bath, large rec rm with a wet bar/kitchen area. This home has LVP flooring on main floor and LL, quartz tops and fireplace, 3 car side entry. Builders warranty included.
Pending
$1,252,490
5111 Rutland Dr, Saline, MI 48176
5beds
4,953sqft
Single Family Residence
Built in 2026
0.59 Acres Lot
$-- Zestimate®
$253/sqft
$150/mo HOA
What's special
Large family entryViews of rolling hillsBest view out homesitesQuartz topsDen with french doors
- 15 days
- 49
- 0
Zillow last checked:
Listing updated:
Listed by:
Lisa Bartleman 248-721-3147,
Norfolk Realty Limited 734-408-0777
Source: MichRIC,MLS#: 26046059
Facts & features
Interior
Bedrooms & bathrooms
- Bedrooms: 5
- Bathrooms: 5
- Full bathrooms: 4
- 1/2 bathrooms: 1
Primary bedroom
- Level: Upper
- Area: 240
- Dimensions: 15.00 x 16.00
Bedroom 2
- Level: Upper
- Area: 120
- Dimensions: 12.00 x 10.00
Bedroom 4
- Level: Upper
- Area: 121
- Dimensions: 11.00 x 11.00
Bedroom 5
- Level: Basement
- Area: 264
- Dimensions: 22.00 x 12.00
Bathroom 3
- Level: Upper
- Area: 121
- Dimensions: 11.00 x 11.00
Den
- Level: Main
- Area: 121
- Dimensions: 11.00 x 11.00
Dining room
- Description: nook
- Level: Main
- Area: 220
- Dimensions: 20.00 x 11.00
Family room
- Level: Main
- Area: 396
- Dimensions: 18.00 x 22.00
Kitchen
- Level: Main
- Area: 136
- Dimensions: 17.00 x 8.00
Office
- Level: Main
- Area: 340
- Dimensions: 20.00 x 17.00
Other
- Description: sun room
- Level: Main
- Area: 112
- Dimensions: 16.00 x 7.00
Recreation
- Level: Basement
- Area: 756
- Dimensions: 21.00 x 36.00
Heating
- Forced Air
Cooling
- Central Air, SEER 13 or Greater
Appliances
- Included: Humidifier, Disposal
- Laundry: Laundry Room, Upper Level
Features
- Wet Bar, Center Island, Pantry
- Flooring: Carpet, Vinyl
- Windows: Low-Emissivity Windows, Screens, Insulated Windows
- Basement: Daylight,Full
- Number of fireplaces: 1
- Fireplace features: Family Room, Gas Log
Interior area
- Total structure area: 3,620
- Total interior livable area: 4,953 sqft
- Finished area below ground: 1,333
Property
Parking
- Total spaces: 3
- Parking features: Garage Faces Side, Garage Door Opener, Attached
- Garage spaces: 3
Features
- Stories: 2
Lot
- Size: 0.59 Acres
- Dimensions: 160 x 180 x 182 x 196
- Features: Cul-De-Sac
Details
- Parcel number: S1904201090
Construction
Type & style
- Home type: SingleFamily
- Architectural style: Colonial
- Property subtype: Single Family Residence
Materials
- Stone, Vinyl Siding
- Roof: Shingle
Condition
- New Construction
- New construction: Yes
- Year built: 2026
Details
- Builder name: Norfolk Homes
- Warranty included: Yes
Utilities & green energy
- Water: Well
Community & HOA
Community
- Subdivision: Fosdick Glen
HOA
- Has HOA: Yes
- Services included: Snow Removal
- HOA fee: $150 monthly
Location
- Region: Saline
Financial & listing details
- Price per square foot: $253/sqft
- Tax assessed value: $5,011
- Date on market: 8/30/2026
- Listing terms: Cash,VA Loan,Conventional
- Road surface type: Paved
Estimated market value
Not available
Estimated sales range
Not available
Not available
Price history
| Date | Event | Price |
|---|---|---|
| 8/30/2026 | Pending sale | $1,252,490$253/sqft |
Source:  MichRIC #26046059 Report a problem MichRIC #26046059 Report a problem | ||
| 8/30/2026 | Listed for sale | $1,252,490$253/sqft |
Source: MichRIC #26046059 Report a problem | ||
Public tax history
Tax history is unavailable.
Monthly payment
Est. payment
Payment breakdown
Explore the cost of this home by adjusting the details. Changes won't be saved.Climate risks
Neighborhood: 48176

Similar homes
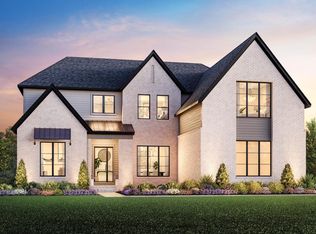
- $1,169,0005 bd4 ba4.8k sqft758 Sutton Ct, Saline, MI 48176For Sale
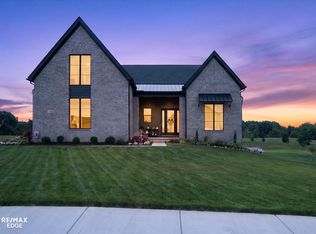
 MLS ID #50217675, Ryan M Eashoo, REMAX Edge. MiRealSource
 - $799,9005 bd3 ba3.2k sqft8757 Sydney Dr, Saline, MI 48176For Sale

 MLS ID #26031286, Xiao Li, The Charles Reinhart Company. MichRIC
 - $899,9006 bd4 ba2.9k sqft1224 W David Kempf Ct, Saline, MI 48176For Sale
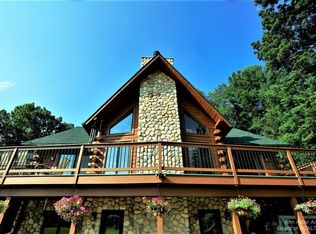 MLS ID #26042441, Michael Lee, Real Estate One Inc. MichRIC
 - $1,014,1995 bd5 ba4.8k sqft1059 Overlook Dr, Saline, MI 48176New Construction
 Realcomp II
 - $825,0004 bd3 ba3k sqft5048 Rutland Dr, Saline, MI 48176New ConstructionRealcomp II
- $659,9003 bd3 ba2.6k sqft10282 High Mdw, Saline, MI 48176For SaleMLS ID #26046718, Christopher Bergmans, The Charles Reinhart Company. MichRIC
- $799,0004 bd4 ba4.2k sqft8208 Parker Rd, Saline, MI 48176For SaleMLS ID #26038866, Martin Bouma, Keller Williams Ann Arbor Mrkt. MichRIC
- $699,0005 bd4 ba3k sqft6140 Saline Ann Arbor Rd, Saline, MI 48176For SaleMLS ID #26023678, Kirk Glassel, The Charles Reinhart Company. MichRIC
- $849,9904 bd4 ba3.7k sqft1055 Overlook Ct, Saline, MI 48176New ConstructionRealcomp II
- $1,215,9304 bd4 ba3.2k sqft6 S Elodea, Ann Arbor, MI 48103New ConstructionMLS ID #26040798, Jade Mazzola, Berkshire Hathaway Snyder & Co. MichRIC
- $1,049,0005 bd5 ba4.7k sqft1465 Whispering Maples Dr S, Ann Arbor, MI 48108For SaleMLS ID #20261064591, Adam Farha, Nationwide Realty. Realcomp II
- $642,9905 bd3 ba3k sqft676 Gretchen Ln, Saline, MI 48176New ConstructionRealcomp II
- $752,0704 bd4 ba3.4k sqft9614 Valley View Ct, Saline, MI 48176New ConstructionMLS ID #26037091, Laurie Williams, Guenther Homes, Inc.. MichRIC
- $634,0354 bd3 ba2.6k sqft10793 Ella Lee Rd, Saline, MI 48176New ConstructionMLS ID #26037094, Laurie Williams, Guenther Homes, Inc.. MichRIC
