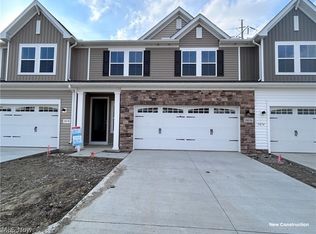
Hi there, I’m Lot 7 at Shepherds Glen, and yes, I’m A REAL home. I can’t wait to welcome you home at the end of January. As an end unit, I’m filled with natural light from every angle and styled in our signature Farmhouse design, where crisp black accents and timeless details create a modern, welcoming feel. Step into my kitchen and you’ll find white shaker cabinets paired with Meridian Gray quartz countertops—a soft, sophisticated contrast that feels both fresh and classic. My laundry room sits just off the kitchen and includes a utility sink for added convenience. My first-floor primary suite offers comfort and privacy, with luxury vinyl plank flooring extended through the bedroom and walk-in closet for a seamless look. Upstairs, two more bedrooms, a second full bath, and an airy loft give you flexible space to work, host, or unwind. When the day winds down, you can curl up by the fireplace or enjoy a quiet moment on my covered deck. The HOA takes care of landscaping, snow removal, and exterior maintenance so you can spend your free time exploring nearby Historic Downtown Willoughby, just 2.5 miles away. I’m also perfectly located for short commutes to major employers such as Progressive Insurance, Parker Hannifin, Avery Dennison, Cleveland Clinic, and University Hospitals—and only 20 minutes from Downtown Cleveland.
Pending
Price increase: $15K (7/3)
$374,990
5079 Shepherds Gln, Willoughby, OH 44094
3beds
1,953sqft
:
Get pre-qualified$2,965/mo
Townhouse, Single Family Residence
Built in 2025
3,049 Square Feet Lot
$-- Zestimate®
$192/sqft
$279/mo HOA
What's special
Covered deckMeridian gray quartz countertopsWhite shaker cabinets
- 18 days |
- 91 |
- 2 |
Zillow last checked:
Listing updated:
Listed by:
Gregory Erlanger 216-916-7778 Info@EZSalesTeam.com,
Keller Williams Citywide
Source: MLS Now,MLS#: 5225742 Originating MLS: Akron Cleveland Association of REALTORS
Originating MLS: Akron Cleveland Association of REALTORSFacts & features
Interior
Bedrooms & bathrooms
- Bedrooms: 3
- Bathrooms: 3
- Full bathrooms: 2
- 1/2 bathrooms: 1
- Main level bathrooms: 2
- Main level bedrooms: 1
Primary bedroom
- Description: Flooring: Carpet
- Level: First
- Dimensions: 13 x 13
Bedroom
- Description: Flooring: Carpet
- Level: Second
- Dimensions: 12 x 12
Bedroom
- Description: Flooring: Carpet
- Level: Second
- Dimensions: 12 x 12
Dining room
- Description: Flooring: Carpet
- Level: First
- Dimensions: 13 x 7
Great room
- Description: Flooring: Luxury Vinyl Tile
- Level: First
- Dimensions: 15 x 13
Kitchen
- Description: Flooring: Luxury Vinyl Tile
- Level: First
- Dimensions: 15 x 13
Loft
- Description: Flooring: Carpet
- Level: Second
- Dimensions: 17 x 11
Heating
- Forced Air
Cooling
- Central Air
Appliances
- Laundry: Main Level
Features
- Has basement: No
- Number of fireplaces: 1
Interior area
- Total structure area: 1,953
- Total interior livable area: 1,953 sqft
- Finished area above ground: 1,953
Video & virtual tour
Property
Parking
- Total spaces: 2
- Parking features: Attached, Garage
- Attached garage spaces: 2
Features
- Levels: Two
- Stories: 2
- Patio & porch: Patio
Lot
- Size: 3,049 Square Feet
- Dimensions: 96 x 40
Details
- Parcel number: 27A006N010070
- Special conditions: Builder Owned
Construction
Type & style
- Home type: Townhouse
- Architectural style: Colonial
- Property subtype: Townhouse, Single Family Residence
- Attached to another structure: Yes
Materials
- Vinyl Siding
- Foundation: Slab
- Roof: Asphalt,Fiberglass
Condition
- New Construction
- New construction: Yes
- Year built: 2025
Details
- Builder name: K.Hovnanian Homes
- Warranty included: Yes
Utilities & green energy
- Sewer: Public Sewer
- Water: Public
Community & HOA
Community
- Subdivision: Sheperds Glen Townhome Sub
HOA
- Has HOA: Yes
- Services included: Association Management, Common Area Maintenance, Maintenance Grounds, Other, Snow Removal
- HOA fee: $279 monthly
- HOA name: Shepherds Glen Hoa
Location
- Region: Willoughby
Financial & listing details
- Price per square foot: $192/sqft
- Tax assessed value: $35,670
- Annual tax amount: $692
- Date on market: 7/8/2026
- Cumulative days on market: 17 days
Estimated market value
Not available
Estimated sales range
Not available
Not available
Price history
| Date | Event | Price |
|---|---|---|
| 7/16/2026 | Pending sale | $374,990$192/sqft |
Source:  MLS Now #5225742 Report a problem MLS Now #5225742 Report a problem | ||
| 7/3/2026 | Price change | $374,990+4.2%$192/sqft |
Source:  K. Hovnanian Companies, LLC Report a problem K. Hovnanian Companies, LLC Report a problem | ||
| 7/1/2026 | Listed for sale | $360,000+0%$184/sqft |
Source: K. Hovnanian Companies, LLC Report a problem | ||
| 5/28/2026 | Listing removed | $359,990$184/sqft |
Source: MLS Now #5184044 Report a problem | ||
| 3/9/2026 | Pending sale | $359,990-0.2%$184/sqft |
Source: MLS Now #5184044 Report a problem | ||
| 2/14/2026 | Price change | $360,750+0.2%$185/sqft |
Source: K. Hovnanian Companies, LLC Report a problem | ||
| 1/17/2026 | Price change | $359,990-2.4%$184/sqft |
Source: K. Hovnanian Companies, LLC Report a problem | ||
| 12/16/2025 | Price change | $368,990-2.4%$189/sqft |
Source: K. Hovnanian Companies, LLC Report a problem | ||
| 9/20/2025 | Listed for sale | $378,125$194/sqft |
Source: K. Hovnanian Companies, LLC Report a problem | ||
Public tax history
| Year | Property taxes | Tax assessment |
|---|---|---|
| 2025 | $692 +0.6% | $12,480 |
| 2024 | $688 +24.9% | $12,480 +43.9% |
| 2023 | $551 -12.1% | $8,670 -13.8% |
| 2022 | $626 -0.4% | $10,060 |
| 2021 | $629 +2.5% | $10,060 +15% |
| 2020 | $613 +7.7% | $8,750 |
| 2019 | $570 +852.6% | $8,750 +883.1% |
| 2018 | $60 | $890 |
| 2017 | $60 +0.3% | $890 |
| 2016 | $60 +0.3% | $890 |
| 2015 | $59 -55.6% | $890 -57.8% |
| 2014 | $134 -0.1% | $2,110 |
| 2013 | $134 -71% | $2,110 -71.3% |
| 2012 | $462 -40.1% | $7,350 -48.2% |
| 2011 | $770 +2% | $14,180 |
| 2010 | $755 +2.8% | $14,180 +0% |
| 2009 | $735 0% | $14,175 -10% |
| 2008 | $735 +7% | $15,750 |
| 2007 | $686 +17.6% | $15,750 +100% |
| 2006 | $584 +1042.8% | $7,875 +1018.6% |
| 2005 | $51 | $704 |
Find assessor info on the county website
Monthly payment
Est. payment
Payment breakdown
Explore the cost of this home by adjusting the details. Changes won't be saved.Climate risks
Neighborhood: 44094
Nearby schools
GreatSchools rating
- 5/10Edison Elementary SchoolGrades: K-5Distance: 0.5 mi
- 6/10Willoughby Middle SchoolGrades: 6-8Distance: 1.3 mi
- 7/10South High SchoolGrades: 9-12Distance: 1.2 mi
Schools provided by the listing agent
- District: Willoughby-Eastlake - 4309
Source: MLS Now. This data may not be complete. We recommend contacting the local school district to confirm school assignments for this home.
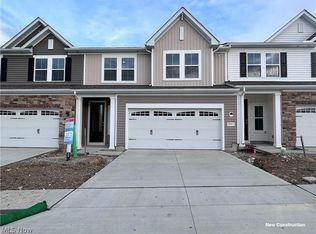
- $309,9903 bd3 ba1.9k sqft5081 Shepherds Gln, Willoughby, OH 44094New Construction
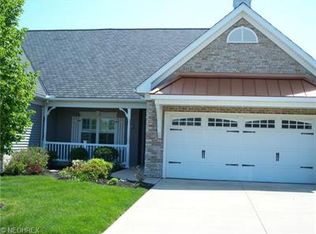
- $335,7003 bd2 ba2.1k sqft5075 Shepherds Gln #12, Willoughby, OH 44094Off Market
- $---- bd-- ba-- sqft5075 Shepherds Gln, Willoughby, OH 44094Off Market
- $343,0003 bd3 ba1.9k sqft5083 Shepherds Gln, Willoughby, OH 44094Sold
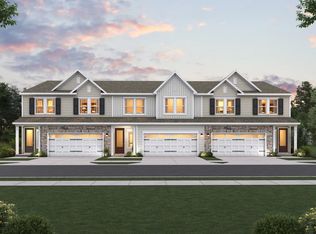
- $354,9903 bd3 ba1.9k sqft5085 Shepherds Gln, Willoughby, OH 44094Sold
- $342,3003 bd2 ba2.2k sqft5073 Shepherds Gln #11, Willoughby, OH 44094Off Market
- $280,0003 bd3 ba2k sqft5071 Shepherds Gln #10, Willoughby, OH 44094Sold
- $280,0003 bd3 ba2k sqft5071 Shepherds Gln, Willoughby, OH 44094Sold
A local agent can set up tours, give advice and negotiate with sellers.
Similar homes
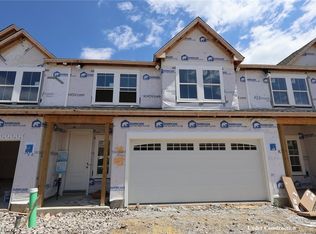
- $339,9903 bd3 ba1.9k sqft5091 Shepherds Gln, Willoughby, OH 44094New Construction
 MLS Now
 - $309,9903 bd3 ba1.9k sqft5081 Shepherds Gln, Willoughby, OH 44094New ConstructionMLS Now
- $304,9903 bd3 ba1.9k sqft5076 Shepherds Gln, Willoughby, OH 44094New Construction
 MLS Now
 - $305,0003 bd3 ba2.3k sqft5182 Jude Ct, Willoughby, OH 44094For Sale
 MLS ID #5206762, Cindy L Mustafa, Keller Williams Chervenic Rlty. MLS Now
 - $410,0003 bd3 ba2.3k sqft38155 Highgate Bluff Ln, Willoughby, OH 44094For SaleMLS ID #5226801, Gregory J Strnisa, Platinum Real Estate. MLS Now
- $399,9003 bd2 ba2.1k sqft2091 Farroni Dr, Willoughby, OH 44094For SaleMLS ID #5219580, Nicholas J Huscroft, Chosen Real Estate Group. MLS Now
- $325,0004 bd3 ba1.6k sqft1606 E 337th St, Eastlake, OH 44095For SaleMLS ID #5221397, Joseph A Zingales, Berkshire Hathaway HomeServices Professional Realty. MLS Now
- $389,9004 bd3 ba2k sqft105 Zenith Ct, Eastlake, OH 44095For SaleMLS ID #5201241, Antoine Perry, EXP Realty, LLC.. MLS Now
- $204,9003 bd2 ba1.5k sqft35101 S Turtle Trl APT A, Willoughby, OH 44094For SaleMLS ID #5220094, Brady A Secre, EXP Realty, LLC.. MLS Now
- $359,0004 bd3 ba2.5k sqft24376 Georgetown Rd, Richmond Heights, OH 44143For SaleMLS ID #5219113, Yinzhu Piao, Keller Williams Greater Metropolitan. MLS Now
- $275,0004 bd3 ba1.6k sqft1338 E 345th St, Eastlake, OH 44095For SaleMLS ID #5221423, Joseph A Zingales, Berkshire Hathaway HomeServices Professional Realty. MLS Now
- $325,0004 bd3 ba1.6k sqftV/l 13 14 Carlton Dr, Eastlake, OH 44095For SaleMLS ID #5160360, Joseph A Zingales, Berkshire Hathaway HomeServices Professional Realty. MLS Now
- $470,0003 bd2 ba2.4k sqft8839 Billings Rd, Willoughby, OH 44094For SaleMLS ID #5202892, Mathew Grazia, McDowell Homes Real Estate Services. MLS Now
- $395,0002 bd3 ba2.4k sqft441 Community Ln, Painesville, OH 44077For SaleMLS ID #5230053, Amanda Carter, The Agency Cleveland Northcoast. MLS Now
- $350,0003 bd3 ba2k sqft348 Hickory Hill Rd, Chagrin Falls, OH 44022For SaleMLS ID #5224764, Trish Rouru, Keller Williams Living. MLS Now
- $325,0004 bd3 ba1.6k sqftV/l 11 Carlton Dr, Eastlake, OH 44095For SaleMLS ID #5160238, Joseph A Zingales, Berkshire Hathaway HomeServices Professional Realty. MLS Now
- $389,5004 bd3 ba2.2k sqft535 Cherrywood Ln, Painesville, OH 44077For SaleMLS ID #5227903, Inna M Muravin, Engel & Völkers Distinct. MLS Now
- $449,9002 bd2 ba1.5k sqft4316 Literary Ln, Willoughby, OH 44094New ConstructionMLS ID #5180776, William T Langa, HomeSmart Real Estate Momentum LLC. MLS Now
- $449,9002 bd2 ba1.5k sqft4310 Literary Ln, Willoughby, OH 44094New ConstructionMLS ID #5180748, William T Langa, HomeSmart Real Estate Momentum LLC. MLS Now
- $337,5003 bd4 ba2.4k sqft7310 Hillshire Dr, Painesville, OH 44077For SaleMLS ID #5229399, Cooper Alan, HomeSmart Real Estate Momentum LLC. MLS Now
