Completely renovated 2-story home with full basement and 1,708 sq. ft. of living space! The main floor features an inviting open kitchen and living room with wood-burning fireplace, formal dining room, half bath, and laundry hookups. The new kitchen includes Kraftmaid soft close cabinetry, quartz countertops, and all-new stainless steel Frigidaire Gallery Series appliances. Upstairs offers a spacious primary bedroom with walk-in closet and private bath featuring a double vanity and walk-in shower, plus 2 additional bedrooms and a full bath. The basement includes a family room, laundry hookups, and additional space for storage. Updates include Kraftmaid Cabinetry in kitchen, all 3 bathrooms and folding table in basement, new Pella windows sliding door, LVP flooring on the main level and in all bathrooms, new Clearwater 2 carpeting in bedrooms, quartz countertops in kitchen and baths, and new Delta faucets. Enjoy the deck overlooking the fenced backyard. A two car attached garage adds additional storage. Beautifully updated and move-in ready!
Active
$479,900
508 3rd Ave NW, Altoona, IA 50009
3beds
2,349sqft
Single Family Residence
Built in 1992
9,583 Square Feet Lot
$-- Zestimate®
$204/sqft
$-- HOA
What's special
Formal dining roomFull basementQuartz countertopsFenced backyardNew delta faucetsWood-burning fireplace
- 5 days
- 225
- 14
Zillow last checked:
Listing updated:
Listed by:
Penny A Gable 641-325-0010,
Century 21 Signature Real Estate,
Joyce Halblom 641-990-8441,
Century 21 Signature Real Estate
Source: NoCoast MLS as distributed by MLS GRID,MLS#: 6343338
Facts & features
Interior
Bedrooms & bathrooms
- Bedrooms: 3
- Bathrooms: 3
- Full bathrooms: 1
- 3/4 bathrooms: 1
- 1/2 bathrooms: 1
Heating
- Forced Air
Cooling
- Central Air
Features
- Basement: Full,Partially Finished
- Number of fireplaces: 1
- Common walls with other units/homes: 0
Interior area
- Total interior livable area: 2,349 sqft
- Finished area above ground: 1,708
- Finished area below ground: 641
Property
Parking
- Total spaces: 2
- Parking features: Attached, Concrete
- Garage spaces: 2
Accessibility
- Accessibility features: None
Features
- Levels: Two
Lot
- Size: 9,583 Square Feet
- Dimensions: .22 acres
Details
- Foundation area: 891
- Parcel number: 171/00511317116
Construction
Type & style
- Home type: SingleFamily
- Property subtype: Single Family Residence
Materials
- Vinyl Siding
Condition
- Year built: 1992
Utilities & green energy
- Sewer: Public Sewer
- Water: Public
Community & HOA
Community
- Subdivision: TERRACE VIEW ESTATES
HOA
- Has HOA: No
Location
- Region: Altoona
Financial & listing details
- Price per square foot: $204/sqft
- Tax assessed value: $317,000
- Annual tax amount: $5,142
- Date on market: 10/2/2026
- Cumulative days on market: 6 days
Estimated market value
Not available
Estimated sales range
Not available
Not available
Price history
| Date | Event | Price |
|---|---|---|
| 10/2/2026 | Listed for sale | $479,900+74.5%$204/sqft |
Source:  NoCoast MLS as distributed by MLS GRID #6343338 Report a problem NoCoast MLS as distributed by MLS GRID #6343338 Report a problem | ||
| 12/11/2025 | Sold | $275,000$117/sqft |
Source:  DMMLS #730777 Report a problem DMMLS #730777 Report a problem | ||
| 11/20/2025 | Pending sale | $275,000-13.8%$117/sqft |
Source: DMMLS #730777 Report a problem | ||
| 8/5/2025 | Listing removed | -- |
Source: Owner Report a problem | ||
| 8/1/2025 | Listed for sale | $319,000+88.2%$136/sqft |
Source: Owner Report a problem | ||
| 1/4/2011 | Sold | $169,500-8.4%$72/sqft |
Source: Public Record Report a problem | ||
| 9/25/2010 | Price change | $185,000-2.1%$79/sqft |
Source: Iowa Realty Co., Inc. #370781 Report a problem | ||
| 9/2/2010 | Price change | $189,000-5%$80/sqft |
Source: Iowa Realty Co., Inc. #370781 Report a problem | ||
| 7/22/2010 | Listed for sale | $199,000+16.4%$85/sqft |
Source: Iowa Realty Co., Inc. #370781 Report a problem | ||
| 1/12/2001 | Sold | $171,000+11%$73/sqft |
Source: Public Record Report a problem | ||
| 9/28/1998 | Sold | $154,000$66/sqft |
Source: Public Record Report a problem | ||
Public tax history
| Year | Property taxes | Tax assessment |
|---|---|---|
| 2025 | $5,034 +2.3% | $317,000 +7.1% |
| 2024 | $4,920 +0.4% | $296,100 |
| 2023 | $4,898 +1.3% | $296,100 +19% |
| 2022 | $4,834 +8.1% | $248,900 |
| 2021 | $4,470 +1.8% | $248,900 +13.3% |
| 2020 | $4,392 +2.4% | $219,700 |
| 2019 | $4,288 0% | $219,700 +4.3% |
| 2018 | $4,290 | $210,600 |
| 2017 | $4,290 -5.9% | $210,600 +3.4% |
| 2016 | $4,560 | $203,600 |
| 2015 | $4,560 +10.8% | $203,600 +11.3% |
| 2014 | $4,116 | $183,000 |
| 2013 | -- | $183,000 -4.7% |
| 2012 | -- | $192,100 |
| 2011 | -- | $192,100 -3.1% |
| 2010 | -- | $198,200 |
| 2009 | -- | $198,200 |
| 2008 | -- | $198,200 |
| 2007 | -- | $198,200 +1.8% |
| 2006 | -- | $194,600 |
| 2005 | -- | $194,600 +9.8% |
| 2003 | -- | $177,210 +17.7% |
| 2002 | -- | $150,610 |
| 2001 | -- | $150,610 |
Find assessor info on the county website
Monthly payment
Est. payment
Payment breakdown
Explore the cost of this home by adjusting the details. Changes won't be saved.Climate risks
Neighborhood: 50009


Similar homes
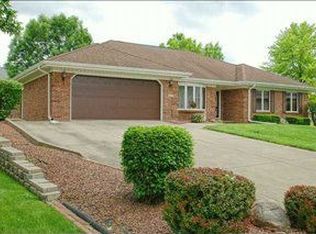
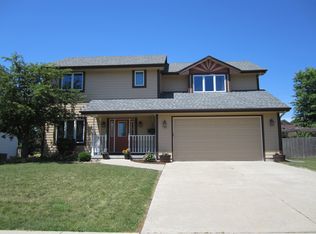
- $495,0005 bd3 ba1.6k sqft1403 19th St SE, Altoona, IA 50009For Sale
 MLS ID #749434, A.J. Anderson, LPT Realty, LLC. DMMLS
 - $460,0004 bd3 ba1.9k sqft6893 NE Rising Sun Dr, Pleasant Hill, IA 50327For Sale
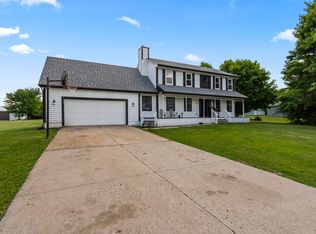 MLS ID #742324, Maria Rocha, LPT Realty, LLC. DMMLS
 - $307,0003 bd3 ba1.2k sqft1455 Foxtail Dr SE, Altoona, IA 50009New Construction
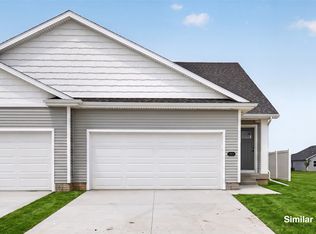 DMMLS
DMMLS - $302,5003 bd3 ba1.2k sqft1467 Foxtail Dr SE, Altoona, IA 50009New Construction
 DMMLS
DMMLS
