Luxury Meets Comfort in the Heart of Altoona
Welcome to this beautifully home offering approximately 2,800+ square feet of finished living space in one of Altoona's established neighborhoods. Every detail has been thoughtfully updated, combining timeless design with high-end finishes that are rarely found in homes of this size and price point.
The heart of the home is the stunning custom kitchen featuring premium Café appliances, including a built-in ice maker, under-counter refrigerator, beverage refrigerator, and microwave. Rich solid walnut cabinetry, elegant Dekton countertops, a custom range hood, pot filler, and a spacious island make this kitchen both functional and a showpiece for entertaining.
The open-concept main floor flows into a warm and inviting living room with a gas fireplace, creating the perfect space for everyday living or hosting family and friends.
Retreat to the beautifully primary suite featuring a spa-inspired bathroom with a custom tiled walk-in shower and premium finishes. The secondary bathroom has a new vanity, countertop, fixtures, toilet, and subway tile surround.
The lower level offers additional living space. Step outside to enjoy your private, fully fenced backyard complete with a Trex composite deck, spacious concrete patio, and mature landscaping.
**Buyer inquiries welcome. Buyer's agents are welcome to bring qualified buyers. We are not seeking listing representation or listing solicitations from real estate agents. 515-669-8519**
For sale by owner
$459,000
504 3rd Ave NW, Altoona, IA 50009
3beds
2,800sqft
SingleFamily
Built in 1994
9,073 Square Feet Lot
$-- Zestimate®
$164/sqft
$-- HOA
What's special
Gas fireplaceSpa-inspired bathroomStunning custom kitchenPremium finishesPot fillerBeverage refrigeratorBuilt-in ice maker
What the owner loves about this home
What we love most about this home is how it brings people together. The custom kitchen has been the heart of our home from everyday family meals to holidays and entertaining. The oversized island provides plenty of seating, and the open layout makes it easy for everyone to stay connected.
We also love spending time in the backyard, it has been a great place to unwind and entertain.
The established neighborhood offers larger yards and mature trees while still being just minutes from schools, shopping, restaurants, Prairie Meadows, Adventureland, and quick access to I-80, making it easy to get anywhere in the Des Moines metro.
We have invested in quality updates throughout the home, including a custom kitchen, remodeled bathrooms, new roof, and new siding, so the next owners can simply move in and enjoy it. This home has been a wonderful place to make memories, and we hope the next family enjoys it as much as we have.
- 62 days
- 462
- 14
Listed by:
Property Owner (515) 669-8519
Facts & features
Interior
Bedrooms & bathrooms
- Bedrooms: 3
- Bathrooms: 3
- Full bathrooms: 2
- 1/2 bathrooms: 1
Heating
- Forced air
Cooling
- Central
Appliances
- Included: Range / Oven, Refrigerator
Features
- Basement: Partially finished
- Has fireplace: Yes
Interior area
- Total interior livable area: 2,800 sqft
Property
Parking
- Parking features: Garage - Attached
Features
- Exterior features: Other
Lot
- Size: 9,073 Square Feet
Details
- Parcel number: 17100511317117
Construction
Type & style
- Home type: SingleFamily
- Architectural style: Conventional
Materials
- masonry
- Foundation: Concrete
- Roof: Asphalt
Condition
- New construction: No
- Year built: 1994
Community & HOA
Location
- Region: Altoona
Financial & listing details
- Price per square foot: $164/sqft
- Tax assessed value: $324,500
- Annual tax amount: $4,904
- Date on market: 8/6/2026
Estimated market value
Not available
Estimated sales range
Not available
$2,387/mo
Price history
| Date | Event | Price |
|---|---|---|
| 8/6/2026 | Listed for sale | $459,000+209.1%$164/sqft |
Source: Owner Report a problem | ||
| 5/4/1995 | Sold | $148,500+506.1%$53/sqft |
Source: Agent Provided Report a problem | ||
| 3/21/1994 | Sold | $24,500+16.7%$9/sqft |
Source: Agent Provided Report a problem | ||
| 6/28/1993 | Sold | $21,000$8/sqft |
Source: Agent Provided Report a problem | ||
Public tax history
| Year | Property taxes | Tax assessment |
|---|---|---|
| 2025 | $4,904 -0.1% | $324,500 +7.3% |
| 2024 | $4,908 -2.1% | $302,400 |
| 2023 | $5,014 +1.3% | $302,400 +18.8% |
| 2022 | $4,948 +7.8% | $254,600 |
| 2021 | $4,588 +1.7% | $254,600 +13% |
| 2020 | $4,510 +3.4% | $225,300 |
| 2019 | $4,362 0% | $225,300 +5.2% |
| 2018 | $4,364 | $214,100 |
| 2017 | $4,364 -7.1% | $214,100 +2.2% |
| 2016 | $4,698 | $209,500 |
| 2015 | $4,698 +6.3% | $209,500 +12.2% |
| 2014 | $4,418 | $186,800 |
| 2013 | -- | $186,800 -1.4% |
| 2012 | -- | $189,400 |
| 2011 | -- | $189,400 -2.9% |
| 2010 | -- | $195,000 |
| 2009 | -- | $195,000 |
| 2008 | -- | $195,000 |
| 2007 | -- | $195,000 +1.8% |
| 2006 | -- | $191,500 |
| 2005 | -- | $191,500 +11.8% |
| 2003 | -- | $171,280 +2.9% |
| 2002 | -- | $166,400 |
| 2001 | -- | $166,400 |
Find assessor info on the county website
Monthly payment
Est. payment
Payment breakdown
Explore the cost of this home by adjusting the details. Changes won't be saved.Climate risks
Neighborhood: 50009

Similar homes
- $479,9003 bd3 ba2.3k sqft508 3rd Ave NW, Altoona, IA 50009Active
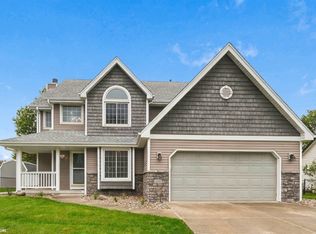 MLS ID #6343338, Penny A Gable, Century 21 Signature Real Estate. NoCoast MLS as distributed by MLS GRID
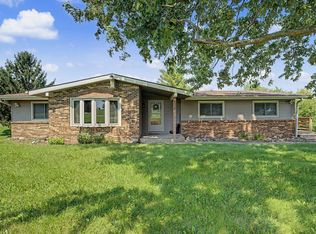
 - $429,9003 bd2 ba1.6k sqft603 1st St E, Altoona, IA 50009For Sale
 MLS ID #739096, Ryan Mathews, RE/MAX Revolution. DMMLS
 - $449,9005 bd4 ba2.1k sqft1013 Alderwood Ct SW, Altoona, IA 50009For Sale
 MLS ID #745037, Laurel Pangman, Keller Williams Realty GDM. DMMLS
 - $489,0005 bd3 ba2.1k sqft8028 NE 46th Ave, Altoona, IA 50009For Sale
 MLS ID #747763, John Brummett, RE/MAX Precision. DMMLS
