Your own 660 sq ft rooftop, with the Dallas skyline as the backdrop. This 3-bedroom, 3.5-bath home gives you city living without giving up space or comfort. Across three stories, you'll find 10-foot ceilings, wood floors, custom cabinetry, and natural light in every room. The open kitchen is made for hosting, and the primary bath feels like a private retreat. Downstairs, a private backyard gives you room to breathe. Up top, the rooftop deck is ready for sunset dinners and slow weekend mornings. You're minutes from Bishop Arts, Trinity Groves, Deep Ellum, Southern Gateway Deck Park, and downtown, so staying in or heading out is always an easy call. All furniture negotiable. Buyer and buyer's agent to verify all information, including schools, square footage, and room measurements. This property is also for lease. contact listing agent
For sale
$525,000
508 Avenue L, Dallas, TX 75203
3beds
2,626sqft
Duplex, Single Family Residence
Built in 2020
2,744 Square Feet Lot
$-- Zestimate®
$200/sqft
$-- HOA
What's special
Private backyardWood floorsCustom cabinetry
- 21 days
- 223
- 15
Zillow last checked:
Listing updated:
Listed by:
Regina Layman 0758368,
Barrett Real Estate 480-235-1222,
Candice Costa 0707354 817-313-7876,
Jason Mitchell Real Estate Texas
Source: NTREIS,MLS#: 21394585
Facts & features
Interior
Bedrooms & bathrooms
- Bedrooms: 3
- Bathrooms: 4
- Full bathrooms: 3
- 1/2 bathrooms: 1
Primary bedroom
- Features: En Suite Bathroom, Separate Shower, Walk-In Closet(s)
- Level: Third
- Dimensions: 19 x 14
Bedroom
- Features: En Suite Bathroom
- Level: First
- Dimensions: 10 x 10
Bedroom
- Level: Third
- Dimensions: 13 x 11
Primary bathroom
- Features: Dual Sinks, Separate Shower
- Level: Third
- Dimensions: 17 x 10
Bonus room
- Level: Fourth
- Dimensions: 38 x 14
Kitchen
- Features: Built-in Features, Kitchen Island, Pantry, Pot Filler, Stone Counters
- Level: Second
- Dimensions: 19 x 13
Living room
- Features: Ceiling Fan(s), Fireplace
- Level: Second
- Dimensions: 20 x 19
Appliances
- Included: Dishwasher, Disposal, Gas Range, Gas Water Heater, Microwave, Tankless Water Heater
Features
- Wet Bar, Decorative/Designer Lighting Fixtures, Granite Counters, High Speed Internet, Kitchen Island, Multiple Staircases, Open Floorplan, Pantry, Cable TV, Walk-In Closet(s)
- Has basement: No
- Has fireplace: No
Interior area
- Total interior livable area: 2,626 sqft
Video & virtual tour
Property
Parking
- Total spaces: 2
- Parking features: Additional Parking
- Attached garage spaces: 2
Features
- Levels: Three Or More
- Pool features: None
Lot
- Size: 2,744 Square Feet
Details
- Parcel number: 00000351256000000
Construction
Type & style
- Home type: SingleFamily
- Property subtype: Duplex, Single Family Residence
- Attached to another structure: Yes
Condition
- Year built: 2020
Utilities & green energy
- Sewer: Public Sewer
- Water: Public
- Utilities for property: Sewer Available, Water Available, Cable Available
Community & HOA
Community
- Subdivision: Skyline Heights
HOA
- Has HOA: No
Location
- Region: Dallas
Financial & listing details
- Price per square foot: $200/sqft
- Tax assessed value: $550,000
- Annual tax amount: $12,247
- Date on market: 9/24/2026
- Cumulative days on market: 22 days
Estimated market value
Not available
Estimated sales range
Not available
$3,631/mo
Price history
| Date | Event | Price |
|---|---|---|
| 9/24/2026 | Listed for sale | $525,000-8.7%$200/sqft |
Source: NTREIS #21394585 Report a problem | ||
| 6/11/2025 | Price change | $1,225-15.5% |
Source: Zillow Rentals Report a problem | ||
| 5/28/2025 | Price change | $1,450-12.1%$1/sqft |
Source: Zillow Rentals Report a problem | ||
| 5/17/2025 | Listed for rent | $1,650$1/sqft |
Source: Zillow Rentals Report a problem | ||
| 9/14/2023 | Sold | -- |
Source: NTREIS #20362094 Report a problem | ||
| 7/15/2023 | Pending sale | $574,999$219/sqft |
Source: NTREIS #20362094 Report a problem | ||
| 7/6/2023 | Contingent | $574,999$219/sqft |
Source: NTREIS #20362094 Report a problem | ||
| 6/30/2023 | Price change | $574,999-0.9%$219/sqft |
Source: NTREIS #20362094 Report a problem | ||
| 6/21/2023 | Listed for sale | $579,999-3.3%$221/sqft |
Source: NTREIS #20362094 Report a problem | ||
| 4/6/2023 | Listing removed | -- |
Source: NTREIS #20178871 Report a problem | ||
| 12/6/2022 | Listing removed | $600,000$228/sqft |
Source: NTREIS #20178871 Report a problem | ||
| 10/4/2022 | Listed for sale | $600,000+20.2%$228/sqft |
Source: NTREIS #20178871 Report a problem | ||
| 5/14/2021 | Sold | -- |
Source: Dave Perry Miller RE solds #14538273_75203 Report a problem | ||
| 4/22/2021 | Pending sale | $499,000$190/sqft |
Source:  Dave Perry Miller & Associates - An Ebby Halliday Company #14538273 Report a problem Dave Perry Miller & Associates - An Ebby Halliday Company #14538273 Report a problem | ||
| 4/7/2021 | Listed for sale | $499,000$190/sqft |
Source: Dave Perry Miller & Associates - An Ebby Halliday Company #14538273 Report a problem | ||
| 3/26/2015 | Sold | -- |
Source: Public Record Report a problem | ||
Public tax history
| Year | Property taxes | Tax assessment |
|---|---|---|
| 2025 | $12,247 -0.4% | $550,000 |
| 2024 | $12,293 +6% | $550,000 +8.8% |
| 2023 | $11,602 -8.6% | $505,590 |
| 2022 | $12,692 +25.9% | $505,590 +32.3% |
| 2021 | $10,078 +1515.2% | $382,050 +1561.1% |
| 2020 | $624 -0.8% | $23,000 |
| 2019 | $629 +132.6% | $23,000 +142.1% |
| 2018 | $270 +4.6% | $9,500 |
| 2017 | $258 +82.5% | $9,500 |
| 2016 | $142 -45.7% | $9,500 |
| 2015 | $261 | $9,500 |
| 2014 | $261 | $9,500 |
| 2013 | -- | -- |
| 2012 | -- | -- |
| 2011 | -- | -- |
| 2010 | -- | -- |
| 2009 | -- | -- |
| 2008 | -- | -- |
| 2007 | -- | -- |
| 2005 | -- | -- |
| 2004 | -- | -- |
| 2003 | -- | -- |
| 2002 | -- | -- |
| 2001 | -- | -- |
Find assessor info on the county website
Monthly payment
Est. payment
Payment breakdown
Explore the cost of this home by adjusting the details. Changes won't be saved.Climate risks
Neighborhood: 75203
Nearby schools
Schools provided by the listing agent
- Elementary: Cedar Crest
- Middle: Oliver Wendell Holmes
- High: Roosevelt
- District: Dallas ISD
Source: NTREIS. This data may not be complete. We recommend contacting the local school district to confirm school assignments for this home.

Similar homes
- $530,0003 bd4 ba2.1k sqft316 Avenue L, Dallas, TX 75203For Sale
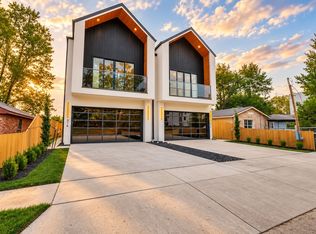 MLS ID #21399590, Kyle Pilgrim. NTREIS
 - $530,0003 bd4 ba2.1k sqft314 Avenue L, Dallas, TX 75203For SaleMLS ID #21399573, Kyle Pilgrim. NTREIS
- $529,9004 bd3 ba2.6k sqft511 Avenue J, Dallas, TX 75203For Sale
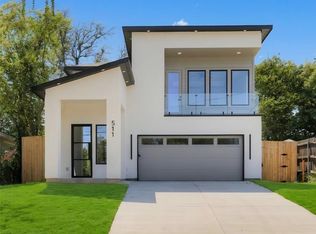 MLS ID #21395425, Elva Fonseca Torres-Fonseca. NTREIS
 - $520,0003 bd3 ba2k sqft515 Du Bois Ave, Dallas, TX 75203For Sale
 MLS ID #21388459, Paul Blas. NTREIS
