Welcome to this spacious two-story home in the sought-after Patriot Estates community. Thoughtfully refreshed with fresh interior paint, professionally cleaned carpet, updated kitchen cabinet hardware, and new light fixtures, this move-in-ready home offers modern style and everyday comfort.
Designed with functionality in mind, the open-concept floor plan features 5 bedrooms, 2.5 bathrooms, and generous living spaces perfect for entertaining or daily living. The kitchen showcases granite countertops, abundant cabinetry, a pantry, and an open flow into the dining and living areas, creating the perfect gathering space. The private first-floor primary suite offers a relaxing retreat with an ensuite bath featuring a soaking tub, separate shower, and walk-in closet.
Upstairs, you'll find spacious secondary bedrooms along with a versatile game room that can serve as a second living area, playroom, media room, or home office. The fully fenced backyard provides plenty of room to relax, entertain, or enjoy outdoor activities.
Seller is offering up to 3% toward buyer’s closing costs and or an interest rate buy-down, as an interested party contribution, not to exceed actual origination fees for primary residences. Seller is offering up to 2% for investment purposes for conventional lending only. Buyers are not required to use any particular lender.
Foreclosure
Est. $299,999
508 Burgess Brothers St, Venus, TX 76084
5beds
2,776sqft
Single Family Residence
Built in 2023
5,009 Square Feet Lot
$-- Zestimate®
$108/sqft
$31/mo HOA
What's special
Spacious two-story homeNew light fixturesProfessionally cleaned carpetFresh interior paintOpen-concept floor planKitchen showcases granite countertopsVersatile game room
- 8 days |
- 475 |
- 50 |
Zillow last checked:
Listing updated:
Listed by:
Christian Wallace 0680577,
LKV Realty, LLC 844-453-1398
Source: NTREIS,MLS#: 21339607
Facts & features
Interior
Bedrooms & bathrooms
- Bedrooms: 5
- Bathrooms: 3
- Full bathrooms: 2
- 1/2 bathrooms: 1
Primary bedroom
- Features: Ceiling Fan(s), Garden Tub/Roman Tub, Separate Shower, Walk-In Closet(s)
- Level: First
- Dimensions: 14 x 15
Bedroom
- Level: Second
- Dimensions: 10 x 10
Bedroom
- Level: Second
- Dimensions: 10 x 10
Bedroom
- Level: Second
- Dimensions: 10 x 10
Bedroom
- Level: First
- Dimensions: 10 x 8
Game room
- Level: Second
- Dimensions: 10 x 14
Living room
- Level: First
- Dimensions: 12 x 14
Heating
- Central
Cooling
- Central Air, Ceiling Fan(s)
Appliances
- Included: Dishwasher, Electric Oven, Electric Range, Disposal, Microwave, Refrigerator
- Laundry: Washer Hookup, Dryer Hookup
Features
- Decorative/Designer Lighting Fixtures, Eat-in Kitchen, Granite Counters
- Flooring: Carpet, Luxury Vinyl Plank
- Has basement: No
- Has fireplace: No
Interior area
- Total interior livable area: 2,776 sqft
Video & virtual tour
Property
Parking
- Total spaces: 2
- Parking features: Driveway, Garage
- Attached garage spaces: 2
Features
- Levels: Two
- Stories: 2
- Pool features: None
Lot
- Size: 5,009 Square Feet
Details
- Parcel number: 126441582406
Construction
Type & style
- Home type: SingleFamily
- Architectural style: Detached
- Property subtype: Single Family Residence
Materials
- Brick
- Foundation: Slab
- Roof: Composition
Condition
- Year built: 2023
Utilities & green energy
- Sewer: Public Sewer
- Utilities for property: Sewer Available
Community & HOA
Community
- Subdivision: Patriot Estates Ph 8
HOA
- Has HOA: Yes
- Services included: Association Management
- HOA fee: $183 semi-annually
- HOA name: Legacy Southwest Property Management
- HOA phone: 214-705-1615
Location
- Region: Venus
Financial & listing details
- Price per square foot: $108/sqft
- Tax assessed value: $422,618
- Annual tax amount: $10,579
- Date on market: 7/23/2026
- Cumulative days on market: 9 days
Foreclosure details
Estimated market value
Not available
Estimated sales range
Not available
$2,869/mo
Price history
| Date | Event | Price |
|---|---|---|
| 7/23/2026 | Listed for sale | $299,999-21.4%$108/sqft |
Source: NTREIS #21339607 Report a problem | ||
| 6/22/2026 | Sold | -- |
Source: Public Record Report a problem | ||
| 7/20/2024 | Listing removed | -- |
Source: Zillow Rentals Report a problem | ||
| 7/6/2024 | Price change | $2,700-10%$1/sqft |
Source: Zillow Rentals Report a problem | ||
| 6/20/2024 | Price change | $3,000-9.1%$1/sqft |
Source: Zillow Rentals Report a problem | ||
| 5/2/2024 | Price change | $3,300-5.7%$1/sqft |
Source: Zillow Rentals Report a problem | ||
| 4/16/2024 | Listed for rent | $3,500$1/sqft |
Source: Zillow Rentals Report a problem | ||
| 10/30/2023 | Sold | -- |
Source: NTREIS #20448195 Report a problem | ||
| 10/5/2023 | Pending sale | $381,900$138/sqft |
Source: NTREIS #20448195 Report a problem | ||
| 10/1/2023 | Listing removed | -- |
Source: NTREIS #20358000 Report a problem | ||
| 9/18/2023 | Listed for sale | $381,900$138/sqft |
Source: NTREIS #20358000 Report a problem | ||
| 7/19/2023 | Pending sale | $381,900$138/sqft |
Source: NTREIS #20358000 Report a problem | ||
| 6/16/2023 | Listed for sale | $381,900$138/sqft |
Source: NTREIS #20358000 Report a problem | ||
Public tax history
| Year | Property taxes | Tax assessment |
|---|---|---|
| 2025 | $11,210 +3.6% | $422,618 |
| 2024 | $10,825 +457.2% | $422,618 +738.5% |
| 2023 | $1,943 +34.1% | $50,400 +80.6% |
| 2022 | $1,448 | $27,900 |
Find assessor info on the county website
Monthly payment
Climate risks
Neighborhood: 76084
Nearby schools
GreatSchools rating
- NAVenus Primary SchoolGrades: PK-1Distance: 1.9 mi
- 4/10Venus Middle SchoolGrades: 6-8Distance: 1.9 mi
- 4/10Venus High SchoolGrades: 9-12Distance: 2 mi
Schools provided by the listing agent
- Elementary: Venus
- Middle: Venus
- High: Venus
- District: Venus ISD
Source: NTREIS. This data may not be complete. We recommend contacting the local school district to confirm school assignments for this home.
- $--4 bd2 ba1.7k sqft510 Burgess Brothers St, Venus, TX 76084Sold

- $--4 bd2 ba1.7k sqft506 Burgess Brothers St, Venus, TX 76084Sold
- $--4 bd2 ba1.7k sqft506 Burgess Brothers St #1, Venus, TX 76084Off Market
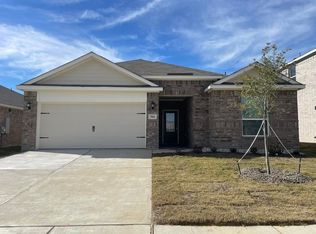
- $--3 bd2 ba1.6k sqft504 Burgess Brothers St, Venus, TX 76084Sold
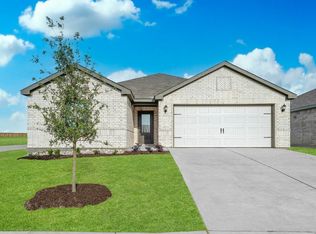
- $--3 bd2 ba1.3k sqft512 Burgess Brothers St, Venus, TX 76084Sold
- $--4 bd2 ba1.7k sqft511 Burgess Brothers St, Venus, TX 76084Sold
- $--4 bd3 ba2.1k sqft509 Burgess Brothers St, Venus, TX 76084Sold
- $--3 bd2 ba1.3k sqft507 Burgess Brothers St, Venus, TX 76084Sold
A local agent can set up tours, give advice and negotiate with sellers.
Similar homes
- $299,9904 bd3 ba2.1k sqft135 Bush Dr, Venus, TX 76084For Sale
 MLS ID #21297269, Shera Moffitt. NTREIS
 - $292,0004 bd2 ba1.7k sqft314 Condie Russell Ave, Venus, TX 76084For Sale
 MLS ID #21285081, Joel Arredondo. NTREIS
 - $320,9004 bd3 ba2.1k sqft237 Liberty Ln, Venus, TX 76084For Sale
 MLS ID #21261998, Jocelyn Kelley. NTREIS
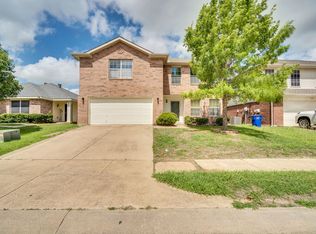
 - $289,5004 bd3 ba2.2k sqft158 Washington Way, Venus, TX 76084For Sale
 MLS ID #21244742, Jamie Wickliffe. NTREIS
 - $317,9003 bd3 ba1.6k sqft300 Revolution Dr, Venus, TX 76084New ConstructionNTREIS
- $314,9903 bd2 ba1.6k sqft109 John Laurens Dr, Venus, TX 76084New ConstructionNTREIS
- $326,9003 bd2 ba1.6k sqft136 Condie Russell Ave, Venus, TX 76084New ConstructionNTREIS
- from $323,9004 bd2 ba1.7k sqftReed Plan, Patriot Estates, Venus, TX 76084New ConstructionLGI Homes
- from $368,9005 bd3 ba2.7k sqftCottonwood Plan, Patriot Estates, Venus, TX 76084New ConstructionLGI Homes
- from $313,9003 bd3 ba1.6k sqftColorado Plan, Patriot Estates, Venus, TX 76084New ConstructionLGI Homes
- from $343,9004 bd3 ba2k sqftCypress Plan, Patriot Estates, Venus, TX 76084New ConstructionLGI Homes
- from $318,9003 bd2 ba1.6k sqftSabine Plan, Patriot Estates, Venus, TX 76084New ConstructionLGI Homes
- $325,0005 bd2 ba1.7k sqft820 Lakeview Dr, Alvarado, TX 76009For SaleMLS ID #21289645, Sydney Brice. NTREIS
- $299,0004 bd3 ba2.3k sqft123 Honey Bee Dr, Cleburne, TX 76031For SaleMLS ID #21337456, Jenna Sims. NTREIS
- $315,0004 bd2 ba1.8k sqft608 Breckenridge Park Dr, Alvarado, TX 76009For SaleMLS ID #21278175, Patty Diaz-Moreno. NTREIS
- $324,9954 bd2 ba2.1k sqft806 White Fields Way, Arlington, TX 76002For SaleMLS ID #21319872, Jenny Scaccia. NTREIS
- $310,0004 bd3 ba2.4k sqft453 Canoe Way, Crowley, TX 76036For SaleMLS ID #21292952, Amanda Ryan. NTREIS
- $299,9004 bd2 ba2k sqft1441 Erin Dr, Burleson, TX 76028For SaleMLS ID #21157881, Amanda Ryan. NTREIS
- $399,9994 bd3 ba2.2k sqft466 Rockaway Dr, Midlothian, TX 76065For SaleMLS ID #21288957, Duke Lane. NTREIS
- $313,4603 bd3 ba2.1k sqft1616 Sumac Dr, Alvarado, TX 76009New ConstructionNTREIS
