Could be owner-occupied or investment opportunity*SOLD AS IS*Large fenced lot, 2 garages, brick, 2.5 stories*Original interior*Hardwood Floors*2 oven/ranges + 2 refrigerators*Separate entrances*Seller needs 2 weeks after closing for possession*Hot water radiator heat (Boiler replaced in 2007 - approx)*Roof replaced 5 years ago (approx)*High ceilings & Large windows*Owner lives in first floor unit and family member lives upstairs (no leases)*2 side porches*Full basement with walkout*2 separate staircases to basement*Owner plans to leave most personal property*Some replacement windows*Storm doors*Family owned this property since 1918*Utilities not currently separated*Electric Circuit breakers replaced fuse box*Garage parking up to 4 vehicles*
For sale
$250,000
508 E 16th St, Covington, KY 41014
--beds
0baths
3,825sqft
Multi Family, Duplex
Built in 1885
-- sqft lot
$-- Zestimate®
$65/sqft
$-- HOA
What's special
Large fenced lotFull basement with walkoutSeparate entrancesHigh ceilingsHardwood floorsLarge windowsHot water radiator heat
- 3 days
- 156
- 14
Zillow last checked:
Listing updated:
Listed by:
Duane DeGroff 859-468-1654,
RE/MAX Victory + Affiliates
Source: NKMLS,MLS#: 648509
Facts & features
Interior
Bedrooms & bathrooms
- Bathrooms: 0
Heating
- Hot Water, Radiant
Cooling
- Window Unit(s)
Appliances
- Included: Gas Cooktop, Gas Range, Gas Oven, Dryer, Microwave, Refrigerator, Washer
- Laundry: In Basement
Features
- Walk-In Closet(s), Pantry, Eat-in Kitchen
- Windows: Storm Window(s), Wood Frames
- Basement: Full
- Has fireplace: Yes
- Fireplace features: Inoperable
Interior area
- Total structure area: 3,825
- Total interior livable area: 3,825 sqft
Property
Parking
- Total spaces: 4
- Parking features: Attached, Detached, Driveway, Garage
- Attached garage spaces: 4
- Has uncovered spaces: Yes
Features
- Levels: Three Or More
- Stories: 3
- Patio & porch: Porch
- Exterior features: Private Yard
- Fencing: Wrought Iron,Wood
- Has view: Yes
- View description: City
Lot
- Size: 6,969 Square Feet
Details
- Parcel number: 0553120012.00
- Zoning description: Residential
Construction
Type & style
- Home type: MultiFamily
- Property subtype: Multi Family, Duplex
Materials
- Brick
- Foundation: Stone
- Roof: Membrane,Metal,Shingle
Condition
- Existing Structure
- New construction: No
- Year built: 1885
Utilities & green energy
- Sewer: Public Sewer
- Water: Public
- Utilities for property: Natural Gas Available, Sewer Available, Water Available
Community & HOA
Location
- Region: Covington
Financial & listing details
- Price per square foot: $65/sqft
- Tax assessed value: $130,000
- Annual tax amount: $1,072
- Date on market: 11/18/2026
Estimated market value
Not available
Estimated sales range
Not available
Not available
Price history
| Date | Event | Price |
|---|---|---|
| 11/18/2026 | Listed for sale | $250,000$65/sqft |
Source:  NKMLS #648509 Report a problem | ||
Public tax history
| Year | Property taxes | Tax assessment |
|---|---|---|
| 2025 | $1,072 -2.6% | $130,000 |
| 2024 | $1,100 -1.2% | $130,000 |
| 2023 | $1,114 -5.8% | $130,000 |
| 2022 | $1,182 +216.3% | $130,000 +100% |
| 2021 | $374 -31.9% | $65,000 |
| 2020 | $549 | $65,000 |
| 2019 | $549 +10.7% | $65,000 |
| 2018 | $496 | $65,000 +18.2% |
| 2017 | $496 -60% | $55,000 |
| 2015 | $1,242 +13.6% | $55,000 |
| 2014 | $1,093 | $55,000 |
| 2013 | $1,093 | $55,000 |
| 2012 | -- | $55,000 |
| 2011 | -- | $55,000 |
| 2010 | -- | $55,000 |
| 2009 | -- | $55,000 |
| 2008 | -- | $55,000 |
| 2007 | -- | $55,000 |
| 2006 | -- | $55,000 +12.2% |
| 2005 | -- | $49,000 |
| 2004 | -- | $49,000 |
| 2003 | -- | $49,000 |
| 2002 | -- | $49,000 +28.9% |
| 2001 | -- | $38,000 |
| 2000 | -- | $38,000 |
Find assessor info on the county website
Monthly payment
Est. payment
Payment breakdown
Explore the cost of this home by adjusting the details. Changes won't be saved.Climate risks
Neighborhood: 41014
Nearby schools
Schools provided by the listing agent
- Middle: Holmes Middle School
- High: Holmes Senior High
Source: NKMLS. This data may not be complete. We recommend contacting the local school district to confirm school assignments for this home.


Similar homes
- $249,9007 bd1 ba3.1k sqft2507 Addison St, Cincinnati, OH 45214For Sale
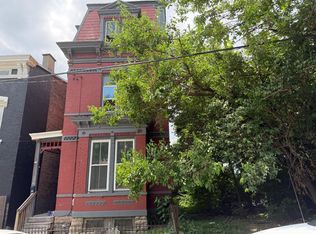
 MLS ID #1900182, Morah T Lynch, Cutler Real Estate. Cincy MLS
- $264,9004 bd2 ba2.7k sqft463-465 Hazen St, Covington, KY 41016For Sale
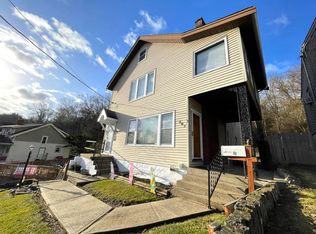 MLS ID #637365, Robin Donovan, Coldwell Banker Realty FM. NKMLS
- $250,0006 bd4 ba3k sqft1624 Jonathan Ave, Cincinnati, OH 45207For Sale
 MLS ID #1900689, Sean O Plummer, Pivot Realty Group, LLC. Cincy MLS
- $259,9007 bd3 ba3.4k sqft540 Grand Ave, Cincinnati, OH 45205For Sale
 MLS ID #1900340, Arthur Greenlee IV, eXp Realty. Cincy MLS
- $260,0007 bd-- ba3.7k sqft811 S Fred Shuttlesworth Cir, Cincinnati, OH 45229For SaleMLS ID #1899402, Mark McGrath, Home Information Network, Inc.. Cincy MLS
- $270,0005 bd2 ba3.4k sqft2539 Ingleside Ave, Cincinnati, OH 45206For SaleMLS ID #1895181, Gregory Pipkins, Movement Realty. Cincy MLS
- $275,0004 bd4 ba2.2k sqft1246 Quebec Rd, Cincinnati, OH 45205For SaleMLS ID #1883807, Luana King, eXp Realty. Cincy MLS
- $270,000-- bd-- ba3.3k sqft3580 Bogart Ave, Cincinnati, OH 45229For SaleMLS ID #1896344, Varna E Harrison, Sibcy Cline, Inc.. Cincy MLS
- $249,9003 bd2 ba2.1k sqft3418 Evanston Ave, Cincinnati, OH 45207For SaleMLS ID #1899933, Shawna D. Davis, Huff Realty. Cincy MLS
- $275,0004 bd2 ba2.7k sqft4110 Jerome Ave, Cincinnati, OH 45223For SaleMLS ID #1890201, Brett A Keppler, TREO REALTORS. Cincy MLS
- $265,0003 bd2 ba2k sqft4324 Redstar Ct, Cincinnati, OH 45238For SaleMLS ID #1898764, Victoria L. Davis, Keller Williams Advisors. Cincy MLS
- $215,000-- bd-- ba2.7k sqft1421 Republic St, Cincinnati, OH 45202For SaleMLS ID #1899120, Ioanna Paraskevopoulos, Keller Williams Advisors. Cincy MLS
- $304,9004 bd3 ba2.1k sqft952 Goss Rd, Cincinnati, OH 45229For SaleMLS ID #1900660, Raymond E. Fowler, eXp Realty. Cincy MLS
- $300,0005 bd2 ba2.4k sqft1945 Hudson Ave, Cincinnati, OH 45212For SaleMLS ID #1898968, Tabatha L Hamilton, eXp Realty. Cincy MLS
- $250,0005 bd3 ba2.5k sqft2200 Lawn Ave, Cincinnati, OH 45212For SaleMLS ID #1896555, Kyle Sticklen, Sibcy Cline, Inc.. Cincy MLS
- $300,0008 bd4 ba2.7k sqft3835 Vine St, Cincinnati, OH 45217For SaleMLS ID #1898483, Corey Zamrik, HHG Realty Services, LLC. Cincy MLS
- $275,0005 bd4 ba2.3k sqft2826 Werk Rd, Cincinnati, OH 45211For SaleMLS ID #1899242, Sandi N. Wethington, eXp Realty. Cincy MLS
