This stunning, custom home is currently nearly completion. Built to exceed Miami-Dade standards, with poured concrete walls this home offers better insurance rates than typical homes in the area. At 3,450 square feet, this 5 bedroom, 4 bath, 3 car garage home is a two-story masterpiece. The home offers unparalleled finishes . The interior has 20-foot ceilings in the main living area and 10-foot ceilings throughout the rest of the home. The gourmet kitchen is a chef's dream, with a massive walk-in pantry and a 4x8-foot center island with prep sink. The main level features a private retreat in the sumptuous master suite, offering a 5 piece en suite bath and two large walk-in closets. 2 additional bedrooms are on the main level along with a to die for bathroom that must be seen to be believed. Upstairs, are the 2 remaining bedrooms, a bath, a bonus game/TV room and 2 decks one is a 550 sq/ft covered deck, the other is a 600sq/ft open deck. Agent must accompany.
New construction
Price cut: $50K (7/15)
$1,650,000
508 Magnolia Ave, Melbourne Beach, FL 32951
5beds
3,450sqft
:
Get pre-qualified$10,286/mo
Single Family Residence
Built in 2025
0.3 Acres Lot
$1,610,100 Zestimate®
$478/sqft
$-- HOA
What's special
- 253 days |
- 1,042 |
- 35 |
Zillow last checked:
Listing updated:
Listed by:
Kerry L Klun 321-626-5868,
Palm Realty Properties, LLC
Source: Space Coast AOR,MLS#: 1061943
Facts & features
Interior
Bedrooms & bathrooms
- Bedrooms: 5
- Bathrooms: 4
- Full bathrooms: 3
- 1/2 bathrooms: 1
Heating
- Central
Cooling
- Central Air
Appliances
- Included: Dishwasher, Disposal, Electric Range, Refrigerator
- Laundry: In Unit
Features
- Breakfast Bar, Ceiling Fan(s), Eat-in Kitchen, His and Hers Closets, Kitchen Island, Pantry, Primary Bathroom - Tub with Shower, Primary Bathroom -Tub with Separate Shower, Split Bedrooms, Walk-In Closet(s)
- Flooring: Other
- Has fireplace: Yes
- Fireplace features: Electric
Interior area
- Total structure area: 5,384
- Total interior livable area: 3,450 sqft
Property
Parking
- Total spaces: 3
- Parking features: Attached, Garage, Garage Door Opener
- Attached garage spaces: 3
Features
- Levels: Two
- Stories: 2
- Patio & porch: Covered, Deck, Patio, Porch
- Exterior features: Balcony, Outdoor Kitchen, Other, Impact Windows
- Has private pool: Yes
- Pool features: In Ground
- Fencing: Privacy
- Has view: Yes
- View description: Other
Lot
- Size: 0.3 Acres
- Features: Other
Details
- Additional parcels included: 2847027
- Parcel number: 2838067500003.00012.00
- Zoning description: Residential
- Special conditions: Standard
Construction
Type & style
- Home type: SingleFamily
- Architectural style: Contemporary
- Property subtype: Single Family Residence
Materials
- Concrete
- Roof: Metal
Condition
- Under Construction
- New construction: Yes
- Year built: 2025
Utilities & green energy
- Electric: 200+ Amp Service
- Sewer: Public Sewer
- Water: Public
- Utilities for property: Cable Available, Electricity Connected, Sewer Connected, Water Connected
Community & HOA
Community
- Subdivision: Island Shores of Melbourne Beach
HOA
- Has HOA: No
Location
- Region: Melbourne Beach
Financial & listing details
- Price per square foot: $478/sqft
- Tax assessed value: $342,620
- Annual tax amount: $2,340
- Date on market: 7/1/2026
- Listing terms: Cash,Conventional
- Road surface type: Asphalt
Estimated market value
$1,610,100
$1.53M - $1.69M
$6,679/mo
Price history
| Date | Event | Price |
|---|---|---|
| 7/15/2026 | Price change | $1,650,000-2.9%$478/sqft |
Source: Space Coast AOR #1061943 Report a problem | ||
| 6/20/2026 | Price change | $1,700,000-5.6%$493/sqft |
Source: Space Coast AOR #1061943 Report a problem | ||
| 11/12/2025 | Listed for sale | $1,800,000+20%$522/sqft |
Source: Space Coast AOR #1061943 Report a problem | ||
| 10/26/2025 | Listing removed | $1,500,000$435/sqft |
Source: Space Coast AOR #1056685 Report a problem | ||
| 10/22/2025 | Contingent | $1,500,000$435/sqft |
Source: Space Coast AOR #1056685 Report a problem | ||
| 9/9/2025 | Listed for sale | $1,500,000+439.6%$435/sqft |
Source: Space Coast AOR #1056685 Report a problem | ||
| 9/12/2014 | Sold | $278,000-7%$81/sqft |
Source: Space Coast AOR #665474 Report a problem | ||
| 12/19/2013 | Listed for sale | $299,000$87/sqft |
Source: Harbor City Business Brokers #665474 Report a problem | ||
| 8/3/2013 | Listing removed | $299,000$87/sqft |
Source: Harbor City Business Brokers #665474 Report a problem | ||
| 7/4/2013 | Pending sale | $299,000$87/sqft |
Source: Harbor City Business Brokers #665474 Report a problem | ||
| 6/5/2013 | Price change | $299,000-2%$87/sqft |
Source: Harbor City Business Brokers #665474 Report a problem | ||
| 4/16/2013 | Listed for sale | $305,000+2%$88/sqft |
Source: Harbor City Business Brokers #665474 Report a problem | ||
| 10/6/2012 | Listing removed | $299,000$87/sqft |
Source: Harbor City Business Brokers #648260 Report a problem | ||
| 8/28/2012 | Price change | $299,000-5%$87/sqft |
Source: Harbor City Business Brokers #648260 Report a problem | ||
| 8/24/2012 | Listed for sale | $314,900+570%$91/sqft |
Source: Harbor City Business Brokers #648260 Report a problem | ||
| 6/10/2010 | Sold | $47,000-65.8%$14/sqft |
Source: Agent Provided Report a problem | ||
| 7/24/1998 | Sold | $137,500$40/sqft |
Source: Public Record Report a problem | ||
Public tax history
| Year | Property taxes | Tax assessment |
|---|---|---|
| 2025 | $2,340 -55.8% | $194,280 -43.6% |
| 2024 | $5,287 +133.9% | $344,620 +21% |
| 2023 | $2,261 -39.7% | $284,760 +3% |
| 2022 | $3,750 -3% | $276,470 +3% |
| 2021 | $3,868 +0.9% | $268,420 +1.4% |
| 2020 | $3,833 +0.3% | $264,720 +2.3% |
| 2019 | $3,820 | $258,770 +1.9% |
| 2018 | $3,820 +0.7% | $253,950 +2.1% |
| 2017 | $3,794 +1.3% | $248,730 +2.1% |
| 2016 | $3,744 -2.3% | $243,620 +0.7% |
| 2015 | $3,832 -3.6% | $241,930 +19.4% |
| 2014 | $3,973 | $202,700 +15.5% |
| 2013 | -- | $175,430 +5.4% |
| 2012 | $2,004 +5.5% | $166,480 -1.5% |
| 2011 | $1,899 +11.2% | $168,940 -13.2% |
| 2010 | $1,708 +10.1% | $194,730 -12.8% |
| 2009 | $1,551 +5% | $223,410 -14.8% |
| 2008 | $1,477 -7.8% | $262,300 -13.4% |
| 2007 | $1,602 +0.8% | $303,000 +4.3% |
| 2005 | $1,589 -2.9% | $290,590 +54.7% |
| 2004 | $1,637 -3.7% | $187,830 +31.7% |
| 2003 | $1,700 +3% | $142,640 +10.7% |
| 2002 | $1,650 +2.1% | $128,810 +11.9% |
| 2001 | $1,616 +2.5% | $115,080 +12.3% |
| 2000 | $1,577 | $102,470 |
Find assessor info on the county website
Monthly payment
Est. payment
Payment breakdown
Explore the cost of this home by adjusting the details. Changes won't be saved.Climate risks
Neighborhood: 32951
Nearby schools
GreatSchools rating
- 10/10Gemini Elementary SchoolGrades: PK-6Distance: 1.7 mi
- 7/10Herbert C. Hoover Middle SchoolGrades: 7-8Distance: 1.8 mi
- 6/10Melbourne Senior High SchoolGrades: 9-12Distance: 3.4 mi
Schools provided by the listing agent
- Elementary: Gemini
- Middle: Hoover
- High: Melbourne
Source: Space Coast AOR. This data may not be complete. We recommend contacting the local school district to confirm school assignments for this home.
- $615,0003 bd2 ba1.4k sqft506 Magnolia Ave, Melbourne Beach, FL 32951For Sale

- $620,0003 bd2 ba1.5k sqft510 Magnolia Ave, Melbourne Beach, FL 32951Sold

- $805,2004 bd3 ba2.1k sqft507 Banyan Way, Melbourne Beach, FL 32951Off Market

- $605,2003 bd2 ba2.3k sqft509 Banyan Way, Melbourne Beach, FL 32951Off Market
- $688,2004 bd3 ba1.6k sqft505 Banyan Way, Melbourne Beach, FL 32951Off Market
- $707,9004 bd3 ba2.4k sqft507 Magnolia Ave, Melbourne Beach, FL 32951Off Market
- $569,2003 bd2 ba2k sqft505 Magnolia Ave, Melbourne Beach, FL 32951Off Market
- $675,3004 bd3 ba2.4k sqft509 Magnolia Ave, Melbourne Beach, FL 32951Off Market
A local agent can set up tours, give advice and negotiate with sellers.
Similar homes
- $1,420,0005 bd5 ba3.8k sqft204 Cherry Dr, Melbourne Beach, FL 32951For Sale
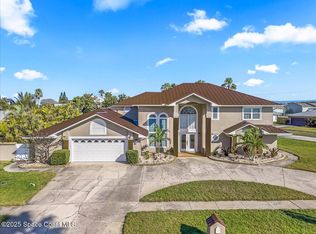 MLS ID #1012670, Cathryn Leasure. Space Coast AOR
 - $2,100,0006 bd4 ba2.5k sqft532 Sunset Boulevard, Melbourne Beach, FL 32951For Sale
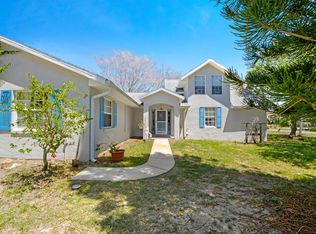
 MLS ID #B26019647, Elisabeth Ann Logan, Arium Real Estate, LLC. BeachesMLS
 - $895,0004 bd2 ba2.2k sqft702 Oak St, Melbourne Beach, FL 32951For Sale
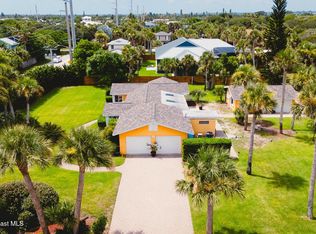 MLS ID #1075621, Crystal Canina. Space Coast AOR
 - $1,475,0002 bd1 ba2.1k sqft100 Tampa Ave, Indialantic, FL 32903For Sale
 MLS ID #1079151, Ellie M Chan. Space Coast AOR
 - $1,250,0006 bd6 ba3.6k sqft405 Strand Drive, Melbourne Beach, FL 32951For SaleMLS ID #R11167452, Michele Pino, RE/MAX Direct. BeachesMLS
- $1,149,0004 bd3 ba1.9k sqft1908 Cedar Ln, Melbourne Beach, FL 32951For SaleMLS ID #1079989, William Todd Jackson Sr. Space Coast AOR
- $1,225,0006 bd7 ba4k sqft365 Strand Dr, Melbourne Beach, FL 32951For SaleMLS ID #1079215, David Cable. Space Coast AOR
- $1,149,0004 bd4 ba3.2k sqft201 Loggerhead Dr, Melbourne Beach, FL 32951For SaleMLS ID #1076605, Aaron Young. Space Coast AOR
- $1,325,0003 bd3 ba2.2k sqft3135 Highway A1a #202, Melbourne Beach, FL 32951For Sale
 MLS ID #O6413524, Eileen Diamond, KELLER WILLIAMS REALTY OF VERO. Stellar MLS
 - $895,0003 bd4 ba2.1k sqft205 Strand Dr #401, Melbourne Beach, FL 32951For SaleMLS ID #1083247, Angela Lawless. Space Coast AOR
- $1,795,0003 bd3 ba2.5k sqft8331 S Highway A1a #N, Melbourne Beach, FL 32951For SaleMLS ID #297178, Mike Thorpe, One Sotheby's Int'l Realty. Realtor Association of Indian River County
- $1,300,0008 bd8 ba4.4k sqft385 Strand Dr, Melbourne Beach, FL 32951For SaleMLS ID #1079172, David Cable. Space Coast AOR
- $879,0004 bd6 ba3.1k sqft475 Strand Drive, Melbourne Beach, FL 32951For SaleMLS ID #R11108169, Vicky Lee Santana, NextHome Santana Real Estate. BeachesMLS
- $1,460,0007 bd4 ba4.5k sqft2345 N Riverside Dr, Melbourne, FL 32903For SaleMLS ID #1077186, Kelly Lynne Collazo Camirand. Space Coast AOR
- $850,0003 bd3 ba2.5k sqft572 Oceanside Blvd, Melbourne, FL 32903For SaleMLS ID #O6427317, Dylan Berlingieri PA, EG ORLANDO LLC. Stellar MLS
- $1,499,9904 bd3 ba2.4k sqft3 W West Point Dr, Cocoa Beach, FL 32931For SaleMLS ID #1083068, Janet Palomino Davidson. Space Coast AOR
- $1,795,0006 bd5 ba3.8k sqft4620 Highway 1, Grant Valkaria, FL 32949For SaleMLS ID #1034715, Kimberly M Sisko. Space Coast AOR
- $1,262,0004 bd4 ba3.1k sqft4207 Fortuna Avenue, Grant Valkaria, FL 32950For SaleMLS ID #B26050810, Francesca M Alger, Coldwell Banker Paradise. BeachesMLS
- $1,995,0003 bd4 ba4.1k sqft2300 FRONT Street #400, Melbourne, FL 32901For SaleMLS ID #2143787, MARK BOUCHARD. realMLS
- $839,9005 bd3 ba2.7k sqft3069 Rio Bonita St, Melbourne, FL 32903For SaleMLS ID #1081045, Lauren Merrell PA. Space Coast AOR
