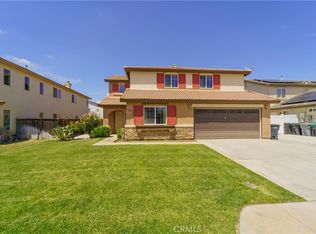
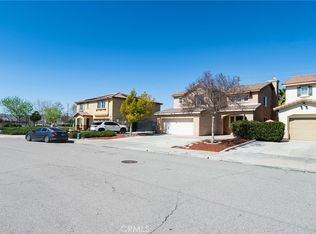
Wow! Calling All Buyers!Huge Price Improvement!! Beautiful 4-bedroom home for sale in Hemet, CA featuring over 3,000 sq ft of living space in a quiet, desirable neighborhood. This two-story property offers a spacious open floor plan, bright living areas, and a well-equipped kitchen with ample cabinetry—perfect for entertaining and everyday living.
The large primary suite and generously sized bedrooms provide comfort and flexibility for families or remote work. Additional highlights include a 3-car attached garage, a sizable lot, and a private backyard with endless potential for outdoor living.
Built in 2000 and conveniently located near schools, shopping, and major commuter routes, this Hemet home offers space, value, and convenience.
Won't last long! Opportunity's knocking for this move-in-ready home in Hemet!
Under contract
Listed by: Keller Williams SELA • Jennifer Avellan • Contact: 310-346-7851
Price cut: $20K (5/22)
$519,800
508 Nashville Ct, Hemet, CA 92545
4beds
3,083sqft
:
Get pre-qualified$3,455/mo
Single Family Residence
Built in 2000
8,276 Square Feet Lot
$517,000 Zestimate®
$169/sqft
$-- HOA
What's special
Private backyardTwo-story propertySizable lotSpacious open floor planGenerously sized bedroomsLarge primary suite
- 118 days |
- 147 |
- 3 |
Zillow last checked:
Listing updated:
Listed by:
Jennifer Avellan DRE #01468000 310-346-7851,
Keller Williams SELA,
AIME LIMON DRE #01701368,
KELLER WILLIAMS REALTY DOWNEY
Source: CRMLS,MLS#: DW26070579 Originating MLS: California Regional MLS
Originating MLS: California Regional MLSFacts & features
Interior
Bedrooms & bathrooms
- Bedrooms: 4
- Bathrooms: 3
- Full bathrooms: 2
- 1/2 bathrooms: 1
- Main level bathrooms: 1
Rooms
- Room types: Bedroom, Kitchen, Laundry, Dining Room
Bedroom
- Features: All Bedrooms Up
Bathroom
- Features: Bathtub, Dual Sinks, Separate Shower
Kitchen
- Features: Kitchen Island, Tile Counters
Heating
- Central
Cooling
- Central Air
Appliances
- Included: Microwave
- Laundry: Inside
Features
- Separate/Formal Dining Room, All Bedrooms Up
- Has fireplace: Yes
- Fireplace features: Living Room
- Common walls with other units/homes: No Common Walls
Interior area
- Total interior livable area: 3,083 sqft
Video & virtual tour
Property
Parking
- Total spaces: 7
- Parking features: Concrete, Door-Multi, Driveway Level, Garage, Uncovered
- Attached garage spaces: 3
- Uncovered spaces: 4
Features
- Levels: Two
- Stories: 2
- Entry location: 1
- Patio & porch: Deck
- Pool features: None
- Spa features: None
- Has view: Yes
- View description: Neighborhood
Lot
- Size: 8,276 Square Feet
- Features: Back Yard, Corner Lot, Front Yard, Walkstreet, Yard
Details
- Parcel number: 448190033
- Special conditions: Standard
Construction
Type & style
- Home type: SingleFamily
- Property subtype: Single Family Residence
Condition
- New construction: No
- Year built: 2000
Utilities & green energy
- Sewer: Unknown
- Water: Other
- Utilities for property: See Remarks
Green energy
- Energy generation: Solar
Community & HOA
Community
- Features: Sidewalks
Location
- Region: Hemet
Financial & listing details
- Price per square foot: $169/sqft
- Tax assessed value: $572,944
- Annual tax amount: $6,708
- Date on market: 4/3/2026
- Cumulative days on market: 118 days
- Listing terms: Conventional,1031 Exchange,FHA,Submit
Estimated market value
$517,000
$491,000 - $543,000
$3,419/mo
Price history
| Date | Event | Price |
|---|---|---|
| 7/4/2026 | Contingent | $519,800$169/sqft |
Source:  CRMLS #DW26070579 Report a problem CRMLS #DW26070579 Report a problem | ||
| 5/22/2026 | Price change | $519,800-3.7%$169/sqft |
Source: CRMLS #DW26070579 Report a problem | ||
| 4/4/2026 | Listed for sale | $539,8000%$175/sqft |
Source: CRMLS #DW26070579 Report a problem | ||
| 1/21/2022 | Sold | $540,000+0%$175/sqft |
Source: Public Record Report a problem | ||
| 12/11/2021 | Pending sale | $539,900$175/sqft |
Source: CRMLS #SW21188434 Report a problem | ||
| 10/18/2021 | Listed for sale | $539,900+158.9%$175/sqft |
Source: CRMLS #SW21188434 Report a problem | ||
| 2/29/2000 | Sold | $208,500$68/sqft |
Source: Public Record Report a problem | ||
Public tax history
| Year | Property taxes | Tax assessment |
|---|---|---|
| 2025 | $6,708 +1.9% | $572,944 +2% |
| 2024 | $6,580 +1.2% | $561,711 +2% |
| 2023 | $6,499 +77.1% | $550,698 +82.4% |
| 2022 | $3,671 +1.6% | $301,952 +2% |
| 2021 | $3,613 +1.3% | $296,033 +1% |
| 2020 | $3,567 +2.1% | $292,999 +2% |
| 2019 | $3,493 +3% | $287,255 +2% |
| 2018 | $3,390 +1.1% | $281,623 +2% |
| 2017 | $3,352 | $276,102 +2% |
| 2016 | $3,352 +3.4% | $270,689 +4.1% |
| 2015 | $3,243 +9.6% | $260,000 +7.4% |
| 2014 | $2,959 | $242,000 +14.2% |
| 2013 | -- | $212,000 +23.3% |
| 2012 | -- | $172,000 -5.5% |
| 2011 | -- | $182,000 -5.7% |
| 2010 | -- | $193,000 -22.4% |
| 2009 | -- | $248,845 +2% |
| 2008 | -- | $243,966 +2% |
| 2007 | -- | $239,183 +2% |
| 2006 | -- | $234,494 |
Find assessor info on the county website
Monthly payment
Est. payment
Payment breakdown
Explore the cost of this home by adjusting the details. Changes won't be saved.Climate risks
Neighborhood: 92545
Nearby schools
GreatSchools rating
- 4/10Cawston Elementary SchoolGrades: K-5Distance: 0.3 mi
- 3/10Rancho Viejo Middle SchoolGrades: 6-8Distance: 0.6 mi
- 5/10Tahquitz High SchoolGrades: 9-12Distance: 0.9 mi
- $590,8005 bd3 ba3k sqft518 Nashville Ct, Hemet, CA 92545Off Market
- $576,5004 bd3 ba3k sqft528 Nashville Ct, Hemet, CA 92545Off Market

- $641,0004 bd7 ba-- sqft528 Nashville, San Diego, CA 92545Off Market
- $577,5004 bd3 ba2.5k sqft511 Madrid St, Hemet, CA 92545Sold

- $482,5003 bd2 ba2k sqft521 Madrid St, Hemet, CA 92545Off Market
- $488,2004 bd2 ba2.4k sqft3823 Sydney St, Hemet, CA 92545Off Market
- $495,8003 bd3 ba2.3k sqft3843 Sydney St, Hemet, CA 92545Off Market
- $561,1004 bd2 ba3k sqft507 Nashville Ct, Hemet, CA 92545Off Market
A local agent can set up tours, give advice and negotiate with sellers.
Similar homes
- $540,0006 bd3 ba2.3k sqft4430 Cactus Tree Ln, Hemet, CA 92545For Sale
 MLS ID #SW26075746, Joe Salazar, Century 21 Masters. CRMLS
 - $549,0004 bd3 ba2.1k sqft42806 Avenida Tigre, Hemet, CA 92544For Sale
 MLS ID #FR26102535, Anna James Miller, Rise Realty. CRMLS
 - $545,0004 bd3 ba2.4k sqft1271 Pardee St, San Jacinto, CA 92582For Sale
 MLS ID #IV26048969, VINCENT JARAMILLO, EXP REALTY OF SOUTHERN CALIFORNIA INC.. CRMLS
 - $499,0004 bd2 ba1.8k sqft823 Pike Dr, Hemet, CA 92544For Sale
 MLS ID #SW26114771, Michelle Bassett, Bassett & Associates, REALTORS. CRMLS
 - $569,0004 bd5 ba2.8k sqft42966 Avenida Gato, Hemet, CA 92544For SaleMLS ID #OC26111714, Chen Hu, Wetrust Realty. CRMLS
- $625,0003 bd2 ba2.3k sqft40330 Indian Tree St, Hemet, CA 92544For SaleMLS ID #IG26142210, MICHAEL SARAVIA, PONCE & PONCE REALTY, INC. CRMLS
- $398,0003 bd2 ba1.6k sqft1127 Alleppo Ct, Hemet, CA 92545For SaleMLS ID #SW26013741, Joe Adair, Feigen Realty Group. CRMLS
- $424,9002 bd2 ba1.8k sqft212 Hoch Way, Hemet, CA 92545For SaleMLS ID #SW26064757, Linda Adkins, ERA Donahoe Realty. CRMLS
- $579,0005 bd4 ba3k sqft1721 Caseros Dr, San Jacinto, CA 92582For SaleMLS ID #SW26043100, Morks Nashed, Best Choice Funding & Realty. CRMLS
- $418,0002 bd2 ba1.6k sqft2095 Silver Oak Way, Hemet, CA 92545For SaleMLS ID #SW26082625, Michelle Bassett, Bassett & Associates, REALTORS. CRMLS
- $439,9993 bd2 ba1.5k sqft877 Peaceful Ln, San Jacinto, CA 92582For SaleMLS ID #CV26156328, Yesenia Herrera, THE IVRI GROUP, INC.. CRMLS
- $364,9993 bd2 ba2k sqft1601 Ailanthus Dr, Hemet, CA 92545For SaleMLS ID #IV26101497, EDGAR RAMIREZ, eHomes. CRMLS
- $350,0002 bd2 ba1.7k sqft1414 Barbados Dr, Hemet, CA 92543For SaleMLS ID #SW26160112, Val Ives, LPT Realty, Inc. CRMLS
- $499,0003 bd2 ba1.5k sqft30160 Westbrook Dr, Nuevo, CA 92567For SaleMLS ID #SW26072988, Maricarmen Pulido Ruiz, The Real Estate Firm. CRMLS
- $559,9904 bd3 ba2.4k sqft1923 Brockstone Dr, Perris, CA 92571For SaleMLS ID #IV26055818, GLORIA MORA, Keller Williams - The Lakes. CRMLS
- $549,9003 bd2 ba1.9k sqft41981 Avenida Abril, Hemet, CA 92544For SaleMLS ID #PW26129828, Sara Nunez, Coldwell Banker Realty. CRMLS
- $559,0004 bd3 ba2.1k sqft1888 Brockstone Dr, Perris, CA 92571For SaleMLS ID #CV26144796, Marco Munoz Gonzalez, KELLER WILLIAMS PREMIER PROPER. CRMLS
- $550,0003 bd2 ba1.5k sqft26783 Wilkes Dr, Sun City, CA 92585For SaleMLS ID #SW26150556, Jennifer Wentz, Berkshire Hathaway HomeServices California Properties. CRMLS
- $530,0004 bd3 ba1.9k sqft1365 Sunset Pl Unit D, Beaumont, CA 92223For SaleMLS ID #SW26132676, Richard Lucchesi, Abundance Real Estate. CRMLS
- $549,0003 bd3 ba2.3k sqft35356 Trevino Trl, Beaumont, CA 92223For SaleMLS ID #IG26144534, Cynthia Raymond, Century 21 Sun Lakes Realty. CRMLS
Local buyer's agents are ready to help
