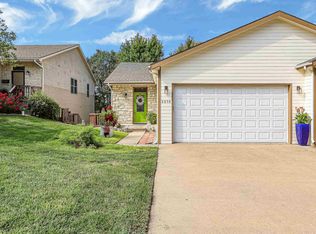
BRAND NEW - single-level townhomes on Manhattan's coveted west side - with NO special taxes. Price includes a $16,250 promissory note, and buyers must be within the moderate income AMI range. A permanent conservation easement protects the wooded landscape directly behind the home; a legacy ranch beyond the easement extends the privacy and preserves the calm. Inside, 1,500 sq. ft. of open, energy efficient low-maintenance living: three bedrooms, two baths, a soaring great room, an oversized 23-ft-deep garage built for full-size trucks, and a built-in concrete safe room for Kansas weather. Interiors by a professional designer — quartz counters, shaker cabinetry, stainless appliances, a custom Venetian plaster range hood, and two style packages to choose from. The covered patio is perfect for entertaining or morning coffee. Walking paths wind throughout the neighborhood, with USD 383 schools nearby and Fort Riley just 15 minutes away. *Landscaping is still being completed.*
For sale
$318,950
508 S Wreath Ave, Manhattan, KS 66503
3beds
1,500sqft
Condominium
Built in 2026
-- sqft lot
$-- Zestimate®
$213/sqft
$-- HOA
What's special
Shaker cabinetrySoaring great roomTwo bathsQuartz countersStainless appliancesThree bedrooms
- 4 days
- 239
- 14
Zillow last checked:
Listing updated:
Listed by:
Tamara Burton 913-484-0808,
The Alms Group
Source: FHARMLS as distributed by MLS GRID,MLS#: 20262317
Facts & features
Interior
Bedrooms & bathrooms
- Bedrooms: 3
- Bathrooms: 2
- Full bathrooms: 2
Primary bedroom
- Level: Main
- Area: 167.5
- Dimensions: 12.5' x 13.4'
Bedroom 2
- Level: Main
- Area: 122.88
- Dimensions: 12.8' x 9.6'
Bedroom 3
- Level: Main
Bedroom 4
- Level: None
Dining room
- Level: Main
- Area: 143
- Dimensions: 13' x 11'
Kitchen
- Level: Main
- Area: 181.5
- Dimensions: 16.5' x 11'
Laundry
- Level: Main
Living room
- Level: Main
- Area: 322
- Dimensions: 23' x 14'
Heating
- Electric
Cooling
- Central Air
Features
- Breakfast Bar, Primary Bathroom, Pantry, Safe Room, Ceiling Fan(s)
- Flooring: Carpet, Ceramic Floor, Vinyl, Tile
- Basement: Slab
- Has fireplace: No
- Fireplace features: None
Interior area
- Total structure area: 1,500
- Total interior livable area: 1,500 sqft
- Finished area above ground: 1,500
Video & virtual tour
Property
Parking
- Total spaces: 2
- Parking features: Garage
- Garage spaces: 2
Features
- Patio & porch: Patio
- Pool features: None
- Fencing: None
Lot
- Size: 0.29 Acres
Details
- Additional structures: None
Construction
Type & style
- Home type: Condo
- Architectural style: Patio Home,Ranch
- Property subtype: Condominium
Materials
- Roof: New
Condition
- Year built: 2026
Community & HOA
HOA
- Has HOA: No
- Amenities included: Trail(s)
Location
- Region: Manhattan
Financial & listing details
- Price per square foot: $213/sqft
- Annual tax amount: $5,902
- Date on market: 8/26/2026
- Cumulative days on market: 3 days
- Road surface type: Concrete
Estimated market value
Not available
Estimated sales range
Not available
Not available
Price history
| Date | Event | Price |
|---|---|---|
| 8/26/2026 | Listed for sale | $318,950$213/sqft |
Source:  FHARMLS as distributed by MLS GRID #20262317 Report a problem FHARMLS as distributed by MLS GRID #20262317 Report a problem | ||
Public tax history
Tax history is unavailable.
Monthly payment
Est. payment
Payment breakdown
Explore the cost of this home by adjusting the details. Changes won't be saved.Climate risks
Neighborhood: 66503
Nearby schools
Schools provided by the listing agent
- Elementary: Amanda Arnold Elementary
- Middle: Susan B. Anthony Middle School
- High: Manhattan High School
Source: FHARMLS as distributed by MLS GRID. This data may not be complete. We recommend contacting the local school district to confirm school assignments for this home.
Similar homes
- $318,9503 bd2 ba1.5k sqft512 S Wreath Ave, Manhattan, KS 66503For Sale

 MLS ID #20262315, Tamara Burton, The Alms Group. FHARMLS as distributed by MLS GRID
 - $329,9003 bd2 ba1.6k sqft2812 Arbor Dr, Manhattan, KS 66503For Sale
 MLS ID #20262091, Cameron Ward, The Alms Group. FHARMLS as distributed by MLS GRID
 - $322,5003 bd3 ba1.9k sqft2059 Stephen Ct, Manhattan, KS 66503For Sale
 MLS ID #20262300, Megan Plattner-Junek, Alliance Realty. FHARMLS as distributed by MLS GRID
 - $319,9003 bd3 ba1.9k sqft5817 Goheen Dr, Manhattan, KS 66503For Sale
 MLS ID #20262242, Amy Ketchum-McGhee, Elevation Realty. FHARMLS as distributed by MLS GRID
 - $300,0003 bd2 ba2k sqft3015 Tamarak Dr, Manhattan, KS 66503For SaleMLS ID #20262058, Bria Taddiken-Williams, Coldwell Banker Real Estate Advisors. FHARMLS as distributed by MLS GRID
- $299,9003 bd2 ba1.3k sqft2417 Brookfield Dr, Manhattan, KS 66503For SaleMLS ID #20262293, Kyle Powers, EXP Realty, LLC. FHARMLS as distributed by MLS GRID
- $300,0004 bd3 ba1.9k sqft1304 Givens Rd, Manhattan, KS 66503For SaleMLS ID #20262193, Trish Beggs, Rockhill Real Estate Group. FHARMLS as distributed by MLS GRID
- $275,0003 bd3 ba1.8k sqft1300 Frontier Ln, Manhattan, KS 66503For SaleMLS ID #20261523, Ricci Dillon, ERA High Pointe Realty. FHARMLS as distributed by MLS GRID
- $335,0003 bd2 ba1.6k sqft2908 Matter Dr, Manhattan, KS 66502For SaleMLS ID #20261990, Kayela Quinn, K.W. One Legacy Partners. FHARMLS as distributed by MLS GRID
- $450,0003 bd2 ba1.7k sqft3924 Travers Cir, Manhattan, KS 66503For SaleMLS ID #20262316, Bryan Elsey, Back Nine Realty. FHARMLS as distributed by MLS GRID
- $299,0004 bd3 ba1.7k sqft1741 Cassell Rd, Manhattan, KS 66502For SaleMLS ID #20261961, Lauren M Farwell, K.W. One Legacy Partners. FHARMLS as distributed by MLS GRID
- $299,5003 bd2 ba1.9k sqft1925 Strong Ave, Manhattan, KS 66502For SaleMLS ID #20262098, Cameron Ward, The Alms Group. FHARMLS as distributed by MLS GRID
- $385,0004 bd3 ba2.2k sqft5102 Bramblewood Dr, Manhattan, KS 66503For SaleMLS ID #20261179, Bria Taddiken-Williams, Coldwell Banker Real Estate Advisors. FHARMLS as distributed by MLS GRID
- $345,0003 bd2 ba1.6k sqft9168 Dave Dr, Manhattan, KS 66502For SaleMLS ID #20262268, Megan Thornton, K.W. One Legacy Partners. FHARMLS as distributed by MLS GRID
- $315,0003 bd2 ba1.4k sqft8830 Elderberry Run, Manhattan, KS 66502For SaleMLS ID #20262209, Jordan Schinstock, Prestige Realty & Associates, LLC. FHARMLS as distributed by MLS GRID
- $305,0001 bd2 ba950 sqft3010 Fieldhouse Cir #108, Manhattan, KS 66503For SaleMLS ID #20260970, Makenzie Woods, Back Nine Realty. FHARMLS as distributed by MLS GRID
- $305,0003 bd2 ba1.6k sqft3881 Fox Ridge Dr, Manhattan, KS 66502For SaleMLS ID #20261965, David Renberg, Foundation Realty. FHARMLS as distributed by MLS GRID
