Discover this beautifully maintained 2-bedroom, 2.5 bath condo in the sought after Highland Farms community. The inviting open floor plan features a living room with a vaulted ceiling and cozy fireplace. The eat-in kitchen offers granite countertops, stainless steel appliances, custom cabinetry, closet and a spacious pantry. Upstairs, the primary bedroom features a private en-suite bath, while the second bedroom is ideal for guests or a home office, with a full bath nearby. The finished walkout lower level offers flexible space for a family room, office, or recreation area. Enjoy ample closet and storage space, a detached one-car garage, central air conditioning, and city water and sewer. Exceptional Value! The seller has paid the full special assessment for deck and walkway replacements, roof improvements, exterior painting, and new community lighting representing nearly $10,000 in savings for the next owner! Enjoy a short walk to the Colchester Green for seasonal farmers markets, concerts, fairs, and car shows, plus nearby shops and restaurants. The Air Line State Park Trail offers convenient access to walking, biking, and outdoor recreation. Routes 2, 11, 66, 85, and 354 are easily accessible. Relish in the comfort, convenience, and low-maintenance living in a desirable Colchester location. Don't wait-schedule your private showing today and discover all that Highland Farms has to offer!
For sale
$349,900
508 Springbrook Circle #508, Colchester, CT 06415
2beds
1,692sqft
Condominium, Townhouse
Built in 1988
-- sqft lot
$-- Zestimate®
$207/sqft
$440/mo HOA
What's special
Cozy fireplaceDetached one-car garageEat-in kitchenGranite countertopsInviting open floor planSpacious pantryCustom cabinetry
- 2 days
- 286
- 28
Zillow last checked:
Listing updated:
Listed by:
The Bell Team at Berkshire Hathaway Homeservices New England Properties,
Karen Sylvester (860)917-5668,
Berkshire Hathaway NE Prop. 860-633-3674
Source: Smart MLS,MLS#: 24213948
Facts & features
Interior
Bedrooms & bathrooms
- Bedrooms: 2
- Bathrooms: 3
- Full bathrooms: 2
- 1/2 bathrooms: 1
Primary bedroom
- Features: Full Bath, Tub w/Shower, Wall/Wall Carpet
- Level: Upper
- Area: 159.96 Square Feet
- Dimensions: 12.9 x 12.4
Bedroom
- Features: Wall/Wall Carpet
- Level: Upper
- Area: 156.24 Square Feet
- Dimensions: 12.6 x 12.4
Primary bathroom
- Features: Full Bath, Tub w/Shower
- Level: Upper
- Area: 65.28 Square Feet
- Dimensions: 6.8 x 9.6
Bathroom
- Level: Main
- Area: 23.8 Square Feet
- Dimensions: 6.8 x 3.5
Bathroom
- Features: Full Bath, Tub w/Shower
- Level: Upper
- Area: 31.98 Square Feet
- Dimensions: 4.1 x 7.8
Dining room
- Features: Balcony/Deck, Combination Liv/Din Rm, Fireplace, Sliders, Composite Floor
- Level: Main
- Area: 134.31 Square Feet
- Dimensions: 12.1 x 11.1
Family room
- Features: Bookcases, Built-in Features, Patio/Terrace, Sliders, Wall/Wall Carpet
- Level: Lower
- Area: 287.12 Square Feet
- Dimensions: 19.4 x 14.8
Kitchen
- Features: Remodeled, Breakfast Nook, Double-Sink, Laminate Floor
- Level: Main
- Area: 104.64 Square Feet
- Dimensions: 9.6 x 10.9
Living room
- Features: Cathedral Ceiling(s), Ceiling Fan(s), Combination Liv/Din Rm, Fireplace, Sliders, Laminate Floor
- Level: Main
- Area: 134.31 Square Feet
- Dimensions: 12.1 x 11.1
Heating
- Forced Air, Oil, Wood
Cooling
- Central Air, Zoned
Appliances
- Included: Oven/Range, Microwave, Refrigerator, Dishwasher, Washer, Dryer, Water Heater
- Laundry: Lower Level
Features
- Wired for Data
- Doors: Storm Door(s)
- Windows: Storm Window(s)
- Basement: Full,Heated,Storage Space,Cooled,Interior Entry,Partially Finished,Walk-Out Access
- Attic: Access Via Hatch
- Number of fireplaces: 1
Interior area
- Total structure area: 1,692
- Total interior livable area: 1,692 sqft
- Finished area above ground: 1,343
- Finished area below ground: 349
Property
Parking
- Total spaces: 2
- Parking features: Garage, Detached, Paved, Off Street, Assigned, Garage Door Opener
- Garage spaces: 1
Features
- Stories: 3
- Patio & porch: Deck
- Exterior features: Sidewalk, Rain Gutters, Lighting
Lot
- Features: Few Trees, Level
Details
- Parcel number: 2335042
- Zoning: SU
Construction
Type & style
- Home type: Condo
- Architectural style: Townhouse
- Property subtype: Condominium, Townhouse
Materials
- Clapboard, Wood Siding
Condition
- New construction: No
- Year built: 1988
Utilities & green energy
- Sewer: Public Sewer
- Water: Public
Green energy
- Energy efficient items: Doors, Windows
Community & HOA
Community
- Features: Golf, Health Club, Library, Medical Facilities, Park, Public Rec Facilities, Shopping/Mall, Tennis Court(s)
HOA
- Has HOA: Yes
- Amenities included: Guest Parking, Management
- Services included: Maintenance Grounds, Trash, Snow Removal, Road Maintenance, Insurance
- HOA fee: $440 monthly
Location
- Region: Colchester
Financial & listing details
- Price per square foot: $207/sqft
- Tax assessed value: $127,700
- Annual tax amount: $3,821
- Date on market: 10/14/2026
Estimated market value
Not available
Estimated sales range
Not available
Not available
Price history
| Date | Event | Price |
|---|---|---|
| 10/14/2026 | Listed for sale | $349,900+105.8%$207/sqft |
Source:  Smart MLS #24213948 Report a problem Smart MLS #24213948 Report a problem | ||
| 3/25/2019 | Sold | $170,000$100/sqft |
Source: Smart MLS #170128238 Report a problem | ||
Public tax history
Tax history is unavailable.
Monthly payment
Est. payment
Payment breakdown
Explore the cost of this home by adjusting the details. Changes won't be saved.Climate risks
Neighborhood: 06415
Nearby schools
Schools provided by the listing agent
- Elementary: Jack Jackter
- High: Bacon Academy
Source: Smart MLS. This data may not be complete. We recommend contacting the local school district to confirm school assignments for this home.
- $329,2002 bd2 ba1.3k sqft508 Springbrook Cir, Colchester, CT 06415Off Market
- $342,4002 bd2 ba1.3k sqft506 Springbrook Cir, Colchester, CT 06415Off Market
- $292,3002 bd2 ba1k sqft512 Springbrook Cir, Colchester, CT 06415Off Market
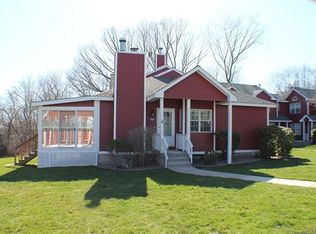
- $327,9002 bd2 ba1.4k sqft504 Springbrook Cir, Colchester, CT 06415Off Market
Similar homes
- $399,0003 bd2 ba1.4k sqft120 Brainard Road, Colchester, CT 06415For Sale
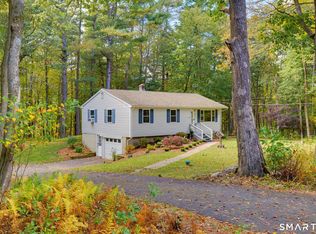
 MLS ID #24213954, Dee Hasuly, KW Legacy Partners. Smart MLS
 - $334,9002 bd1 ba960 sqft235 Westchester Road, Colchester, CT 06415For Sale
 MLS ID #24206129, Barbara C. Lazzari, William Raveis Real Estate. Smart MLS
 - $299,0003 bd2 ba1.5k sqft63 Elmwood Heights, Colchester, CT 06415For Sale
 MLS ID #24197404, Matthew Faski, Carl Guild & Associates. Smart MLS
 - $350,0003 bd1 ba1.4k sqft385 Exeter Road, Lebanon, CT 06249For Sale
 MLS ID #24214940, Gina R. Wentworth, Lebanon Green Real Estate. Smart MLS
 - $339,9002 bd2 ba872 sqft46 Briarcliffe Road, East Haddam, CT 06415For SaleMLS ID #24209583, Mary A. Parker, Berkshire Hathaway NE Prop.. Smart MLS
- $339,9003 bd2 ba1.2k sqft6 East Hayes Road, East Hampton, CT 06424For SaleMLS ID #24214125, Linda K. Muraski, Century 21 Classic Homes. Smart MLS
- $270,0002 bd2 ba1.1k sqft60 Colchester Commons, Colchester, CT 06415For SaleMLS ID #24206407, Steph Rush, RE/MAX Legends. Smart MLS
- $364,9003 bd2 ba1.8k sqft25 Lyman Hill Road, Norwich, CT 06360For SaleMLS ID #24214619, Mario A. Stephens, RE/MAX Legends. Smart MLS
- $485,5003 bd3 ba1.6k sqft71 Schulman Veslak Road, East Haddam, CT 06423For SaleMLS ID #24204148, Derek Greene, Derek Greene. Smart MLS
- $324,9993 bd2 ba1.2k sqft15 Cracow Avenue, Windham, CT 06280For SaleMLS ID #24214512, AJ Davis, Better Homes and Gardens Real Estate Executive Real Estate. Smart MLS
- $514,9004 bd3 ba2.1k sqft177 Bull Hill Road, Colchester, CT 06415For SaleMLS ID #24201715, Jack J. Faski, Carl Guild & Associates. Smart MLS
- $329,9004 bd1 ba1.2k sqft118 Asylum Street, Norwich, CT 06360For SaleMLS ID #24213327, Mario A. Stephens, RE/MAX Legends. Smart MLS
- $410,0004 bd2 ba1.8k sqft601 Town Street, East Haddam, CT 06469For SaleMLS ID #24211009, Missy Willard, Carl Guild & Associates. Smart MLS
- $254,9003 bd2 ba1.7k sqft65 Colchester Commons, Colchester, CT 06415For SaleMLS ID #24197737, Sandra L. Lindstrom, Carl Guild & Associates. Smart MLS
- $329,0004 bd2 ba1.5k sqft82 Williams Street, Norwich, CT 06360For SaleMLS ID #24213912, Ingrid Lin, Wayne Realty. Smart MLS
- $319,9002 bd1 ba1k sqft37 Colchester Avenue, East Hampton, CT 06424For SaleMLS ID #24213437, Carl J. Guild, Carl Guild & Associates. Smart MLS
- $429,9005 bd3 ba1.9k sqft6 Lee Avenue, Norwich, CT 06360For SaleMLS ID #24208622, Floddy Jules, eXp Realty. Smart MLS
- $339,9003 bd3 ba1.9k sqft14 Buckboard Lane, Marlborough, CT 06447For SaleMLS ID #24209611, Amy P. Rio, Better Homes and Gardens Real Estate Executive Real Estate. Smart MLS
- $320,0003 bd1 ba1.2k sqft12 Parker Road, Marlborough, CT 06447For SaleMLS ID #24209769, Joyce M. Covone, Berkshire Hathaway NE Prop.. Smart MLS
