Nestled in a wooded setting surrounded by mature trees, this three-bedroom, two-and-a-half-bath raised ranch offers 1,438 square feet on the main level, plus approximately 500 square feet of finished lower-level living space. Hardwood floors add warmth to the bedrooms, while the kitchen features wood cabinetry, stainless steel appliances, and a double-oven range. Sliding glass doors from one bedroom open directly onto the elevated deck, offering a peaceful spot to enjoy the natural surroundings. A full bath features a contemporary vanity, tile flooring, and a tub/shower combination. The spacious lower-level family room is highlighted by a wood stove set against an expansive brick hearth, complemented by built-in shelving, cabinetry, and recessed lighting. This versatile space provides plenty of room for relaxing, entertaining, or creating a home office. Outside, enjoy a yard framed by greenery, a fenced area, and a paved driveway leading to the two-car garage. With inviting features and room to add your personal touches, this home offers a wonderful opportunity to make it your own.
Under contract
$339,900
14 Buckboard Lane, Marlborough, CT 06447
3beds
1,938sqft
Single Family Residence
Built in 1970
1.29 Acres Lot
$341,400 Zestimate®
$175/sqft
$-- HOA
What's special
Yard framed by greeneryRecessed lightingDouble-oven rangeSpacious lower-level family roomFenced areaKitchen features wood cabinetryStainless steel appliances
- 41 days
- 1,660
- 171
Zillow last checked:
Listing updated:
Listed by:
Team Rio of Executive Real Estate,
Amy P. Rio (860)916-6048,
Better Homes and Gardens Real Estate Executive Real Estate 860-633-8800
Source: Smart MLS,MLS#: 24209611
Facts & features
Interior
Bedrooms & bathrooms
- Bedrooms: 3
- Bathrooms: 3
- Full bathrooms: 2
- 1/2 bathrooms: 1
Primary bedroom
- Level: Main
- Area: 155.54 Square Feet
- Dimensions: 11.11 x 14
Bedroom
- Level: Main
- Area: 145.18 Square Feet
- Dimensions: 12.2 x 11.9
Bedroom
- Level: Main
- Area: 135.42 Square Feet
- Dimensions: 12.2 x 11.1
Dining room
- Level: Main
- Area: 135.54 Square Feet
- Dimensions: 11.11 x 12.2
Living room
- Level: Main
- Area: 310.05 Square Feet
- Dimensions: 15.9 x 19.5
Heating
- Baseboard, Electric
Cooling
- Window Unit(s)
Appliances
- Included: Oven/Range, Range Hood, Refrigerator, Dishwasher, Washer, Dryer, Electric Water Heater, Water Heater
- Laundry: Lower Level
Features
- Basement: Full,Partially Finished,Walk-Out Access
- Attic: Access Via Hatch
- Number of fireplaces: 2
Interior area
- Total structure area: 1,938
- Total interior livable area: 1,938 sqft
- Finished area above ground: 1,438
- Finished area below ground: 500
Property
Parking
- Total spaces: 2
- Parking features: Attached
- Attached garage spaces: 2
Lot
- Size: 1.29 Acres
- Features: Level, Sloped
Details
- Parcel number: 2223624
- Zoning: R
Construction
Type & style
- Home type: SingleFamily
- Architectural style: Ranch
- Property subtype: Single Family Residence
Materials
- Shake Siding, Wood Siding
- Foundation: Concrete Perimeter, Raised
- Roof: Asphalt
Condition
- New construction: No
- Year built: 1970
Utilities & green energy
- Sewer: Septic Tank
- Water: Well
Community & HOA
HOA
- Has HOA: No
Location
- Region: Marlborough
Financial & listing details
- Price per square foot: $175/sqft
- Tax assessed value: $247,660
- Annual tax amount: $6,712
- Date on market: 9/24/2026
Estimated market value
$341,400
$324,000 - $358,000
$3,298/mo
Price history
| Date | Event | Price |
|---|---|---|
| 10/22/2026 | Pending sale | $339,900$175/sqft |
Source:  Smart MLS #24209611 Report a problem | ||
| 10/11/2026 | Listed for sale | $339,900$175/sqft |
Source: Smart MLS #24209611 Report a problem | ||
| 10/2/2026 | Pending sale | $339,900$175/sqft |
Source: Smart MLS #24209611 Report a problem | ||
| 9/24/2026 | Listed for sale | $339,900+95.3%$175/sqft |
Source: Smart MLS #24209611 Report a problem | ||
| 5/10/1989 | Sold | $174,000$90/sqft |
Source: Public Record Report a problem | ||
Public tax history
| Year | Property taxes | Tax assessment |
|---|---|---|
| 2025 | $5,776 +4% | $153,040 |
| 2024 | $5,554 +4.5% | $153,040 |
| 2023 | $5,315 -2.3% | $153,040 |
| 2022 | $5,441 -0.8% | $153,040 |
| 2021 | $5,485 +4.1% | $153,040 +5.3% |
| 2020 | $5,269 -4.3% | $145,270 -1.7% |
| 2019 | $5,504 +2% | $147,770 |
| 2018 | $5,397 +3% | $147,770 |
| 2017 | $5,240 +3.8% | $147,770 |
| 2016 | $5,046 +6.4% | $147,770 +2.5% |
| 2015 | $4,743 +4.6% | $144,200 |
| 2014 | $4,535 +2.2% | $144,200 |
| 2013 | $4,436 -0.9% | $144,200 |
| 2012 | $4,475 -3.7% | $144,200 -15.6% |
| 2011 | $4,648 +2.3% | $170,870 |
| 2010 | $4,542 +0.4% | $170,870 |
| 2009 | $4,525 +2.4% | $170,870 |
| 2008 | $4,419 +2.6% | $170,870 |
| 2007 | $4,308 +2% | $170,870 |
| 2006 | $4,222 +11.1% | $170,870 +37.8% |
| 2005 | $3,800 +4.8% | $124,030 |
| 2004 | $3,625 +3.3% | $124,030 +0% |
| 2003 | $3,509 +4.7% | $124,000 +20.3% |
| 2001 | $3,351 +7.6% | $103,100 |
| 1997 | $3,114 | $103,100 |
Find assessor info on the county website
Monthly payment
Est. payment
Payment breakdown
Explore the cost of this home by adjusting the details. Changes won't be saved.Climate risks
Neighborhood: 06447
Nearby schools
Schools provided by the listing agent
- Elementary: Elmer Thienes
Source: Smart MLS. This data may not be complete. We recommend contacting the local school district to confirm school assignments for this home.

Similar homes
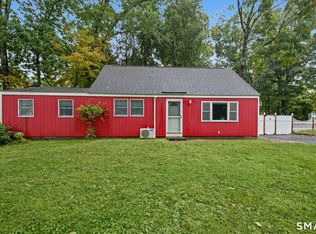
- $320,0003 bd1 ba1.2k sqft12 Parker Road, Marlborough, CT 06447For Sale

 MLS ID #24209769, Joyce M. Covone, Berkshire Hathaway NE Prop.. Smart MLS
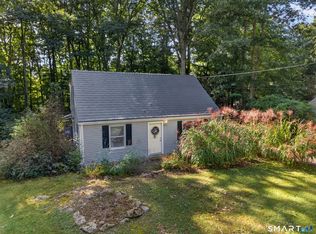
- $365,0003 bd1 ba1.5k sqft28 Hickory Road, Marlborough, CT 06447For Sale
 MLS ID #24210703, Wendy Dietz, Berkshire Hathaway NE Prop.. Smart MLS
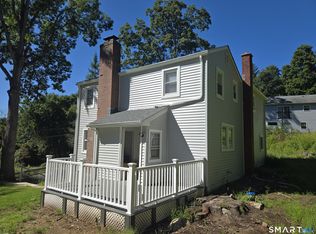
- $299,0003 bd1 ba1.2k sqft19 Myrna Drive, Marlborough, CT 06447For Sale
 MLS ID #24209318, Gina M. Lavery, Coldwell Banker Realty. Smart MLS
- $390,0003 bd1 ba1.1k sqft14 Parker Road, Marlborough, CT 06447For Sale
 MLS ID #24188363, Wesley B. Jenks, Jenks Realty. Smart MLS
- $459,0005 bd3 ba2.2k sqft136 Dickinson Road, Marlborough, CT 06447For SaleMLS ID #24195907, Kevin D. Rockoff, Rockoff Realty. Smart MLS
- $339,0003 bd2 ba2k sqft135 Garth Road, Manchester, CT 06040For SaleMLS ID #24217035, Jessica Moore, Carbutti & Co., Realtors. Smart MLS
- $347,0004 bd3 ba2.2k sqft51 Huckleberry Lane, Manchester, CT 06040For SaleMLS ID #24211962, Paige C. Niver, William Raveis Real Estate. Smart MLS
- $314,9003 bd2 ba1.8k sqft80 Vernon Street, Manchester, CT 06042For SaleMLS ID #24218587, Liz A. Doll, William Raveis Real Estate. Smart MLS
- $339,9003 bd2 ba1.2k sqft6 East Hayes Road, East Hampton, CT 06424For SaleMLS ID #24214125, Linda K. Muraski, Century 21 Classic Homes. Smart MLS
- $389,9003 bd2 ba1.9k sqft15 Converse Road, Bolton, CT 06043For SaleMLS ID #24203711, Vincent L. Diana, William Raveis Real Estate. Smart MLS
- $309,9003 bd1 ba1.2k sqft152 Hollister Street, Manchester, CT 06042For SaleMLS ID #24217350, Adam Cannon, Coldwell Banker Realty. Smart MLS
- $329,9003 bd2 ba1.3k sqft53 Alice Drive, Manchester, CT 06042For SaleMLS ID #24217333, Kelly Britt, Berkshire Hathaway NE Prop.. Smart MLS
- $349,9003 bd2 ba2k sqft48 Ferguson Road, Manchester, CT 06040For SaleMLS ID #24204364, Diane Y. Kapinos, Today Real Estate, INC. Smart MLS
- $347,0003 bd2 ba1.2k sqft18 Brook Trail, East Hampton, CT 06424For SaleMLS ID #24209823, Margaret M. Wilcox, William Raveis Real Estate. Smart MLS
- $449,9003 bd2 ba2.1k sqft217 London Road, Hebron, CT 06248For SaleMLS ID #24216758, Chad M. Glucksman, eXp Realty. Smart MLS
- $299,9004 bd2 ba1.5k sqft77 Pendelton Drive, East Hartford, CT 06118For SaleMLS ID #24217017, Vincent L. Diana, William Raveis Real Estate. Smart MLS
- $377,7773 bd2 ba1.5k sqft161 Hamilton Drive, Manchester, CT 06042For SaleMLS ID #24201708, Sheri A. Whiting, CENTURY 21 AllPoints Realty. Smart MLS
- $285,0003 bd2 ba1.3k sqft111 Huckleberry Road, East Hartford, CT 06118For SaleMLS ID #24215930, Felix P. DuVerger, Berkshire Hathaway NE Prop.. Smart MLS
- $459,9003 bd3 ba1.9k sqft287 Keeney Street, Manchester, CT 06040For SaleMLS ID #24219213, Mel Rothman, eXp Realty. Smart MLS
- $319,9002 bd1 ba1k sqft37 Colchester Avenue, East Hampton, CT 06424For SaleMLS ID #24213437, Carl J. Guild, Carl Guild & Associates. Smart MLS
