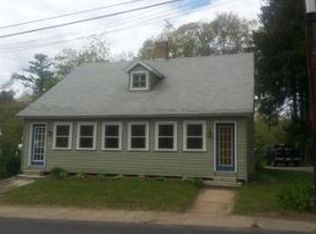
MAJOR PRICE IMPROVEMENT—NOW $349,900! Don’t just drive by—step inside and discover how much space this move-in-ready 3-bedroom home has to offer. The flexible first floor features a spacious living room, dining room, updated kitchen and inviting family room with a beautiful granite-topped bar—perfect for entertaining. The kitchen offers white shaker cabinets, granite countertops and vinyl plank flooring. Upstairs, the oversized primary bedroom includes an impressive walk-in closet, along with two additional bedrooms, a full bath and convenient office nook. Outside, enjoy a private backyard retreat with a gazebo, designated fire-pit area and plenty of room for gatherings, pets or relaxing. Additional updates include brand-new electrical throughout, and propane forced-hot-air heat. The sellers have relocated, and a quick closing is possible. An incredible opportunity at this new price—schedule your showing today!
Pending
Price cut: $30K (9/14)
$349,900
508 Vernon Ave, Barre, MA 01005
3beds
1,688sqft
Single Family Residence
Built in 1810
8,989 Square Feet Lot
$348,300 Zestimate®
$207/sqft
$-- HOA
What's special
Designated fire-pit areaUpdated kitchenDining roomInviting family roomPrivate backyard retreatFlexible first floorOversized primary bedroom
- 73 days
- 278
- 14
Zillow last checked:
Listing updated:
Listed by:
Pamela Mills 508-579-4364,
Red Door Realty 888-255-8575
Source: MLS PIN,MLS#: 73556706
Facts & features
Interior
Bedrooms & bathrooms
- Bedrooms: 3
- Bathrooms: 2
- Full bathrooms: 1
- 1/2 bathrooms: 1
Primary bedroom
- Features: Walk-In Closet(s), Flooring - Wall to Wall Carpet
- Level: Second
- Area: 228
- Dimensions: 12 x 19
Bedroom 2
- Features: Ceiling Fan(s), Closet, Flooring - Wood
- Level: Second
- Area: 156
- Dimensions: 12 x 13
Bedroom 3
- Features: Closet, Flooring - Wood
- Level: Second
- Area: 132
- Dimensions: 12 x 11
Primary bathroom
- Features: No
Bathroom 1
- Features: Bathroom - Half, Flooring - Vinyl
- Level: First
- Area: 42
- Dimensions: 7 x 6
Bathroom 2
- Features: Bathroom - Full, Bathroom - Tiled With Tub & Shower, Flooring - Vinyl, Dryer Hookup - Gas, Washer Hookup
- Level: Second
- Area: 99
- Dimensions: 11 x 9
Dining room
- Features: Ceiling Fan(s), Flooring - Wood, Exterior Access
- Level: Main,First
- Area: 187
- Dimensions: 17 x 11
Family room
- Features: Closet, Flooring - Wall to Wall Carpet, Exterior Access, Remodeled
- Level: Main,First
- Area: 224
- Dimensions: 14 x 16
Kitchen
- Features: Flooring - Vinyl, Countertops - Stone/Granite/Solid, Exterior Access, Remodeled
- Level: Main,First
- Area: 187
- Dimensions: 17 x 11
Living room
- Features: Ceiling Fan(s), Closet, Flooring - Wall to Wall Carpet
- Level: Main,First
- Area: 224
- Dimensions: 14 x 16
Office
- Features: Flooring - Wall to Wall Carpet
- Level: Second
- Area: 55
- Dimensions: 11 x 5
Heating
- Forced Air, Propane
Cooling
- Wall Unit(s)
Appliances
- Included: Water Heater, Range, Dishwasher, Refrigerator, Range Hood
- Laundry: Gas Dryer Hookup, Washer Hookup
Features
- Office, Foyer, Mud Room
- Flooring: Wood, Vinyl, Carpet, Flooring - Wall to Wall Carpet, Flooring - Wood
- Windows: Insulated Windows
- Basement: Full,Interior Entry,Sump Pump,Concrete,Unfinished
- Number of fireplaces: 2
- Fireplace features: Family Room, Living Room
Interior area
- Total structure area: 1,688
- Total interior livable area: 1,688 sqft
- Finished area above ground: 1,688
Property
Parking
- Total spaces: 4
- Parking features: Paved Drive, Off Street, Paved
- Uncovered spaces: 4
Accessibility
- Accessibility features: No
Features
- Patio & porch: Porch - Enclosed, Patio
- Exterior features: Porch - Enclosed, Patio, Rain Gutters, Gazebo, Kennel
Lot
- Size: 8,989 Square Feet
- Features: Cleared, Level
Details
- Additional structures: Gazebo
- Foundation area: 1073
- Parcel number: M:000H B:0077 L:0000,3644037
- Zoning: R15
Construction
Type & style
- Home type: SingleFamily
- Architectural style: Cape
- Property subtype: Single Family Residence
Materials
- Frame
- Foundation: Stone
- Roof: Shingle
Condition
- Year built: 1810
Utilities & green energy
- Electric: Circuit Breakers, 200+ Amp Service
- Sewer: Public Sewer
- Water: Public
- Utilities for property: for Electric Range, for Gas Dryer, Washer Hookup
Community & HOA
Community
- Features: Shopping, Tennis Court(s), Park, Walk/Jog Trails, Stable(s), Golf, Medical Facility, Bike Path, Conservation Area, House of Worship, Public School
HOA
- Has HOA: No
Location
- Region: Barre
Financial & listing details
- Price per square foot: $207/sqft
- Tax assessed value: $369,400
- Annual tax amount: $4,931
- Date on market: 8/1/2026
- Road surface type: Paved
Estimated market value
$348,300
$331,000 - $366,000
$2,646/mo
Price history
| Date | Event | Price |
|---|---|---|
| 10/4/2026 | Pending sale | $349,900$207/sqft |
Source: MLS PIN #73556706 Report a problem | ||
| 9/22/2026 | Contingent | $349,900$207/sqft |
Source: MLS PIN #73556706 Report a problem | ||
| 9/14/2026 | Price change | $349,900-7.9%$207/sqft |
Source: MLS PIN #73556706 Report a problem | ||
| 8/26/2026 | Price change | $379,900-3.8%$225/sqft |
Source: MLS PIN #73556706 Report a problem | ||
| 8/15/2026 | Price change | $395,000-1.2%$234/sqft |
Source: MLS PIN #73556706 Report a problem | ||
| 7/29/2026 | Listed for sale | $399,900+53.8%$237/sqft |
Source: MLS PIN #73556706 Report a problem | ||
| 8/31/2021 | Sold | $260,000+196.5%$154/sqft |
Source: Public Record Report a problem | ||
| 6/26/2018 | Sold | $87,675-1.5%$52/sqft |
Source: Agent Provided Report a problem | ||
| 4/9/2018 | Price change | $89,000-10.1%$53/sqft |
Source: Marty's Real Estate #72279542 Report a problem | ||
| 2/26/2018 | Price change | $99,000-17.4%$59/sqft |
Source: Marty's Real Estate #72279542 Report a problem | ||
| 2/9/2018 | Listed for sale | $119,900+1%$71/sqft |
Source: Marty's Real Estate #72279542 Report a problem | ||
| 6/23/2017 | Sold | $118,750-35.5%$70/sqft |
Source: Public Record Report a problem | ||
| 5/13/2004 | Sold | $184,000$109/sqft |
Source: Public Record Report a problem | ||
Public tax history
| Year | Property taxes | Tax assessment |
|---|---|---|
| 2025 | $4,737 -0.3% | $348,600 +2.5% |
| 2024 | $4,753 +20.8% | $340,000 +37% |
| 2023 | $3,935 +52.2% | $248,100 +61.6% |
| 2022 | $2,585 +3.1% | $153,500 +10.2% |
| 2021 | $2,507 +2.2% | $139,300 +1.5% |
| 2020 | $2,454 +4.7% | $137,300 +6.2% |
| 2019 | $2,343 -13.4% | $129,300 -10.2% |
| 2018 | $2,707 +8.4% | $144,000 +7.8% |
| 2017 | $2,498 +7.8% | $133,600 +2.6% |
| 2016 | $2,318 -2% | $130,200 +2.6% |
| 2015 | $2,365 +15.6% | $126,900 -0.4% |
| 2014 | $2,046 -1.7% | $127,400 -6.1% |
| 2013 | $2,082 +4% | $135,700 -2.2% |
| 2012 | $2,001 -5.7% | $138,800 -11.5% |
| 2011 | $2,122 +3.1% | $156,800 -5.9% |
| 2010 | $2,059 +9.1% | $166,700 -5.7% |
| 2009 | $1,888 -5.1% | $176,800 -7.4% |
| 2008 | $1,989 +4.2% | $190,900 +3% |
| 2007 | $1,909 -3.6% | $185,300 +4.6% |
| 2006 | $1,981 +1.3% | $177,200 +6.2% |
| 2005 | $1,956 +20.8% | $166,900 +24.7% |
| 2004 | $1,619 -11% | $133,800 +20.8% |
| 2003 | $1,819 | $110,800 |
Find assessor info on the county website
Monthly payment
Est. payment
Payment breakdown
Explore the cost of this home by adjusting the details. Changes won't be saved.Climate risks
Neighborhood: 01005
Nearby schools
Schools provided by the listing agent
- Elementary: Ruggles Ln
- Middle: Quabbin
- High: Quabbin
Source: MLS PIN. This data may not be complete. We recommend contacting the local school district to confirm school assignments for this home.

Similar homes
- $389,9002 bd3 ba2.3k sqft531 Summer St, Barre, MA 01005For Sale
 MLS ID #73545997, Donna Warfield, RE/MAX Vision. MLS PIN
 - $399,0004 bd2 ba2k sqft84 Maple St, Oakham, MA 01068For Sale
 MLS ID #73578495, Sandra Bosnakis, RE/MAX Vision. MLS PIN
 - $375,0004 bd2 ba2.2k sqft52 Cherry St, Spencer, MA 01562For Sale
 MLS ID #73588839, Cynthia Walsh MacKenzie, Walsh and Associates Real Estate. MLS PIN
 - $299,9004 bd2 ba2.2k sqft109 Church Ln, Hardwick, MA 01037For Sale
 MLS ID #73569914, Ryan Witkos, Petraglia Real Estate Services. MLS PIN
