A rare and luxurious offering in the esteemed McDowell Valley AVA 240 acres of pristine land with three residences and breathtaking vistas. The main residence, built in 2001, is a private sanctuary designed for both comfort and elegance. At its heart is a stunning open-concept great room where the kitchen, dining, and living areas flow seamlessly under soaring vaulted ceilings. French doors open to a covered patio, perfect for entertaining while enjoying panoramic views of Duncan Peak and the surrounding hills. The chef's kitchen features custom wood cabinetry, a center island, built-in oven, and walk-in pantry. The serene primary suite offers a walk-in closet, spa-style bath with soaking tub and oversized tile shower, and tranquil views of a year-round pond. Additional features include a wine cellar, home office, media room, central heat/air, and an ADU above the garage. A second 4BD/2BA home and a third 2BD/2BA home provide comfort for guests or multigenerational living. Highlights include 3 year-round ponds, irrigated pasture, 8 acres of dormant Cabernet Sauvignon, seasonal creeks, horse stall, 1,000 sq. ft. shop, abundant wildlife, and multiple building sites, just a short distance to Hopland and Hwy 101.
Active
$2,500,000
5081 Highway 175, Hopland, CA 95449
3beds
2,936sqft
:
Get pre-qualified$16,665/mo
3+ Houses on Lot
Built in 2001
-- sqft lot
$2,266,800 Zestimate®
$851/sqft
$-- HOA
What's special
Wine cellarIrrigated pasturePanoramic viewsHorse stallSpa-style bathCenter islandAdu above the garage
- 435 days |
- 258 |
- 9 |
Zillow last checked:
Listing updated:
Listed by:
Bud Thompson DRE #01404677 707-489-6936,
RE/MAX Gold - Selzer and Assoc 707-462-6514
Source: BAREIS,MLS#: 325044226 Originating MLS: Mendocino
Originating MLS: MendocinoFacts & features
Interior
Bedrooms & bathrooms
- Bedrooms: 3
- Bathrooms: 2
- Full bathrooms: 2
Rooms
- Room types: Office, Wine Cellar
Bedroom
- Level: Main
Primary bathroom
- Features: Double Vanity, Multiple Shower Heads, Shower Stall(s), Skylight/Solar Tube, Soaking Tub, Tile
Bathroom
- Features: Shower Stall(s), Tile
- Level: Main
Dining room
- Features: Dining/Living Combo
- Level: Main
Kitchen
- Features: Island w/Sink, Pantry Closet, Skylight(s), Tile Counters
- Level: Main
Living room
- Level: Main
Heating
- Central, Electric, Fireplace(s), MultiZone, Propane
Cooling
- Ceiling Fan(s), Central Air, MultiZone
Appliances
- Included: Built-In Electric Oven, Dishwasher, Disposal, Free-Standing Refrigerator, Gas Cooktop, Range Hood, Microwave, Tankless Water Heater, Dryer, Washer
- Laundry: Inside Room
Features
- Cathedral Ceiling(s), In-Law Floorplan
- Flooring: Carpet, Tile, Wood
- Windows: Skylight(s)
- Has basement: No
- Number of fireplaces: 2
- Fireplace features: Electric, Gas Log, Living Room, Master Bedroom
Interior area
- Total structure area: 2,936
- Total interior livable area: 2,936 sqft
Property
Parking
- Total spaces: 2
- Parking features: 24'+ Deep Garage, Attached, Garage Faces Front, Gravel
- Attached garage spaces: 2
Features
- Stories: 1
- Patio & porch: Patio
- Has spa: Yes
- Spa features: Private
- Has view: Yes
- View description: Hills, Mountain(s), Pasture
- Waterfront features: Pond
Lot
- Size: 240 Acres
- Features: Auto Sprinkler F&R
Details
- Additional structures: Guest House, Workshop
- Parcel number: 0501801000
- Special conditions: Standard
- Horse amenities: 1-6 Stalls, Pasture, Riding Trail
Construction
Type & style
- Home type: MultiFamily
- Property subtype: 3+ Houses on Lot
Materials
- Foundation: Concrete Perimeter
- Roof: Composition
Condition
- Year built: 2001
Utilities & green energy
- Gas: Propane Tank Leased
- Sewer: Septic Tank
- Water: Cistern, Well
- Utilities for property: Electricity Connected, Internet Available, Propane Tank Leased
Community & HOA
HOA
- Has HOA: No
Location
- Region: Hopland
Financial & listing details
- Price per square foot: $851/sqft
- Tax assessed value: $954,786
- Annual tax amount: $12,183
- Date on market: 5/20/2025
- Electric utility on property: Yes
Estimated market value
$2,266,800
$2.13M - $2.38M
$2,847/mo
Price history
| Date | Event | Price |
|---|---|---|
| 5/21/2025 | Listed for sale | $2,500,000$851/sqft |
Source:  BAREIS #325044226 Report a problem BAREIS #325044226 Report a problem | ||
Public tax history
| Year | Property taxes | Tax assessment |
|---|---|---|
| 2025 | $12,183 +2.9% | $954,786 +0.9% |
| 2024 | $11,844 +7.3% | $946,488 |
| 2023 | $11,036 +3.4% | -- |
| 2022 | $10,672 | $862,980 +1.8% |
| 2021 | -- | $847,358 +0.6% |
| 2020 | $10,449 +3.2% | $842,110 -0.5% |
| 2019 | $10,125 +0.2% | $846,626 -0.3% |
| 2018 | $10,100 +0.4% | $849,009 +0.8% |
| 2017 | $10,058 +3% | $842,574 +2% |
| 2016 | $9,765 +2.7% | $825,854 +1.7% |
| 2015 | $9,506 +7% | $812,154 +6.7% |
| 2014 | $8,883 | $760,981 |
Find assessor info on the county website
Monthly payment
Est. payment
Payment breakdown
Explore the cost of this home by adjusting the details. Changes won't be saved.Climate risks
Neighborhood: 95449
Getting around
0 / 100
Car-DependentNearby schools
GreatSchools rating
- 3/10Oak Manor Elementary SchoolGrades: K-6Distance: 15.1 mi
- 3/10Pomolita Middle SchoolGrades: 6-8Distance: 16.2 mi
- 5/10Ukiah High SchoolGrades: 9-12Distance: 17 mi
- $64,140-- bd-- ba-- sqft6150 Highway 175, Hopland, CA 95449Off Market
- $--3 bd2 ba2.1k sqft6201 Highway 175, Hopland, CA 95449Off Market
- $457,5003 bd2 ba1.7k sqft4750 Highway 175, Hopland, CA 95449Sold
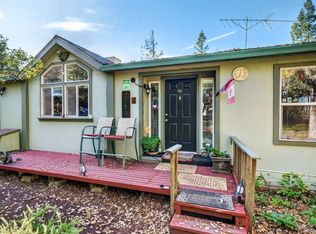
- $447,3003 bd2 ba2.5k sqft4700 Highway 175, Hopland, CA 95449Off Market
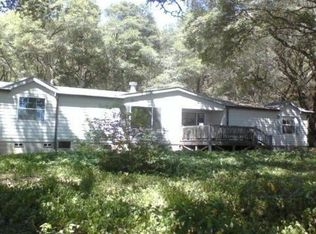
- $66,190-- bd-- ba-- sqft4700 Highway 175, Hopland, CA 95449Off Market
- $350,0003 bd2 ba1.3k sqft6400 Highway 175, Hopland, CA 95449Sold
- $1,429,7005 bd6 ba5k sqft4425 Highway 175, Hopland, CA 95449Off Market
- $604,600-- bd-- ba-- sqft4300 Highway 175, Hopland, CA 95449Off Market
A local agent can set up tours, give advice and negotiate with sellers.
A local lender can help you make sure your offer is ready when you are.
Similar homes
- $2,400,0004 bd2 ba3.2k sqft19170 Monahan Creek Road, Yorkville, CA 95494For Sale
 MLS ID #326063156, Hunter C Sikes, Golden Gate Sotheby's. BAREIS
 - $2,575,0003 bd3 ba3.4k sqft1575 Fox Ridge Road, Geyserville, CA 95441For Sale
 MLS ID #326011083, Karen L Waelde, North County Properties. BAREIS
 - $2,250,0003 bd2 ba2.5k sqft2290 Soda Bay Road, Lakeport, CA 95453For Sale
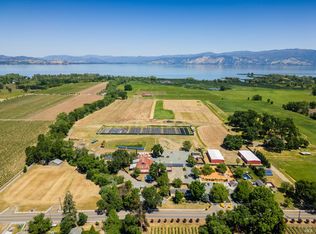 MLS ID #326047537, Tony Ford, Compass. BAREIS
 - $2,200,0003 bd2 ba2.2k sqft513 Colony Road, Geyserville, CA 95441For Sale
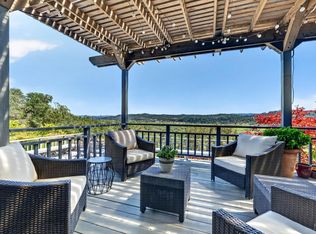 MLS ID #326042787, Caroline A Johnson, The Agency. BAREIS
 - $2,195,0003 bd2 ba2.5k sqft23121 Vineyard Road, Geyserville, CA 95441For SaleMLS ID #326021035, Grace Lucero, Vanguard Properties. BAREIS
- $2,199,0003 bd2 ba2.1k sqft4400 Lake Ridge Drive, Ukiah, CA 95482For SaleMLS ID #326031565, Benjamin Kobetz, Century 21 Kobetz Realty. BAREIS
- $1,795,0004 bd4 ba3.1k sqft800 - 850 Boonville Road, Ukiah, CA 95482For SaleMLS ID #326030352, Kevin P McDonald, Sotheby's International Realty. BAREIS
- $1,875,0005 bd4 ba2.9k sqft22855 Chianti Road, Geyserville, CA 95441For SaleMLS ID #325102509, Erik Terreri, Compass. BAREIS
- $1,775,0003 bd3 ba2.1k sqft31000 Pine Mountain Road, Cloverdale, CA 95425For SaleMLS ID #326008265, LynAnn L King, Artisan Sotheby's Int'l Realty. BAREIS
- $1,750,0003 bd2 ba3.5k sqft6675 Kelsey Creek Dr, Kelseyville, CA 95451For SaleMLS ID #LC26076932, Mara Eichelmann, Sotheby's International Realty. CRMLS
- $1,495,0004 bd3 ba3.4k sqft9820 Kelsey Creek Drive, Kelseyville, CA 95451For SaleMLS ID #325075384, Shelley R Furr, Berkshire Hathaway. BAREIS
- $1,250,0004 bd3 ba2.5k sqft275 Kerry Lane, Cloverdale, CA 95425For SaleMLS ID #326056239, Erik Terreri, Compass. BAREIS
- $1,750,0004 bd3 ba3.2k sqft4752 Burke Hill Drive, Ukiah, CA 95482For SaleMLS ID #326024278, Tanya Gilmore, W Real Estate. BAREIS
- $1,400,0004 bd4 ba3.8k sqft7875 Adobe Creek Rd, Kelseyville, CA 95451For SaleMLS ID #LC26025179, Mara Eichelmann, Sotheby's International Realty. CRMLS
- $1,595,0003 bd4 ba2.7k sqft26828 River Road, Cloverdale, CA 95425For SaleMLS ID #326024533, Erik Terreri, Compass. BAREIS
- $1,400,0002 bd3 ba2.7k sqft540 S Cloverdale Boulevard, Cloverdale, CA 95425For SaleMLS ID #325076366, Elissa Morrash, Engel & Volkers Healdsburg. BAREIS
- $1,450,0003 bd2 ba2.3k sqft4550 Soda Bay Rd, Kelseyville, CA 95451For SaleMLS ID #LC26130053, Mara Eichelmann, Sotheby's International Realty. CRMLS
- $3,350,0002 bd2 ba2.5k sqft25845 Dutcher Creek Road, Cloverdale, CA 95425For SaleMLS ID #325067622, Jeffrey M Bounsall, Coldwell Banker Realty. BAREIS
- $3,399,0003 bd2 ba1.5k sqft21800 River Road, Geyserville, CA 95441For SaleMLS ID #325046168, Will Lance, W Real Estate. BAREIS
- $2,950,0002 bd1 ba3.6k sqft2371 Mcnab Ranch Road, Ukiah, CA 95482For SaleMLS ID #325044952, James M Martin, California Outdoor Properties,. BAREIS
Local buyer's agents are ready to help
