Welcome home to 5082 Leedale Drive in Dayton! This beautifully remodeled home offers the perfect combination of modern updates, functional living space, and a convenient location.
Step inside to discover brand-new flooring throughout and a completely updated kitchen featuring gorgeous granite countertops, stylish cabinetry, and a fresh contemporary design that's ready for everyday living and entertaining. The former garage has been thoughtfully converted into a spacious family room, creating an inviting second living area that provides plenty of room to relax, host guests, or enjoy movie nights.
The full basement expands the home's versatility with an additional full bathroom, making it ideal for recreation, hobbies, storage, or flexible living space and it is 999 sq ft and a full bathroom. Outside, you'll enjoy a covered patio that's perfect for grilling, entertaining, or simply relaxing after a long day. Off-street parking is conveniently provided by the paved driveway.
Location is another standout feature. Blairwood Park and Blairwood Elementary School are just a short walk away, giving you quick access to green space, playgrounds, and everyday convenience. You'll also appreciate the home's proximity to shopping, restaurants, medical facilities, and major highways, making commuting throughout Dayton simple and convenient.
If you've been searching for a move-in ready home in Dayton with a remodeled interior, granite countertops, a finished basement with a full bathroom, a large family room, covered outdoor living space, and an excellent location near parks and schools, this is one you won't want to miss.
Schedule your private showing today and experience everything 5082 Leedale Drive has to offer.
Pending
$179,900
5082 Leedale Dr, Dayton, OH 45417
3beds
1,560sqft
Single Family Residence
Built in 1961
7,405 Square Feet Lot
$179,100 Zestimate®
$115/sqft
$-- HOA
What's special
Fresh contemporary designStylish cabinetrySpacious family roomGorgeous granite countertopsPaved drivewayCompletely updated kitchenFull basement
- 42 days |
- 26 |
- 0 |
Zillow last checked:
Listing updated:
Listed by:
Tim Sisler (937)322-0352,
Coldwell Banker Heritage,
Arthur Solomon 937-631-5562,
Coldwell Banker Heritage
Source: DABR MLS,MLS#: 963284 Originating MLS: Dayton Area Board of REALTORS
Originating MLS: Dayton Area Board of REALTORSFacts & features
Interior
Bedrooms & bathrooms
- Bedrooms: 3
- Bathrooms: 2
- Full bathrooms: 2
- Main level bathrooms: 1
Bedroom
- Level: Main
- Dimensions: 14 x 14
Bedroom
- Level: Main
- Dimensions: 12 x 12
Bedroom
- Level: Main
- Dimensions: 12 x 12
Dining room
- Level: Main
- Dimensions: 12 x 12
Family room
- Level: Main
- Dimensions: 12 x 20
Kitchen
- Level: Main
- Dimensions: 10 x 14
Living room
- Level: Main
- Dimensions: 10 x 14
Heating
- Forced Air, Natural Gas
Cooling
- Central Air
Features
- Basement: Partially Finished
Interior area
- Total structure area: 1,560
- Total interior livable area: 1,560 sqft
Property
Parking
- Parking features: No Garage
Features
- Levels: One
- Stories: 1
Lot
- Size: 7,405 Square Feet
Details
- Parcel number: G27182160045
- Zoning: Residential
- Zoning description: Residential
Construction
Type & style
- Home type: SingleFamily
- Property subtype: Single Family Residence
Materials
- Brick, Vinyl Siding
Condition
- Year built: 1961
Community & HOA
Community
- Subdivision: Liberty Meadows
HOA
- Has HOA: No
Location
- Region: Dayton
Financial & listing details
- Price per square foot: $115/sqft
- Tax assessed value: $93,860
- Annual tax amount: $2,444
- Date on market: 7/6/2026
Estimated market value
$179,100
$170,000 - $188,000
$1,706/mo
Price history
| Date | Event | Price |
|---|---|---|
| 7/8/2026 | Pending sale | $179,900$115/sqft |
Source:  WRIST #1046860 Report a problem WRIST #1046860 Report a problem | ||
| 7/6/2026 | Listed for sale | $179,900+190.2%$115/sqft |
Source: WRIST #1046860 Report a problem | ||
| 1/27/2025 | Sold | $62,000-17.3%$40/sqft |
Source:  DABR MLS #923571 Report a problem DABR MLS #923571 Report a problem | ||
| 1/13/2025 | Contingent | $75,000$48/sqft |
Source: DABR MLS #923571 Report a problem | ||
| 12/31/2024 | Listed for sale | $75,000$48/sqft |
Source: DABR MLS #923571 Report a problem | ||
| 11/27/2024 | Pending sale | $75,000$48/sqft |
Source: DABR MLS #923571 Report a problem | ||
| 11/11/2024 | Listed for sale | $75,000$48/sqft |
Source: DABR MLS #923571 Report a problem | ||
Public tax history
| Year | Property taxes | Tax assessment |
|---|---|---|
| 2025 | $2,444 -17.6% | $32,850 |
| 2024 | $2,965 +1.8% | $32,850 |
| 2023 | $2,912 +40.9% | $32,850 +42% |
| 2022 | $2,066 +0.1% | $23,140 |
| 2021 | $2,064 +0.2% | $23,140 |
| 2020 | $2,059 -7.9% | $23,140 -2.7% |
| 2019 | $2,235 -2.5% | $23,770 |
| 2018 | $2,292 +13.2% | $23,770 |
| 2017 | $2,026 +8.4% | $23,770 -4.8% |
| 2016 | $1,870 +11.3% | $24,970 |
| 2015 | $1,680 +2.2% | $24,970 |
| 2014 | $1,644 +48.4% | $24,970 -4.5% |
| 2008 | $1,108 +29.3% | $26,160 +13.7% |
| 2007 | $856 -26.6% | $23,000 +2.1% |
| 2006 | $1,166 | $22,520 |
| 2005 | -- | $22,520 +25% |
| 2004 | $1,221 +1.3% | $18,010 |
| 2003 | $1,205 | $18,010 |
| 2002 | -- | $18,010 +14.1% |
| 2001 | $507 +6% | $15,790 |
| 2000 | $479 -47.5% | $15,790 |
| 1999 | $912 | $15,790 |
Find assessor info on the county website
Monthly payment
Est. payment
Payment breakdown
Explore the cost of this home by adjusting the details. Changes won't be saved.Climate risks
Neighborhood: 45417
Nearby schools
GreatSchools rating
- 4/10Blairwood Elementary SchoolGrades: K-6Distance: 0.2 mi
- 5/10Jefferson High SchoolGrades: 7-12Distance: 2.5 mi
Schools provided by the listing agent
- District: Jefferson Township
Source: DABR MLS. This data may not be complete. We recommend contacting the local school district to confirm school assignments for this home.
- $126,8003 bd1 ba1.1k sqft5074 Leedale Dr, Dayton, OH 45417Off Market
- $142,9003 bd1 ba1.2k sqft5090 Leedale Dr, Dayton, OH 45417Off Market
- $2,590-- bd-- ba-- sqftLeedale Dr, Dayton, OH 45417Off Market
- $151,1003 bd2 ba1.1k sqft5051 Scofield Pl, Dayton, OH 45417Off Market
- $180,7004 bd3 ba1.1k sqft5043 Scofield Pl, Dayton, OH 45417Off Market
- $24,540-- bd-- ba-- sqft5043 Scofield Pl, Dayton, OH 45417Off Market
- $203,5003 bd2 ba1.8k sqft5059 Scofield Pl, Dayton, OH 45417Off Market
- $123,4003 bd1 ba999 sqft5066 Leedale Dr, Dayton, OH 45417Off Market
A local agent can set up tours, give advice and negotiate with sellers.
A local lender can help you make sure your offer is ready when you are.
Similar homes
- $187,5003 bd2 ba1.5k sqft4505 College View Dr, Dayton, OH 45417For Sale

 MLS ID #962804, Chad Dettwiller, Sibcy Cline Inc.. DABR MLS
 - $150,0003 bd2 ba1.1k sqft4227 Oakridge Dr, Dayton, OH 45417For Sale
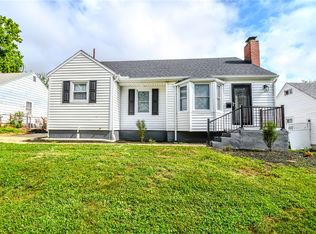 MLS ID #966438, Tanza Everding, Howard Hanna Real Estate Serv. DABR MLS
 - $129,5003 bd1 ba936 sqft1107 Rossiter Dr, Dayton, OH 45417For Sale
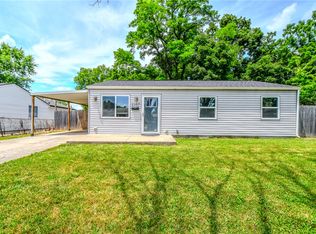 MLS ID #962515, Annette Collier, Coldwell Banker Heritage. DABR MLS
 - $145,0003 bd2 ba1k sqft3601 Lancashire Dr, Dayton, OH 45417For Sale
 MLS ID #963089, Kelli Schulte, eXp Realty. DABR MLS
 - $182,5003 bd2 ba1.2k sqft272 Foothill Dr, Brookville, OH 45309For SaleMLS ID #966459, Noah Hawkins, Coldwell Banker Heritage. DABR MLS
- $124,9003 bd1 ba945 sqft5193 Fortman Dr, Dayton, OH 45417For SaleMLS ID #964731, Cory Allen, Keynote Realty. DABR MLS
- $192,5003 bd2 ba1.5k sqft2520 England Ave, Dayton, OH 45406For SaleMLS ID #964383, David Moyer, Keller Williams Advisors Rlty. DABR MLS
- $164,9003 bd2 ba1.2k sqft1312 Canfield Ave, Dayton, OH 45406For SaleMLS ID #965980, Matthew Edge, Plum Tree Realty. DABR MLS
- $190,0003 bd2 ba1.3k sqft1630 Rosemont Blvd, Dayton, OH 45410For SaleMLS ID #966034, Shannon Leo, Howard Hanna Real Estate Serv. DABR MLS
- $169,9993 bd2 ba1.1k sqft17 Coffman Ave, Dayton, OH 45426For SaleMLS ID #965138, Dylan Richey, Howard Hanna Real Estate Serv. DABR MLS
- $198,9003 bd2 ba1.2k sqft401 S Alex Rd, Dayton, OH 45449For SaleMLS ID #963976, Kimberly Washington, RE/MAX Alliance Realty. DABR MLS
- $195,0003 bd1 ba1k sqft4844 Barnhart Ave, Dayton, OH 45432For SaleMLS ID #966322, Jose Hermes, NavX Realty, LLC. DABR MLS
- $185,0003 bd2 ba998 sqft2611 Springmont Ave, Dayton, OH 45420For SaleMLS ID #965564, Miranda K Biedenharn, Comey & Shepherd REALTORS. DABR MLS
- $204,9003 bd2 ba1.4k sqft317 Elm Hill Dr, Dayton, OH 45415For SaleMLS ID #965670, Cory Allen, Keynote Realty. DABR MLS
- $184,9003 bd1 ba1k sqft1855 Mattis Dr, Dayton, OH 45439For SaleMLS ID #961612, Deandra Bryant, Trelora Realty, Inc.. DABR MLS
- $169,9003 bd2 ba1.5k sqft154 Church St, Dayton, OH 45410For SaleMLS ID #961692, Tan N Gray, Glasshouse Realty Group. DABR MLS
- $239,0003 bd2 ba1.5k sqft1317 S Elm St, Dayton, OH 45449For SaleMLS ID #965757, Christopher John, Red 1 Realty. DABR MLS
- $185,0003 bd1 ba875 sqft618 Old Main St, Miamisburg, OH 45342For SaleMLS ID #962535, Barbara Waddell, Irongate Inc.. DABR MLS
- $199,9003 bd2 ba1.8k sqft329 Quitman St, Dayton, OH 45410For SaleMLS ID #965034, Mark T Loges, Coldwell Banker Heritage. DABR MLS
- $144,9003 bd1 ba864 sqft719 Cosler Dr, Dayton, OH 45410For SaleMLS ID #966514, Jessica Bogenschutz, BHHS Professional Realty. DABR MLS
