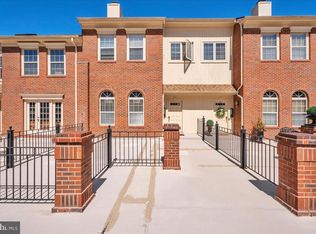
Nestled into the gated community of the amazing Terrace Grand community you will find what is in my opinion one of the sharpest and coolest townhouses ever built in the South Jersey area. This is the dramatic "Rockwell" model. You’ll enter in through one of two entrances. The front entrance, which would be off of your gorgeous, serene terrace Into one if the coolest floor plans with foyer leading to a huge (and i mean huge) dining room and open space, beyond you’ll find a sunken living room complete with fireplace and 15 foot ceilings with sliding glass doors leading out onto your back deck. A sharp kitchen complete with all stainless steel appliances, including a wine and granite countertops with a window style opening into your dining area on one side and on the other side is the wow factor as the kitchen opens up through french style doors onto your terrace. I'll tell you all about this amazing terrace later on, but just know that this description does absolutely nothing. This is a must see in person with your own eyes kinda home. Next, you'll take your floating spiral staircase, which is a work of art, the most unique looking feature which runs from top to bottom throughout the entire townhouse up to three nice size bedrooms, complete with a main bedroom with super high ceilings and a main bath with skylight, a hall bath, and a very conveniently loaded laundry closet. Then back down the sprawling spiral staircase through the main floor into the basement where you’ll find your back entrance through your private two car garage, storage, and more. Outside, on the terrace, which just truly grand. the development name is truly fitting, a terrace which is private for you and your neighbors only, you have a really large gazebo which is ever so beautifully decorated per season, each unit has a private fenced in area just to themselves, this is just a really cool space to spend time outside and this particular home has a concrete table and bench set already in place for you. Its a must see home. You will also find plenty of visitor parking with multiple lots for guest parking. This is Main Street so you also have all that has to offer such as stores, medical facilities, one of the most famous and beautiful catering halls, etc... Plus you're just a hop skip and a jump to restaurants galore, shopping galore, and all that this bustling area has to offer. Not to mention, close to Philadelphia and all major roadways.
Sold for $360,000
Zillow last checked:
Listing updated:
Bought with:
Kathleen A Deacon, 1860816
Keller Williams Hometown
Source: Bright MLS,MLS#: NJCD2073658
Price history
| Date | Event | Price |
|---|---|---|
| 9/6/2024 | Sold | $360,000-7.7%$168/sqft |
Source:  Bright MLS #NJCD2073658 Report a problem Bright MLS #NJCD2073658 Report a problem | ||
| 8/29/2024 | Contingent | $389,900$182/sqft |
Source: Bright MLS #NJCD2073658 Report a problem | ||
| 8/6/2024 | Listed for sale | $389,900+81.4%$182/sqft |
Source: Bright MLS #NJCD2073658 Report a problem | ||
| 3/30/2018 | Listing removed | $214,900$100/sqft |
Source: Realtymark Properties #1000344277 Report a problem | ||
| 3/24/2018 | Price change | $214,900-2.3%$100/sqft |
Source: Realtymark Properties #1000344277 Report a problem | ||
| 1/10/2018 | Price change | $219,900-2.2%$103/sqft |
Source: Realtymark Properties #1000344277 Report a problem | ||
| 9/28/2017 | Price change | $224,900-1.8%$105/sqft |
Source: Realty Mark Properties SJI Holdings LLC #6970016 Report a problem | ||
| 9/6/2017 | Price change | $229,000-2.5%$107/sqft |
Source: Realty Mark Properties SJI Holdings LLC #6970016 Report a problem | ||
| 8/12/2017 | Price change | $234,900-2.1%$110/sqft |
Source: Realty Mark Properties SJI Holdings LLC #6970016 Report a problem | ||
| 7/17/2017 | Price change | $239,900-2%$112/sqft |
Source: Realty Mark Properties SJI Holdings LLC #6970016 Report a problem | ||
| 7/8/2017 | Price change | $244,900-1.6%$114/sqft |
Source: Realty Mark Properties SJI Holdings LLC #6970016 Report a problem | ||
| 6/29/2017 | Price change | $249,000-0.3%$116/sqft |
Source: Realty Mark Properties SJI Holdings LLC #6970016 Report a problem | ||
| 6/10/2017 | Price change | $249,7000%$116/sqft |
Source: Realty Mark Properties SJI Holdings LLC #6970016 Report a problem | ||
| 6/1/2017 | Price change | $249,8000%$117/sqft |
Source: Realty Mark Properties SJI Holdings LLC #6970016 Report a problem | ||
| 4/25/2017 | Listed for sale | $249,900$117/sqft |
Source: Realty Mark Properties SJI Holdings LLC #6970016 Report a problem | ||


Get pre-qualified for a loan
At Zillow Home Loans, we can pre-qualify you in as little as 5 minutes with no impact to your credit score.An equal housing lender. NMLS #10287.
