Welcome to this totally renovated 2-bedroom home located on a great street in a quiet Niagara Falls neighborhood! Move-in ready from top to bottom, this charming home offers a spacious eat-in kitchen and comfortable living room on the first floor, with two bedrooms and a full bath upstairs. Outside, enjoy a fully fenced, generously sized yard with plenty of room to relax, entertain, or play. Low-maintenance vinyl siding makes upkeep a breeze, making this an ideal starter home or perfect option for those looking to downsize. Major improvements include roof and siding completed in 2017, a new gas line installed in spring 2026, and a new hot water tank in 2026. Updated, manageable, and ready for its next owner—just move in and enjoy!
Pending
$139,900
509 84th St, Niagara Falls, NY 14304
2beds
720sqft
Single Family Residence
Built in 1951
6,250 Square Feet Lot
$-- Zestimate®
$194/sqft
$-- HOA
What's special
Totally renovatedLow-maintenance vinyl sidingSpacious eat-in kitchen
- 40 days
- 579
- 32
Zillow last checked:
Listing updated:
Listed by:
Century 21 North East 716-754-9963,
Anthony Cappuccilli 716-946-5378,
Abigail E Stein 716-534-4106,
Century 21 North East
Source: NYSAMLSs,MLS#: B1712994 Originating MLS: Buffalo
Facts & features
Interior
Bedrooms & bathrooms
- Bedrooms: 2
- Bathrooms: 1
- Full bathrooms: 1
Heating
- Gas, Forced Air
Appliances
- Included: Electric Oven, Electric Range, Gas Water Heater
- Laundry: In Basement
Features
- Ceiling Fan(s), Eat-in Kitchen, Separate/Formal Living Room
- Flooring: Carpet, Laminate, Varies
- Basement: Partial,Walk-Out Access
- Has fireplace: No
Interior area
- Total structure area: 720
- Total interior livable area: 720 sqft
Property
Parking
- Parking features: No Garage
Features
- Levels: One
- Stories: 1
- Patio & porch: Patio
- Exterior features: Blacktop Driveway, Fully Fenced, Patio
- Fencing: Full
Lot
- Size: 6,250 Square Feet
- Dimensions: 50 x 125
- Features: Near Public Transit, Rectangular, Rectangular Lot, Residential Lot
Details
- Parcel number: 2911001610130005060000
- Special conditions: Standard
Construction
Type & style
- Home type: SingleFamily
- Architectural style: Cape Cod
- Property subtype: Single Family Residence
Materials
- Vinyl Siding
- Foundation: Block
Condition
- Resale
- Year built: 1951
Utilities & green energy
- Electric: Circuit Breakers
- Sewer: Connected
- Water: Connected, Public
- Utilities for property: Sewer Connected, Water Connected
Community & HOA
Community
- Subdivision: Mile Reserve
Location
- Region: Niagara Falls
Financial & listing details
- Price per square foot: $194/sqft
- Tax assessed value: $51,100
- Annual tax amount: $2,582
- Date on market: 9/9/2026
- Cumulative days on market: 16 days
- Listing terms: Cash,Conventional,FHA,VA Loan
Estimated market value
Not available
Estimated sales range
Not available
$1,277/mo
Price history
| Date | Event | Price |
|---|---|---|
| 9/26/2026 | Pending sale | $139,900$194/sqft |
Source:  NYSAMLSs #B1712994 Report a problem | ||
| 9/9/2026 | Listed for sale | $139,900+254.2%$194/sqft |
Source: NYSAMLSs #B1712994 Report a problem | ||
| 4/10/2017 | Sold | $39,500-1.3%$55/sqft |
Source: NYSAMLSs #B1022757 Report a problem | ||
| 3/17/2017 | Pending sale | $40,000$56/sqft |
Source: REALTY USA WNY INC #B1022757 Report a problem | ||
| 3/17/2017 | Listed for sale | $40,000$56/sqft |
Source: REALTY USA WNY INC #B1022757 Report a problem | ||
| 2/8/2017 | Listing removed | $40,000$56/sqft |
Source: RealtyUSA #B1022757 Report a problem | ||
| 1/25/2017 | Listed for sale | $40,000+60%$56/sqft |
Source: REALTY USA WNY INC #B1022757 Report a problem | ||
| 5/25/1999 | Sold | $25,000-18%$35/sqft |
Source: Public Record Report a problem | ||
| 10/19/1998 | Sold | $30,500$42/sqft |
Source: Public Record Report a problem | ||
Public tax history
| Year | Property taxes | Tax assessment |
|---|---|---|
| 2025 | -- | $51,100 |
| 2024 | -- | $51,100 |
| 2023 | -- | $51,100 |
| 2022 | -- | $51,100 |
| 2021 | -- | $51,100 |
| 2020 | -- | $51,100 |
| 2019 | -- | $51,100 |
| 2018 | -- | $51,100 |
| 2017 | $2,383 | $51,100 |
| 2016 | -- | $51,100 |
| 2015 | -- | $51,100 |
| 2014 | -- | $51,100 |
| 2013 | -- | $51,100 |
| 2012 | -- | $51,100 |
| 2011 | -- | $51,100 |
| 2010 | -- | $51,100 |
| 2009 | -- | $51,100 |
| 2008 | -- | $51,100 |
| 2007 | -- | $51,100 |
| 2006 | -- | $51,100 |
| 2005 | -- | $51,100 |
| 2004 | -- | $51,100 |
| 2003 | -- | $51,100 |
| 2002 | -- | $51,100 |
| 2001 | -- | $51,100 |
| 2000 | -- | $51,100 |
Find assessor info on the county website
Monthly payment
Climate risks
Neighborhood: 14304
Nearby schools
Schools provided by the listing agent
- District: Niagara Falls
Source: NYSAMLSs. This data may not be complete. We recommend contacting the local school district to confirm school assignments for this home.
Similar homes
- $147,4003 bd1 ba1k sqft157 77th St, Niagara Falls, NY 14304For Sale
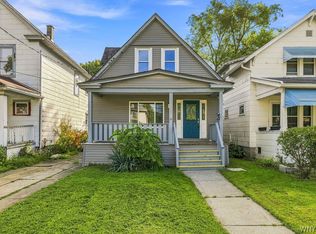
 MLS ID #B1711994, Tammie Scibilia, Listing by: Howard Hanna WNY Inc.. NYSAMLSs
- $149,9003 bd1 ba1k sqft757 60th St, Niagara Falls, NY 14304For Sale
 MLS ID #B1709755, Sonya L Jindra, Listing by: WNY Metro Roberts Realty. NYSAMLSs
- $164,9003 bd1 ba965 sqft423 76th St, Niagara Falls, NY 14304For Sale
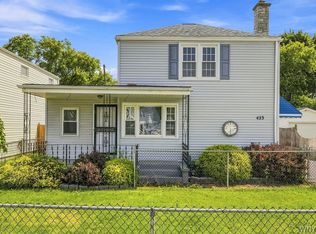 MLS ID #B1708881, Alisa M Talarico, Listing by: Century 21 North East. NYSAMLSs
- $174,9003 bd1 ba912 sqft657 72nd St, Niagara Falls, NY 14304For Sale
 MLS ID #B1710617, Michael J Hooper, Listing by: Hooper Realty. NYSAMLSs
- $189,9003 bd2 ba1k sqft412 72nd St, Niagara Falls, NY 14304For SaleMLS ID #B1712611, David W Stefik, Listing by: Stefik Realty Co, Inc. NYSAMLSs
- $150,0003 bd1 ba1k sqft2440 Linwood Ave, Niagara Falls, NY 14305For SaleMLS ID #B1720782, April Buday, Listing by: Symphony Real Estate LLC. NYSAMLSs
- $95,0004 bd1 ba816 sqft312 77th St, Niagara Falls, NY 14304For SaleMLS ID #B1694651, Danielle Fees, Listing by: Howard Hanna WNY Inc.. NYSAMLSs
- $94,9002 bd1 ba800 sqft7210 Stephenson Ave, Niagara Falls, NY 14304For SaleMLS ID #B1702071, Caleb Canazzi, Listing by: Blue Eagle Realty Corp.. NYSAMLSs
- $129,5002 bd1 ba1k sqft2259 Michigan Ave, Niagara Falls, NY 14305For SaleMLS ID #B1695238, MD Alamgir, Listing by: HUNT Real Estate ERA. NYSAMLSs
- $149,9003 bd1 ba1k sqft2750 La Salle Ave, Niagara Falls, NY 14301For SaleMLS ID #B1713891, Michael J Hooper, Listing by: Hooper Realty. NYSAMLSs
- $189,9003 bd2 ba960 sqft1205 85th St, Niagara Falls, NY 14304For SaleMLS ID #B1696300, Lisa Leffler, Listing by: Howard Hanna WNY Inc.. NYSAMLSs
- $195,0002 bd1 ba1k sqft646 69th St, Niagara Falls, NY 14304For SaleMLS ID #B1707276, Dennis J Mueckl, Listing by: Howard Hanna WNY Inc.. NYSAMLSs
- $114,9002 bd1 ba672 sqft3607 Ferry Ave, Niagara Falls, NY 14301For SaleMLS ID #B1708635, James Soliday, Listing by: Berkshire Hathaway Homeservices Zambito Realtors. NYSAMLSs
- $164,9003 bd2 ba1k sqft2410 Falls St, Niagara Falls, NY 14303For SaleMLS ID #B1711048, Jayson Parker, Listing by: Iconic Real Estate. NYSAMLSs
- $169,9002 bd1 ba988 sqft469 Goundry St, North Tonawanda, NY 14120For SaleMLS ID #B1721366, Jennifer M Ranaletti, Listing by: HUNT Real Estate ERA. NYSAMLSs
- $205,0003 bd1 ba960 sqft7020 Packard Rd, Niagara Falls, NY 14304For SaleMLS ID #B1712048, Brandon Kmiotek, Listing by: HUNT Real Estate ERA. NYSAMLSs
- $139,9003 bd1 ba1k sqft5 Fennimore Ave, Buffalo, NY 14215For SaleMLS ID #B1723146, MD Zahid Al Mamun, Listing by: Keller Williams Realty WNY. NYSAMLSs
- $109,9002 bd1 ba832 sqft81 A St, Niagara Falls, NY 14303For SaleMLS ID #B1714166, Elizabeth Dung, Listing by: Red Door Real Estate WNY LLC. NYSAMLSs
- $149,9002 bd1 ba866 sqft1124 Maple Ave, Niagara Falls, NY 14305For SaleMLS ID #B1705379, Kelly A Limina, Listing by: HUNT Real Estate ERA. NYSAMLSs
- $100,0002 bd1 ba770 sqft2248 Willow Ave, Niagara Falls, NY 14305For SaleMLS ID #B1716467, Giuseppe Faraci, Listing by: Global Choice Realty LLC. NYSAMLSs
