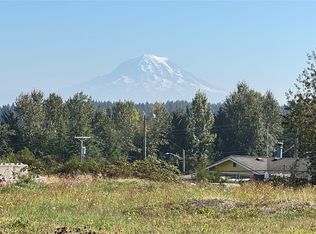
Investor Alert! Approved Short Sale. Home in need of clean-up. Large fenced flat lot in the McKinley Neighborhood. 1 car detached garage, large storage shed, dead end street. Hardwood floors, electric fireplace, mini splits. 2 bedrooms and 1 full bath. Kitchen with eating nook. Large lot with a DADU potential.
Pending short sale
Listed by: Keller Williams Rlty Bellevue • Ara Hakobyan • 425-241-5753
$252,000
509 E 65th Street, Tacoma, WA 98404
2beds
754sqft
Single Family Residence
Built in 1950
7,501 Square Feet Lot
$251,400 Zestimate®
$334/sqft
$-- HOA
What's special
Electric fireplaceKitchen with eating nookMini splitsHardwood floorsLarge storage shedLarge fenced flat lot
- --
- on Zillow
- 14
- views
- 1
- save
Zillow last checked:
Listing updated:
Listed by:
Ara Hakobyan 425-241-5753 arah@kw.com,
Keller Williams Rlty Bellevue
Source: NWMLS as distributed by MLS GRID,MLS#: 2462755
Facts & features
Interior
Bedrooms & bathrooms
- Bedrooms: 2
- Bathrooms: 1
- Full bathrooms: 1
- Main level bathrooms: 1
- Main level bedrooms: 2
Bathroom full
- Level: Main
Kitchen with eating space
- Level: Main
Living room
- Level: Main
Utility room
- Level: Main
Heating
- Fireplace, Ductless, Electric
Cooling
- Ductless
Appliances
- Included: Water Heater: Electric, Water Heater Location: Utility Room
Features
- Flooring: Ceramic Tile, Hardwood, Vinyl
- Number of fireplaces: 1
- Fireplace features: Electric, Main Level: 1, Fireplace
Interior area
- Total structure area: 754
- Total interior livable area: 754 sqft
Property
Parking
- Total spaces: 1
- Parking features: Detached Garage
- Has garage: Yes
- Covered spaces: 1
Features
- Levels: One
- Stories: 1
- Patio & porch: Fireplace, Water Heater
- Has view: Yes
- View description: Territorial
Lot
- Size: 7,501 Square Feet
- Features: Dead End Street, Outbuildings
- Topography: Level
Details
- Parcel number: 7795000090
- Zoning: TAC
- Zoning description: Jurisdiction: County
- Special conditions: Short Sale
Construction
Type & style
- Home type: SingleFamily
- Architectural style: Traditional,1 Story
- Property subtype: Single Family Residence
Materials
- Wood Siding
- Foundation: Poured Concrete
- Roof: Composition
Condition
- Fixer
- Year built: 1950
- Major remodel year: 1998
Utilities & green energy
- Electric: Company: TPU
- Sewer: Sewer Connected, Company: TPU
- Water: Public, Company: TPU
Community & HOA
Community
- Subdivision: Hillsdale
Location
- Region: Tacoma
Financial & listing details
- Price per square foot: $334/sqft
- Tax assessed value: $324,600
- Annual tax amount: $3,357
- Date on market: 12/20/2025
Estimated market value
$251,400
$239,000 - $264,000
$2,081/mo
Price history
| Date | Event | Price |
|---|---|---|
| 3/26/2026 | Pending sale | $252,000+2.9%$334/sqft |
Source:  NWMLS as distributed by MLS GRID #2462755 Report a problem NWMLS as distributed by MLS GRID #2462755 Report a problem | ||
| 3/14/2026 | Price change | $245,000-2.8%$325/sqft |
Source: NWMLS as distributed by MLS GRID #2462755 Report a problem | ||
| 3/11/2026 | Listed for sale | $252,000$334/sqft |
Source: NWMLS as distributed by MLS GRID #2462755 Report a problem | ||
| 2/27/2026 | Pending sale | $252,000$334/sqft |
Source: NWMLS as distributed by MLS GRID #2462755 Report a problem | ||
| 2/27/2026 | Price change | $252,000+0.8%$334/sqft |
Source: NWMLS as distributed by MLS GRID #2462755 Report a problem | ||
| 1/12/2026 | Pending sale | $250,000$332/sqft |
Source: NWMLS as distributed by MLS GRID #2462755 Report a problem | ||
| 1/12/2026 | Price change | $250,000-37.5%$332/sqft |
Source: NWMLS as distributed by MLS GRID #2462755 Report a problem | ||
| 12/20/2025 | Listed for sale | $400,000+9.6%$531/sqft |
Source: NWMLS as distributed by MLS GRID #2462755 Report a problem | ||
| 7/21/2022 | Sold | $365,000$484/sqft |
Source: NWMLS as distributed by MLS GRID #1932336 Report a problem | ||
| 6/24/2022 | Pending sale | $365,000$484/sqft |
Source: NWMLS as distributed by MLS GRID #1932336 Report a problem | ||
| 6/22/2022 | Listed for sale | $365,000+62.2%$484/sqft |
Source: NWMLS as distributed by MLS GRID #1932336 Report a problem | ||
| 4/11/2008 | Listing removed | $225,000$298/sqft |
Source: Keller Williams Realty Report a problem | ||
| 3/9/2008 | Listed for sale | $225,000+125%$298/sqft |
Source: Keller Williams Realty Report a problem | ||
| 1/10/2007 | Sold | $100,000+53.5%$133/sqft |
Source: Public Record Report a problem | ||
| 2/14/1995 | Sold | $65,150$86/sqft |
Source: Public Record Report a problem | ||
Public tax history
| Year | Property taxes | Tax assessment |
|---|---|---|
| 2025 | $3,542 +5.5% | $324,600 +5.4% |
| 2024 | $3,357 +4% | $308,000 +6.4% |
| 2023 | $3,227 +3.5% | $289,500 -3.5% |
| 2022 | $3,119 +7.8% | $299,900 +19.1% |
| 2021 | $2,892 +37.4% | $251,800 +36.6% |
| 2019 | $2,105 -0.3% | $184,300 +14% |
| 2018 | $2,112 +13.1% | $161,600 +21.1% |
| 2017 | $1,868 +14.2% | $133,400 +32.3% |
| 2016 | $1,636 | $100,800 +7.3% |
| 2014 | $1,636 +15.4% | $93,900 +14.4% |
| 2013 | $1,418 | $82,100 +1.9% |
| 2012 | -- | $80,600 -20.2% |
| 2011 | -- | $101,000 -13.4% |
| 2010 | -- | $116,600 -9.2% |
| 2009 | -- | $128,400 -7.6% |
| 2008 | $1,692 | $139,000 -3.7% |
| 2007 | $1,692 +29.6% | $144,400 +89.5% |
| 2002 | $1,306 +7.3% | $76,200 |
| 2001 | $1,217 | $76,200 +10% |
| 2000 | $1,217 | $69,300 |
Find assessor info on the county website
Monthly payment
Est. payment
Payment breakdown
Explore the cost of this home by adjusting the details. Changes won't be saved.Climate risks
Neighborhood: Eastside-ENACT
Nearby schools
Schools provided by the listing agent
- Elementary: Fawcett
- Middle: Stewart
- High: Mt Tahoma
Source: NWMLS as distributed by MLS GRID. This data may not be complete. We recommend contacting the local school district to confirm school assignments for this home.
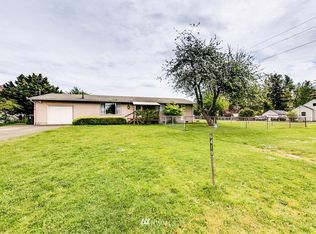
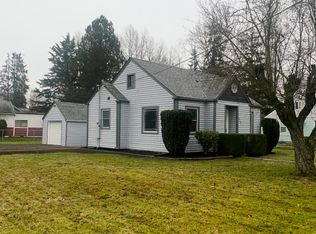


Similar homes
- $265,0002 bd1 ba1.1k sqft1240 S State St, Tacoma, WA 98405For Sale By Owner
 FSBO-Online.com
 - $364,9953 bd1 ba1k sqft7402 E F Street, Tacoma, WA 98404Active
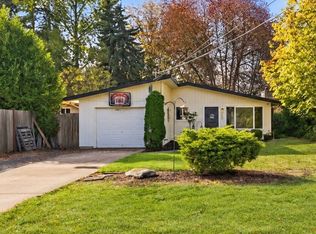 MLS ID #2595232, Danny Altizer. NWMLS as distributed by MLS GRID
 - $365,0002 bd1 ba830 sqft8428 D Street S, Tacoma, WA 98444Active
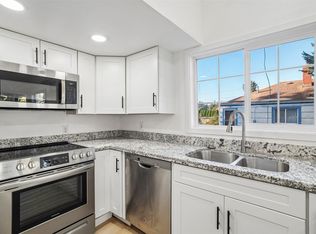 MLS ID #2596616, Milad Beinabadi. NWMLS as distributed by MLS GRID
 - $324,9502 bd1 ba774 sqft3617 E L Street, Tacoma, WA 98404Active
 MLS ID #2589575, Kristina Zebell. NWMLS as distributed by MLS GRID
