Classical and elegant are how I describe this fabulous home located in the popular East Rowan town of Rockwell. All brick home with 3 bay garage, covered front porch, patio in back off of the sunroom. Inside you'll find 5 bedrooms, 3 full baths, den, living room (with gas log fireplace), formal dining room, kitchen (with granite countertops and spacious cabinetry) sunroom (with gas logs) and a bonus room too. No carpet , the home has wood and tile flooring throughout. The primary bedroom has gas log fireplace, is expansive and it's bath has jacuzzi-style tub, shower and double sinks. This home has been lovingly maintained and is ready for you to make it your home. Take a look and you'll fall in love.
Active
Price cut: $2.5K (9/10)
$577,500
509 E Main St, Rockwell, NC 28138
5beds
3,559sqft
Single Family Residence
Built in 1999
0.53 Acres Lot
$567,900 Zestimate®
$162/sqft
$-- HOA
What's special
Bonus roomCovered front porchAll brick homeFormal dining room
- 263 days
- 214
- 4
Zillow last checked:
Listing updated:
Listed by:
Vicky Tesh vgteshrealtor@gmail.com,
Tesh Realty
Source: Canopy MLS as distributed by MLS GRID,MLS#: 4335018
Facts & features
Interior
Bedrooms & bathrooms
- Bedrooms: 5
- Bathrooms: 3
- Full bathrooms: 3
- Main level bedrooms: 1
Primary bedroom
- Level: Upper
Bedroom s
- Level: Main
Bedroom s
- Level: Upper
Bedroom s
- Level: Upper
Bonus room
- Level: Upper
Dining room
- Level: Main
Kitchen
- Level: Main
Living room
- Level: Main
Sunroom
- Level: Main
Heating
- Forced Air, Natural Gas
Cooling
- Central Air, Electric
Appliances
- Included: Dishwasher, Disposal, Electric Range, Microwave, Refrigerator, Washer/Dryer
- Laundry: Laundry Room, Main Level
Features
- Kitchen Island, Storage, Walk-In Closet(s)
- Flooring: Laminate, Marble, Tile, Wood
- Doors: Storm Door(s)
- Windows: Insulated Windows
- Has basement: No
- Fireplace features: Family Room, Gas Log
Interior area
- Total structure area: 3,559
- Total interior livable area: 3,559 sqft
- Finished area above ground: 3,559
- Finished area below ground: 0
Property
Parking
- Total spaces: 3
- Parking features: Driveway, Attached Garage, Garage Faces Side, Garage on Main Level
- Attached garage spaces: 3
- Has uncovered spaces: Yes
Features
- Levels: Two
- Stories: 2
- Patio & porch: Covered, Front Porch, Patio
Lot
- Size: 0.53 Acres
- Features: Cleared, Level
Details
- Parcel number: 364015
- Zoning: R1
- Special conditions: Standard
Construction
Type & style
- Home type: SingleFamily
- Property subtype: Single Family Residence
Materials
- Brick Full
- Foundation: Crawl Space
Condition
- New construction: No
- Year built: 1999
Utilities & green energy
- Sewer: Public Sewer
- Water: City
Community & HOA
Community
- Security: Security System, Smoke Detector(s)
- Subdivision: none
Location
- Region: Rockwell
Financial & listing details
- Price per square foot: $162/sqft
- Tax assessed value: $513,660
- Annual tax amount: $5,804
- Date on market: 1/11/2026
- Cumulative days on market: 263 days
- Listing terms: Cash,Conventional,FHA,USDA Loan,VA Loan
- Road surface type: Concrete, Paved
Estimated market value
$567,900
$540,000 - $596,000
$2,753/mo
Price history
| Date | Event | Price |
|---|---|---|
| 9/10/2026 | Price change | $577,500-0.4%$162/sqft |
Source:  Canopy MLS as distributed by MLS GRID #4335018 Report a problem Canopy MLS as distributed by MLS GRID #4335018 Report a problem | ||
| 8/9/2026 | Listed for sale | $580,000-1.2%$163/sqft |
Source: Canopy MLS as distributed by MLS GRID #4335018 Report a problem | ||
| 1/11/2026 | Listed for sale | $586,750-0.5%$165/sqft |
Source: Canopy MLS as distributed by MLS GRID #4335018 Report a problem | ||
| 1/9/2026 | Listing removed | $589,900$166/sqft |
Source: Canopy MLS as distributed by MLS GRID #4276325 Report a problem | ||
| 7/8/2025 | Listed for sale | $589,900$166/sqft |
Source: Canopy MLS as distributed by MLS GRID #4276325 Report a problem | ||
Public tax history
| Year | Property taxes | Tax assessment |
|---|---|---|
| 2025 | $5,804 | $513,660 |
| 2024 | $5,804 +8.7% | $513,660 |
| 2023 | $5,342 +43.4% | $513,660 +54.1% |
| 2022 | $3,725 | $333,319 |
| 2021 | $3,725 | $333,319 |
| 2020 | $3,725 | $333,319 |
| 2019 | $3,725 +14.1% | $333,319 +14.6% |
| 2018 | $3,266 +5.3% | $290,917 |
| 2017 | $3,102 | $290,917 |
| 2016 | $3,102 | $290,917 |
| 2015 | $3,102 -1.5% | $290,917 |
| 2014 | $3,149 | -- |
| 2013 | -- | -- |
| 2012 | -- | -- |
| 2011 | -- | -- |
| 2010 | -- | -- |
| 2008 | -- | -- |
| 2007 | -- | -- |
| 2006 | -- | -- |
| 2005 | -- | -- |
| 2004 | -- | -- |
| 2003 | -- | -- |
| 2002 | -- | -- |
| 2001 | -- | -- |
| 2000 | -- | -- |
Find assessor info on the county website
Monthly payment
Est. payment
Payment breakdown
Explore the cost of this home by adjusting the details. Changes won't be saved.Climate risks
Neighborhood: 28138

Similar homes
- $625,0004 bd4 ba2.9k sqft29390A Pennington Rd, Albemarle, NC 28001For Sale

 MLS ID #4429253, Elaine Hollins, Century 21 Russ Hollins, Realtors. Canopy MLS as distributed by MLS GRID
 - $625,0003 bd3 ba3.4k sqft3985 Mount Hope Church Rd, Salisbury, NC 28146For Sale
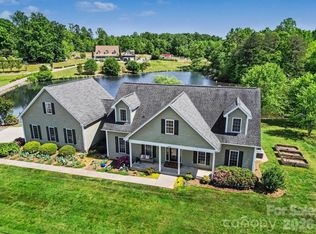 MLS ID #4414944, Allyson Burns, Howard Hanna Allen Tate Mooresville/LKN. Canopy MLS as distributed by MLS GRID
 - $609,0005 bd4 ba3.8k sqft1203 Edgewater Ct, Granite Quarry, NC 28146For Sale
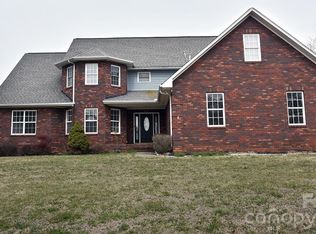 MLS ID #4351808, Robin Safrit, Century 21 Towne and Country. Canopy MLS as distributed by MLS GRID
 - $549,8885 bd4 ba3.4k sqft120 Brittany Way, Salisbury, NC 28146For Sale
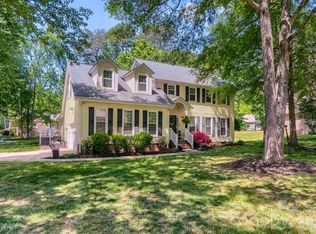 MLS ID #4374975, Mark Walters, Home Realty and Mortgage LLC. Canopy MLS as distributed by MLS GRID
 - $580,0003 bd2 ba2k sqft5879 Gold Hill Rd E, Gold Hill, NC 28071For SaleMLS ID #4423861, Krystin Simpson, Mark Spain Real Estate. Canopy MLS as distributed by MLS GRID
- $595,0004 bd3 ba3k sqft1051 Michael Ave, Concord, NC 28025For SaleMLS ID #4427422, Whitney Hesley, Howard Hanna Allen Tate Mooresville/LKN. Canopy MLS as distributed by MLS GRID
- $525,0004 bd3 ba2.5k sqft421 De Lara Cir, Granite Quarry, NC 28146For SaleMLS ID #4411732, Cathy Griffin, Century 21 Towne and Country. Canopy MLS as distributed by MLS GRID
- $538,9004 bd3 ba2.8k sqft1058 N Lilac Ln, Salisbury, NC 28147For SaleMLS ID #4424096, Tracy Dowling, Homecoin.com. Canopy MLS as distributed by MLS GRID
- $519,9005 bd3 ba2.6k sqft304 Travis Ln, Salisbury, NC 28146For SaleMLS ID #4405285, Marco Costa, Paola Alban Realtors. Canopy MLS as distributed by MLS GRID
- $575,0003 bd3 ba2.9k sqft3250 Mount Pleasant Rd S, Concord, NC 28025For SaleMLS ID #4383508, Brenda Farmer, Country Home Real Estate. Canopy MLS as distributed by MLS GRID
- $568,9003 bd3 ba2.8k sqft323 Wendover Dr, Locust, NC 28097For SaleMLS ID #4424542, Cindy McCoy, McCoy Real Estate Inc. Canopy MLS as distributed by MLS GRID
- $540,0004 bd4 ba2.9k sqft326 Richmond Rd, Salisbury, NC 28144For SaleMLS ID #4394295, Greg Scarborough, Wallace Realty. Canopy MLS as distributed by MLS GRID
- $529,9004 bd4 ba3.8k sqft1015 Quail Cir, Salisbury, NC 28147For SaleMLS ID #4327821, Catherine Miller, Call It Closed International Inc. Canopy MLS as distributed by MLS GRID
- $519,7773 bd3 ba2.9k sqft190 Bonaventure Dr, Salisbury, NC 28147For SaleMLS ID #4425766, Keith Knight, Wallace Realty. Canopy MLS as distributed by MLS GRID
- $549,9963 bd4 ba3.4k sqft2034 Waterford Pointe Rd, Lexington, NC 27292For Sale
 MLS ID #1221910, Edward Kearns. Triad MLS
 - $576,0004 bd2 ba2.4k sqft5123 Beckenham Ln, Concord, NC 28025For SaleMLS ID #4355969, Bonnie McDonald, Bonnie S. McDonald Real Estate. Canopy MLS as distributed by MLS GRID
- $565,0004 bd3 ba2.4k sqft173 Hillcrest Ave SE, Concord, NC 28025For SaleMLS ID #4404613, John Bolos, Keller Williams South Park. Canopy MLS as distributed by MLS GRID
- $499,5003 bd3 ba2.7k sqft2301 Bilverlor Ct, Mount Pleasant, NC 28124For SaleMLS ID #4410398, Cindy McCoy, McCoy Real Estate Inc. Canopy MLS as distributed by MLS GRID
- $550,0004 bd3 ba3.6k sqft1213 Boyden Pl NW, Concord, NC 28027For SaleMLS ID #4419628, Tina Anderson, EXP Realty LLC. Canopy MLS as distributed by MLS GRID
- $550,0005 bd4 ba4.2k sqft1121 Smith St, Albemarle, NC 28001For SaleMLS ID #4371673, Lisa White, Central Piedmont Properties. Canopy MLS as distributed by MLS GRID
