Welcome home to this spacious 4 possibly 5-bedroom, 2-full-bath home offering over 2,000 square feet of living space and plenty of room to make your own! Recent updates throughout the home include new flooring in a large portion of the house, updated bathrooms, and updated appliances, giving you a great blend of space, comfort, and functionality. Located in the Metamora school district and just minutes from the charming Metamora Square, you’ll love being close to everything this community has to offer. Spend your evenings enjoying live local music, food trucks, coffee shops, community fairs, seasonal events, local dining, and so much more, all just a short distance from home! With five bedrooms, generous living space, and recent updates already completed, this home offers endless possibilities for its next owner. The property is free and clear, and the seller prefers to sell the home in its current, as-is condition. Come see all the space and potential this Metamora home has to offer and make it yours today!
For sale
Price cut: $5K (10/6)
$230,000
509 E Mount Vernon St, Metamora, IL 61548
4beds
2,704sqft
Single Family Residence, Residential
Built in 1940
7,710 Square Feet Lot
$221,300 Zestimate®
$85/sqft
$-- HOA
What's special
Updated bathroomsGenerous living spaceUpdated appliances
- 6 days
- 1,357
- 98
Likely to sell faster than
Zillow last checked:
Listing updated:
Listed by:
Haley LaHood Mobile:309-642-5255,
Jim Maloof Realty, Inc.
Source: RMLS Alliance as distributed by MLS GRID,MLS#: PA1270673 Originating MLS: Peoria Area Association of Realtors
Originating MLS: Peoria Area Association of Realtors
Facts & features
Interior
Bedrooms & bathrooms
- Bedrooms: 4
- Bathrooms: 2
- Full bathrooms: 2
Bedroom 1
- Level: Main
- Dimensions: 13ft 5in x 11ft 5in
Bedroom 2
- Level: Upper
- Dimensions: 18ft 5in x 11ft 0in
Bedroom 3
- Level: Upper
- Dimensions: 11ft 0in x 12ft 0in
Bedroom 4
- Level: Upper
- Dimensions: 10ft 0in x 10ft 0in
Other
- Level: Main
- Dimensions: 14ft 0in x 17ft 0in
Other
- Area: 0
Additional level
- Area: 0
Family room
- Level: Main
- Dimensions: 17ft 5in x 15ft 0in
Kitchen
- Level: Main
- Dimensions: 12ft 0in x 14ft 0in
Laundry
- Level: Main
- Dimensions: 13ft 5in x 15ft 0in
Living room
- Level: Main
- Dimensions: 18ft 5in x 13ft 5in
Main level
- Area: 1721
Upper level
- Area: 983
Heating
- Forced Air
Cooling
- Central Air
Appliances
- Included: Dishwasher, Disposal, Dryer, Range Hood, Microwave, Range, Refrigerator, Washer, Gas Water Heater
Features
- High Speed Internet
- Basement: Full,Unfinished
- Number of fireplaces: 1
- Fireplace features: Gas Log, Family Room
Interior area
- Total structure area: 2,704
- Total interior livable area: 2,704 sqft
Property
Parking
- Total spaces: 2
- Parking features: Attached, Alley Access
- Attached garage spaces: 2
- Details: Number Of Garage Remotes: 0
Features
- Levels: Two
- Patio & porch: Enclosed
Lot
- Size: 7,710 Square Feet
- Dimensions: 55 x 140
- Features: Level
Details
- Parcel number: 0920206010
- Zoning description: R
- Other equipment: Radon Mitigation System
Construction
Type & style
- Home type: SingleFamily
- Property subtype: Single Family Residence, Residential
Materials
- Frame, Vinyl Siding, Concrete
- Foundation: Block
- Roof: Shingle
Condition
- New construction: No
- Year built: 1940
Details
- Builder model: NA
Utilities & green energy
- Sewer: Public Sewer
- Water: Public
Community & HOA
Community
- Subdivision: Original Town Metamora
Location
- Region: Metamora
Financial & listing details
- Price per square foot: $85/sqft
- Tax assessed value: $62,519
- Annual tax amount: $5,024
- Date on market: 10/1/2026
- Cumulative days on market: 7 days
- Road surface type: Gravel
Estimated market value
$221,300
$210,000 - $232,000
$2,060/mo
Price history
| Date | Event | Price |
|---|---|---|
| 10/6/2026 | Price change | $230,000-2.1%$85/sqft |
Source:  RMLS Alliance as distributed by MLS GRID #PA1270673 Report a problem RMLS Alliance as distributed by MLS GRID #PA1270673 Report a problem | ||
| 10/1/2026 | Listed for sale | $235,000+55.6%$87/sqft |
Source: RMLS Alliance as distributed by MLS GRID #PA1270673 Report a problem | ||
| 1/12/2021 | Sold | $151,000-2.6%$56/sqft |
Source: RMLS Alliance as distributed by MLS GRID #PA1217716 Report a problem | ||
| 11/16/2020 | Pending sale | $155,000$57/sqft |
Source: Keller Williams Premier Realty #PA1217716 Report a problem | ||
| 11/11/2020 | Price change | $155,000-8.8%$57/sqft |
Source: Keller Williams Premier Realty #PA1217716 Report a problem | ||
| 10/6/2020 | Price change | $169,900-5.6%$63/sqft |
Source: Keller Williams Premier Realty #PA1217716 Report a problem | ||
| 9/3/2020 | Price change | $179,900-5.3%$67/sqft |
Source: Keller Williams Premier Realty #PA1217716 Report a problem | ||
| 8/8/2020 | Listed for sale | $189,900$70/sqft |
Source: Keller Williams Premier Realty #PA1217716 Report a problem | ||
Public tax history
| Year | Property taxes | Tax assessment |
|---|---|---|
| 2025 | $5,024 +5.7% | $62,519 +7.9% |
| 2024 | $4,754 +10.1% | $57,920 +8.8% |
| 2023 | $4,317 +6.8% | $53,250 +7.8% |
| 2022 | $4,043 +1.8% | $49,383 +1.5% |
| 2021 | $3,973 +25.3% | $48,643 +21% |
| 2020 | $3,172 +0.2% | $40,209 -3.2% |
| 2019 | $3,164 -1.2% | $41,538 +0.6% |
| 2018 | $3,202 +13.1% | $41,290 |
| 2017 | $2,831 | $41,290 +1% |
| 2016 | $2,831 | $40,881 +3.2% |
| 2015 | $2,831 | $39,613 +2.7% |
| 2014 | $2,831 | $38,553 -0.7% |
| 2013 | $2,831 | $38,829 -0.7% |
| 2012 | -- | $39,118 -1.5% |
| 2011 | -- | $39,730 +17.8% |
| 2010 | $2,831 | $33,730 -14.5% |
| 2009 | -- | $39,470 +18.5% |
| 2000 | $2,316 | $33,300 |
Find assessor info on the county website
Monthly payment
Est. payment
Payment breakdown
Explore the cost of this home by adjusting the details. Changes won't be saved.Climate risks
Neighborhood: 61548
Nearby schools
Schools provided by the listing agent
- High: Metamora
Source: RMLS Alliance as distributed by MLS GRID. This data may not be complete. We recommend contacting the local school district to confirm school assignments for this home.
Similar homes
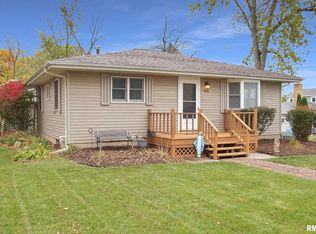
- $275,0004 bd2 ba2k sqft1526 Division St, Metamora, IL 61548For Sale

 MLS ID #PA1270725, Troy Kerrn, Keller Williams Premier Realty. RMLS Alliance as distributed by MLS GRID
 - $228,9004 bd3 ba1.5k sqft517 Coal Bank Rd, Metamora, IL 61548For Sale
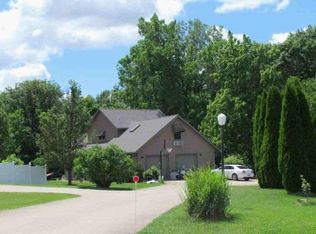 Hubzu
Hubzu - $300,0004 bd4 ba2.4k sqft611 Woodland Knolls Rd, Metamora, IL 61548For Sale
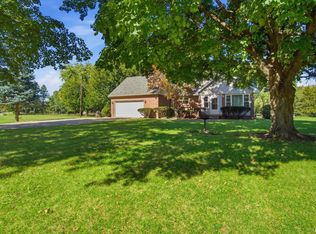 MLS ID #PA1270857, Josh Graham, RE/MAX Traders Unlimited. RMLS Alliance as distributed by MLS GRID
 - $224,9004 bd2 ba1.8k sqft1342 Lakeview Ave, East Peoria, IL 61611For Sale
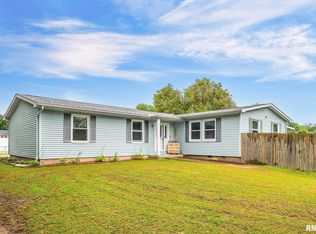 MLS ID #PA1270676, Alex J Smith, Keller Williams Premier Realty. RMLS Alliance as distributed by MLS GRID
 - $299,9003 bd2 ba1.5k sqft417 W Monroe St, Metamora, IL 61548For SaleMLS ID #PA1269715, Cheryl Ooton-Krebs, Keller Williams Premier Realty. RMLS Alliance as distributed by MLS GRID
- $254,9005 bd2 ba1.8k sqft210 Whispering Oaks Dr, Metamora, IL 61548For SaleMLS ID #PA1269979, Ryan Tucker, Keller Williams Revolution. RMLS Alliance as distributed by MLS GRID
- $295,0003 bd3 ba2.2k sqft1411 White Horse Trl, Metamora, IL 61548For SaleMLS ID #PA1269503, Jordan Myers, eXp Realty. RMLS Alliance as distributed by MLS GRID
- $249,9003 bd2 ba1.6k sqft206 Alconbury Rd, Metamora, IL 61548For SaleMLS ID #PA1268410, Michelle Largent, RE/MAX Traders Unlimited. RMLS Alliance as distributed by MLS GRID
- $220,0005 bd2 ba2k sqft205 W Burton Ave, Eureka, IL 61530For SaleMLS ID #PA1270301, Jordan Myers, eXp Realty. RMLS Alliance as distributed by MLS GRID
- $325,0004 bd2 ba2.1k sqft215 Jo St, Metamora, IL 61548For SaleMLS ID #PA1270429, Chase Doubet, RE/MAX Traders Unlimited. RMLS Alliance as distributed by MLS GRID
- $309,9005 bd3 ba2.2k sqft713 Grandview Way, Metamora, IL 61548For SaleMLS ID #PA1270219, Copernicus Warren, RE/MAX Traders Unlimited. RMLS Alliance as distributed by MLS GRID
- $199,0003 bd2 ba1.8k sqft104 Juniper Ln, East Peoria, IL 61611For SaleMLS ID #PA1270765, Ryan Cannon, RE/MAX Traders Unlimited. RMLS Alliance as distributed by MLS GRID
- $219,9003 bd2 ba1.4k sqft806 Peoria St, Washington, IL 61571For SaleMLS ID #PA1269702, Joseph Butler, eXp Realty. RMLS Alliance as distributed by MLS GRID
- $235,0003 bd3 ba1.8k sqft606 Devonshire Rd, Washington, IL 61571For SaleMLS ID #PA1270335, Emily Portscheller, Gallery Homes Real Estate. RMLS Alliance as distributed by MLS GRID
- $299,9004 bd3 ba2.6k sqft1208 W Woodside Dr, Dunlap, IL 61525For SaleMLS ID #PA1270860, Joe DePauw, eXp Realty. RMLS Alliance as distributed by MLS GRID
