Centrally located 1,831 s.f. house on .3874 acre corner lot; fresh paint; updates; large pecan and other trees; screened-in side porch area; storage building next to attached one car carport; cedar lined closets; sauna and more.
Active
$225,000
509 N Thomas St, Caldwell, TX 77836
3beds
1,831sqft
Single Family Residence
Built in 1980
0.39 Acres Lot
$-- Zestimate®
$123/sqft
$-- HOA
What's special
Fresh paintCedar lined closetsScreened-in side porch area
- 4 days
- 136
- 29
Zillow last checked:
Listing updated:
Listed by:
Louemma Polansky TREC #0196518 979-229-3892,
Polansky Realty
Source: BCSMLS,MLS#: 26013506 Originating MLS: Bryan College Station Regional AOR
Facts & features
Interior
Bedrooms & bathrooms
- Bedrooms: 3
- Bathrooms: 2
- Full bathrooms: 2
Primary bedroom
- Description: 1st Floor,Closet Area
- Level: Main
Bedroom
- Description: 1st Floor,Closet Area
- Level: Main
Bedroom
- Description: 1st Floor,Closet Area
- Level: Main
Bathroom
- Description: 1st Floor,Closet Area,Full Bath In Rm.
- Level: Main
Bathroom
- Description: 1st Floor,Closet Area,Full Bath In Rm.
- Level: Main
Dining room
- Level: Main
Kitchen
- Description: 1st Floor,Built-In Dishwasher,Garbage Disposal,Gas Range,Pantry,Refrigerator,Vent Fan
- Level: Main
Living room
- Description: 1st Floor
- Level: Main
Sauna
- Description: 1st Floor,In House
- Level: Main
Sitting room
- Description: 1st Floor,One Area
- Level: Main
Utility room
- Description: 1st Floor,Closet Area,Dryer Connection,Freezer Space,In House,Washer Connection
- Level: Main
Heating
- Central, Gas
Cooling
- Central Air, Ceiling Fan(s), Electric
Appliances
- Included: Some Gas Appliances, Dishwasher, Disposal, Gas Range, Gas Water Heater, Plumbed For Gas, Refrigerator, Water Heater, Dryer, Washer
Features
- Laminate Counters, Window Treatments, Ceiling Fan(s), Kitchen Exhaust Fan, Walk-In Pantry
- Flooring: Laminate, Vinyl
- Has fireplace: No
Interior area
- Total structure area: 1,831
- Total interior livable area: 1,831 sqft
Property
Parking
- Total spaces: 1
- Parking features: Attached Carport
- Garage spaces: 1
- Has carport: Yes
Accessibility
- Accessibility features: None
Features
- Levels: One
- Stories: 1
- Patio & porch: Screened
- Fencing: Chain Link,Partial
Lot
- Size: 0.39 Acres
- Features: Corner Lot, Level, Trees Large Size
Details
- Parcel number: 16847
Construction
Type & style
- Home type: SingleFamily
- Architectural style: Traditional
- Property subtype: Single Family Residence
Materials
- Vinyl Siding
- Foundation: Pillar/Post/Pier
- Roof: Composition
Condition
- Year built: 1980
Utilities & green energy
- Utilities for property: Electricity Available, Trash Collection
Green energy
- Energy efficient items: Solar Screens
Community & HOA
Community
- Security: Smoke Detector(s)
- Subdivision: Other
HOA
- Has HOA: No
Location
- Region: Caldwell
Financial & listing details
- Price per square foot: $123/sqft
- Date on market: 11/17/2026
- Cumulative days on market: 5 days
- Listing terms: Cash,Conventional
- Electric utility on property: Yes
Estimated market value
Not available
Estimated sales range
Not available
Not available
Price history
| Date | Event | Price |
|---|---|---|
| 11/17/2026 | Listed for sale | $225,000$123/sqft |
Source:  BCSMLS #26013506 Report a problem | ||
Public tax history
Tax history is unavailable.
Monthly payment
Est. payment
Payment breakdown
Explore the cost of this home by adjusting the details. Changes won't be saved.Climate risks
Neighborhood: 77836
Nearby schools
Schools provided by the listing agent
- Middle: ,
- District: Caldwell
Source: BCSMLS. This data may not be complete. We recommend contacting the local school district to confirm school assignments for this home.
Similar homes
- $185,0003 bd2 ba1.3k sqft924 Pine Dr, Caldwell, TX 77836For Sale
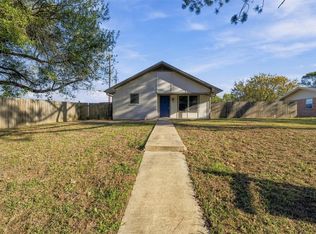 MLS ID #12097736, Kristen Orostieta, Oro Realty. HAR
- $215,0003 bd2 ba1.8k sqft606 W Alligator St, Caldwell, TX 77836For Sale
 MLS ID #26000063, John Towslee, Coldwell Banker Apex, REALTORS. BCSMLS
- $249,0003 bd2 ba1.3k sqft908 Pine Dr, Caldwell, TX 77836For Sale
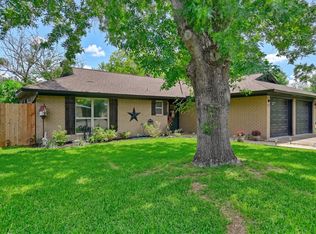 MLS ID #98255508, Ashley Parker, Coldwell Banker Apex, REALTORS LLC. HAR
- $145,0003 bd2 ba1.7k sqft804 W Fawn St, Caldwell, TX 77836For Sale
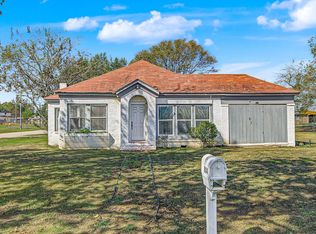 MLS ID #10120004, Jessica Armstrong, Armstrong Properties. HAR
- $159,9993 bd2 ba1.7k sqft939 Pine Dr, Caldwell, TX 77836Active
 MLS ID #627979, Garrison K. Arbuckle, LPT Realty, LLC. Central Texas MLS
