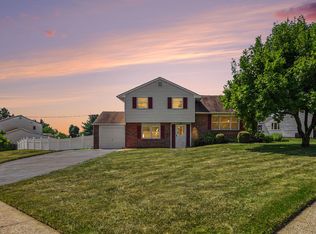
Sweet split-level single in a lovely neighborhood, ready for your touches! Newly painted interior and carpets all replaced for you. The main level has a living room with a fireplace, dining room, and an eat-in kitchen. The upper level has three decent-sized bedrooms, a newly renovated hall bath, and access to the attic. The lower level has a family room, laundry room, powder room, and access to the rear fenced yard. The garage can be accessed from the family room, making ingress and egress from the home easy for unloading groceries... staying dry... and keeping ice and snow off the car. The kitchen is retro, to say the least, and some people will not change a thing... others will want to redo it... so we priced it to give you the equity to make that happen.
Pending
Price increase: $9.9K (6/30)
$459,900
509 Penrose Ln, Warminster, PA 18974
3beds
1,246sqft
:
Get pre-qualified$2,917/mo
Single Family Residence
Built in 1969
0.25 Acres Lot
$458,600 Zestimate®
$369/sqft
$-- HOA
What's special
Eat-in kitchenFamily roomNewly renovated hall bathDining roomCarpets all replacedThree decent-sized bedroomsNewly painted interior
- 48 days |
- 515 |
- 17 |
Likely to sell faster than
Zillow last checked:
Listing updated:
Listed by:
Louise Dalessandro 215-247-3600,
Elfant Wissahickon-Chestnut Hill 2152473600
Source: Bright MLS,MLS#: PABU2121988
Facts & features
Interior
Bedrooms & bathrooms
- Bedrooms: 3
- Bathrooms: 2
- Full bathrooms: 1
- 1/2 bathrooms: 1
Rooms
- Room types: Living Room, Dining Room, Kitchen, Den, Laundry, Utility Room
Den
- Level: Lower
Dining room
- Level: Main
Kitchen
- Level: Main
Laundry
- Level: Lower
Living room
- Level: Main
Utility room
- Level: Lower
Heating
- Forced Air, Natural Gas
Cooling
- Central Air, Electric
Appliances
- Included: Gas Water Heater
- Laundry: Lower Level, Laundry Room
Features
- Attic, Bathroom - Stall Shower, Dining Area, Eat-in Kitchen, Kitchen - Table Space
- Flooring: Carpet
- Has basement: No
- Number of fireplaces: 1
- Fireplace features: Brick, Screen, Wood Burning
Interior area
- Total structure area: 2,446
- Total interior livable area: 1,246 sqft
- Finished area above ground: 1,246
- Finished area below ground: 0
Property
Parking
- Total spaces: 3
- Parking features: Built In, Garage Faces Front, Inside Entrance, Asphalt, Driveway, Attached
- Attached garage spaces: 1
- Uncovered spaces: 2
Accessibility
- Accessibility features: None
Features
- Levels: Multi/Split,Three
- Stories: 3
- Pool features: None
- Fencing: Full
Lot
- Size: 0.25 Acres
- Dimensions: 78.00 x 140.00
- Features: Front Yard, Level, Open Lot, Rear Yard, SideYard(s)
Details
- Additional structures: Above Grade, Below Grade
- Parcel number: 49016169
- Zoning: R2
- Special conditions: Probate Listing
Construction
Type & style
- Home type: SingleFamily
- Property subtype: Single Family Residence
Materials
- Frame
- Foundation: Crawl Space, Concrete Perimeter
- Roof: Shingle
Condition
- Good
- New construction: No
- Year built: 1969
Utilities & green energy
- Electric: 100 Amp Service
- Sewer: Public Sewer
- Water: Public
- Utilities for property: Natural Gas Available, Electricity Available, Sewer Available
Community & HOA
Community
- Subdivision: None Available
HOA
- Has HOA: No
Location
- Region: Warminster
- Municipality: WARMINSTER TWP
Financial & listing details
- Price per square foot: $369/sqft
- Tax assessed value: $22,800
- Annual tax amount: $5,161
- Date on market: 6/5/2026
- Listing agreement: Exclusive Right To Sell
- Listing terms: Negotiable
- Inclusions: Refrigerator, Washer And Dryer
- Ownership: Fee Simple
Estimated market value
$458,600
$436,000 - $482,000
$2,824/mo
Price history
| Date | Event | Price |
|---|---|---|
| 7/2/2026 | Pending sale | $459,900$369/sqft |
Source:  Bright MLS #PABU2121988 Report a problem Bright MLS #PABU2121988 Report a problem | ||
| 6/30/2026 | Price change | $459,900+2.2%$369/sqft |
Source: Bright MLS #PABU2121988 Report a problem | ||
| 6/10/2026 | Pending sale | $450,000$361/sqft |
Source: Bright MLS #PABU2121988 Report a problem | ||
| 6/5/2026 | Listed for sale | $450,000$361/sqft |
Source: Bright MLS #PABU2121988 Report a problem | ||
Public tax history
| Year | Property taxes | Tax assessment |
|---|---|---|
| 2025 | $4,969 | $22,800 |
| 2024 | $4,969 +6.5% | $22,800 |
| 2023 | $4,664 +2.2% | $22,800 |
| 2022 | $4,565 +2.4% | $22,800 |
| 2021 | $4,458 +1.4% | $22,800 |
| 2020 | $4,395 +8.2% | $22,800 |
| 2018 | $4,063 +3% | $22,800 |
| 2017 | $3,943 | $22,800 |
| 2016 | $3,943 +1.4% | $22,800 |
| 2015 | $3,889 | $22,800 |
| 2014 | $3,889 | $22,800 |
| 2013 | -- | $22,800 |
| 2012 | -- | $22,800 |
| 2011 | -- | $22,800 |
| 2010 | -- | $22,800 |
| 2009 | -- | $22,800 |
| 2008 | -- | $22,800 |
| 2007 | -- | $22,800 |
| 2006 | -- | $22,800 |
| 2005 | -- | $22,800 +300% |
| 2004 | -- | $5,700 |
| 2003 | -- | $5,700 |
| 2002 | -- | $5,700 |
| 2000 | -- | $5,700 |
Find assessor info on the county website
Monthly payment
Est. payment
Payment breakdown
Explore the cost of this home by adjusting the details. Changes won't be saved.Climate risks
Neighborhood: 18974
Nearby schools
GreatSchools rating
- 7/10McDonald Elementary SchoolGrades: K-5Distance: 1.8 mi
- 8/10Log College Middle SchoolGrades: 6-8Distance: 1 mi
- 6/10William Tennent High SchoolGrades: 9-12Distance: 2.1 mi
Schools provided by the listing agent
- District: Centennial
Source: Bright MLS. This data may not be complete. We recommend contacting the local school district to confirm school assignments for this home.
- $417,6003 bd1 ba1.2k sqft511 Penrose Ln, Warminster, PA 18974Off Market
- $558,6004 bd2 ba2.1k sqft507 Penrose Ln, Warminster, PA 18974Off Market
- $670,4004 bd3 ba2.3k sqft510 Spencer Ln, Warminster, PA 18974Off Market
- $500,0004 bd3 ba1.9k sqft513 Penrose Ln, Warminster, PA 18974Sold

- $490,100-- bd2 ba1.8k sqft512 Spencer Ln, Warminster, PA 18974Off Market
- $574,7004 bd3 ba2.1k sqft505 Penrose Ln, Warminster, PA 18974Off Market
- $530,1004 bd2 ba2.1k sqft512 Penrose Ln, Warminster, PA 18974Off Market
- $482,3003 bd1 ba1.8k sqft514 Penrose Ln, Warminster, PA 18974Off Market
A local agent can set up tours, give advice and negotiate with sellers.
Similar homes
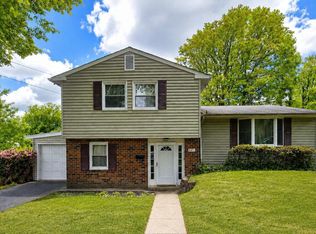
- $475,0003 bd2 ba1.4k sqft206 Waverly Rd, Southampton, PA 18966For Sale
 MLS ID #PABU2121670, Dan Caparo, EXP Realty, LLC. Bright MLS
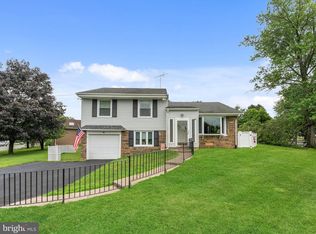
 - $459,9003 bd2 ba1.7k sqft601 Sharon Ln, Philadelphia, PA 19115For Sale
 MLS ID #PAPH2622884, Adam Kiliszek, EXP Realty, LLC. Bright MLS
 - $465,0004 bd2 ba1.8k sqft77 Cardinal Rd, Levittown, PA 19057For Sale
 MLS ID #PABU2127114, Molly Griffin, Keller Williams Real Estate-Langhorne. Bright MLS
 - $469,9003 bd2 ba1.6k sqft1101 Creswood Rd, Philadelphia, PA 19115For Sale
 MLS ID #PAPH2642110, Bryan Steinberg, Home Solutions Realty Group. Bright MLS
 - $449,0003 bd2 ba1.6k sqft535 Beecher Ave, Cheltenham, PA 19012For SaleMLS ID #PAMC2184210, Patrick Quinn, KW Empower. Bright MLS
- $425,0004 bd4 ba1.8k sqft1934 Colonial Dr, Croydon, PA 19021For SaleMLS ID #PABU2124938, Brian Lanoza, Century 21 Advantage Gold-Southampton. Bright MLS
- $429,9003 bd2 ba1.3k sqft10 Indian Red Rd, Levittown, PA 19057For SaleMLS ID #PABU2124846, Eileen Sperling, Keller Williams Real Estate-Langhorne. Bright MLS
- $453,0005 bd3 ba1.7k sqft730 Charette Rd, Philadelphia, PA 19115For SaleMLS ID #PAPH2649704, May Chen, Canaan Realty Services INC. Bright MLS
- $429,9004 bd2 ba1.3k sqft1720 Upper State Rd, New Britain, PA 18901For SaleMLS ID #PABU2124152, Michele Dragani, BHHS Keystone Properties. Bright MLS
- $465,0003 bd2 ba1.7k sqft2866 Joyce Rd, Abington, PA 19001For SaleMLS ID #PAMC2154876, Etta Norton, Quinn & Wilson, Inc.. Bright MLS
- $585,0004 bd2 ba1.7k sqft450 Coldspring Rd, Southampton, PA 18966For SaleMLS ID #PABU2126460, Jeff George, BHHS Fox & Roach-Center City Walnut. Bright MLS
- $450,0003 bd2 ba1.5k sqft728 Pennbrook Ave, Lansdale, PA 19446For SaleMLS ID #PAMC2183628, Gus Wagner, BHHS Fox & Roach-Collegeville. Bright MLS
- $399,0003 bd2 ba1.4k sqft431 Trenton Rd, Fairless Hills, PA 19030For SaleMLS ID #PABU2126432, Joyelizabeth Pearson, Keller Williams Real Estate-Langhorne. Bright MLS
- $449,9003 bd3 ba1.1k sqft7703 Lister St, Philadelphia, PA 19152For SaleMLS ID #PAPH2642386, Jennifer McIlhenny, Re/Max One Realty. Bright MLS
- $349,9003 bd2 ba1.1k sqft2390 Philmont Ave, Huntingdon Valley, PA 19006For SaleMLS ID #PAMC2188122, Paul Stepchin, Elite Home Realty Inc. Bright MLS
- $525,0003 bd2 ba1.6k sqft152 Egerton Ave, Glenside, PA 19038For SaleMLS ID #PAMC2187700, Morgan Sheridan, Coldwell Banker Realty. Bright MLS
- $499,9004 bd2 ba1.6k sqft3032 Gilbert Dr, Bensalem, PA 19020For SaleMLS ID #PABU2124994, Michael Barrett, Coldwell Banker Hearthside Realtors. Bright MLS
- $330,0003 bd2 ba1.1k sqft205 Napfle Ave, Philadelphia, PA 19111For SaleMLS ID #PAPH2647492, Jason Cullen, KW Empower. Bright MLS
- $399,9003 bd3 ba1.4k sqft8606 Bridle Rd, Philadelphia, PA 19115For SaleMLS ID #PAPH2644636, Christine Cole, Re/Max One Realty. Bright MLS
- $449,0004 bd3 ba1.6k sqft2313 Branch Pike, Cinnaminson, NJ 08077For SaleMLS ID #NJBL2110462, Constance Curci, RE/MAX Of Cherry Hill. Bright MLS
