Welcome to this charming 4-bedroom home, perfect for people seeking comfort and convenience. This property features 1 full bath and 2 half baths, providing ample space for residents and guests. The roof is just 7 years old, ensuring peace of mind for years to come. Enjoy the benefits of municipal electric, making utility management a breeze. Step outside to a spacious, fenced-in backyard, ideal for outdoor activities and gatherings. Don’t miss the opportunity to make this lovely home your own! Schedule a showing today
Pending
$129,000
509 South St, Endicott, NY 13760
4beds
1,966sqft
Single Family Residence
Built in 1920
6,098 Square Feet Lot
$-- Zestimate®
$66/sqft
$-- HOA
What's special
Spacious fenced-in backyard
- 65 days |
- 51 |
- 2 |
Likely to sell faster than
Zillow last checked:
Listing updated:
Listed by:
HOWARD HANNA 607-772-1177,
Adison R Strait
Source: GBMLS,MLS#: 336133 Originating MLS: Greater Binghamton Association of REALTORS
Originating MLS: Greater Binghamton Association of REALTORSFacts & features
Interior
Bedrooms & bathrooms
- Bedrooms: 4
- Bathrooms: 3
- Full bathrooms: 1
- 1/2 bathrooms: 2
Primary bedroom
- Level: Third
- Dimensions: 14x13
Bedroom
- Level: Second
- Dimensions: 13x10
Bedroom
- Level: Second
- Dimensions: 11x10
Bedroom
- Level: Second
- Dimensions: 10x7
Bathroom
- Level: Second
- Dimensions: 10x7
Den
- Level: Third
- Dimensions: 10x10
Dining room
- Level: First
- Dimensions: 13x12
Family room
- Level: Lower
- Dimensions: 17x12
Half bath
- Level: Third
- Dimensions: 5x3
Half bath
- Level: Lower
- Dimensions: 5x3
Kitchen
- Level: First
- Dimensions: 13x11
Living room
- Level: First
- Dimensions: 23x13
Heating
- Radiator(s), Steam
Cooling
- Ceiling Fan(s), Wall/Window Unit(s)
Appliances
- Included: Free-Standing Range, Gas Water Heater, Refrigerator
- Laundry: Washer Hookup, Dryer Hookup, GasDryer Hookup
Features
- Flooring: Carpet, Hardwood, Tile
Interior area
- Total interior livable area: 1,966 sqft
- Finished area above ground: 1,762
- Finished area below ground: 204
Video & virtual tour
Property
Parking
- Parking features: Driveway, On Street
Features
- Levels: Three Or More
- Stories: 3
- Patio & porch: Covered, Open, Porch
- Exterior features: Mature Trees/Landscape, Porch
Lot
- Size: 6,098 Square Feet
- Dimensions: 50 x 125
- Features: Level
Details
- Parcel number: 03460115701400010420000000
Construction
Type & style
- Home type: SingleFamily
- Architectural style: Three Story
- Property subtype: Single Family Residence
Materials
- Aluminum Siding
- Foundation: Basement
Condition
- Year built: 1920
Utilities & green energy
- Sewer: Public Sewer
- Water: Public
- Utilities for property: Electricity Available, Municipal Utilities
Community & HOA
Community
- Subdivision: Endwell Terrace
Location
- Region: Endicott
Financial & listing details
- Price per square foot: $66/sqft
- Tax assessed value: $118,700
- Annual tax amount: $3,111
- Date on market: 5/28/2026
- Listing agreement: Exclusive Right To Sell
- Inclusions: BASKETBALL HOOP, CARBON MONOXIDE DETECTOR, LIGHTING FIXTURE, MIRRORS-Perm affixed, SMOKE DETECTORS
- Ownership: OWNER
Estimated market value
Not available
Estimated sales range
Not available
Not available
Price history
| Date | Event | Price |
|---|---|---|
| 6/2/2026 | Pending sale | $129,000$66/sqft |
Source:  GBMLS #336133 Report a problem GBMLS #336133 Report a problem | ||
| 5/28/2026 | Listed for sale | $129,000+45.8%$66/sqft |
Source: GBMLS #336133 Report a problem | ||
| 7/18/2007 | Sold | $88,500+14.2%$45/sqft |
Source: Public Record Report a problem | ||
| 11/7/2003 | Sold | $77,500$39/sqft |
Source: Public Record Report a problem | ||
Public tax history
| Year | Property taxes | Tax assessment |
|---|---|---|
| 2025 | -- | $3,300 |
| 2024 | -- | $3,300 |
| 2023 | -- | $3,300 |
| 2022 | -- | $3,300 |
| 2021 | -- | $3,300 |
| 2020 | -- | $3,300 |
| 2019 | -- | $3,300 |
| 2018 | -- | $3,300 |
| 2017 | -- | $3,300 |
| 2016 | $1,072 | $3,300 |
| 2015 | $1,072 | $3,300 |
| 2014 | $1,072 | $3,300 |
| 2013 | -- | $3,300 |
| 2012 | -- | $3,300 |
| 2011 | -- | $3,300 |
| 2010 | -- | $3,300 |
| 2009 | -- | $3,300 |
| 2008 | -- | $3,300 |
| 2007 | -- | $3,300 |
| 2006 | -- | $3,300 |
| 2005 | -- | $3,300 |
| 2004 | -- | $3,300 |
| 2003 | -- | $3,300 |
| 2002 | -- | $3,300 |
| 2001 | -- | $3,300 |
| 2000 | -- | $3,300 |
Find assessor info on the county website
Monthly payment
Climate risks
Neighborhood: 13760
Nearby schools
GreatSchools rating
- 2/10Charles F Johnson Jr Elementary SchoolGrades: K-5Distance: 1.3 mi
- 5/10Jennie F Snapp Middle SchoolGrades: 6-8Distance: 0.3 mi
- 5/10Union Endicott High SchoolGrades: 9-12Distance: 0.4 mi
Schools provided by the listing agent
- Elementary: Charles F. Johnson
- District: Union Endicott
Source: GBMLS. This data may not be complete. We recommend contacting the local school district to confirm school assignments for this home.
- $175,6003 bd1 ba1.3k sqft511 South St, Endicott, NY 13760Off Market
- $198,3004 bd1 ba1.4k sqft507 South St, Endicott, NY 13760Off Market

- $142,9003 bd1 ba1.5k sqft505 South St, Endicott, NY 13760Off Market
- $116,3003 bd1 ba1.2k sqft513 South St, Endicott, NY 13760Off Market
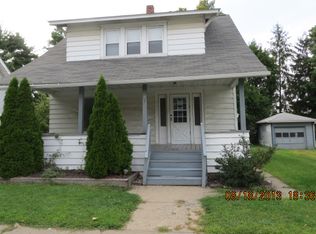
- $85,0004 bd2 ba1.7k sqft508 E Main St, Endicott, NY 13760Sold
- $174,5004 bd1 ba1.7k sqft510 E Main St, Endicott, NY 13760Off Market
- $190,5007 bd-- ba1.9k sqft506 E Main St, Endicott, NY 13760Off Market
- $163,3003 bd2 ba1.1k sqft503 South St, Endicott, NY 13760Off Market
A local agent can set up tours, give advice and negotiate with sellers.
Similar homes
- $149,0003 bd2 ba1.9k sqft3 Harrison Ave, Endicott, NY 13760For Sale
 MLS ID #337159, MD (Zakir) Z Hussain, Listing by: ENTER GROUP. GBMLS
 - $179,5004 bd2 ba1.6k sqft613 South St, Endicott, NY 13760For Sale
 MLS ID #337038, MD Akramul Haque, Listing by: EXIT REALTY HOMEWARD BOUND. GBMLS
 - $160,0003 bd2 ba1k sqft213 Robble Ave, Endicott, NY 13760For Sale
 MLS ID #337169, Robert Frederick Graves, Listing by: EXIT REALTY HOMEWARD BOUND. GBMLS
 - $120,0003 bd1 ba1.1k sqft2538 State Route 26, Endicott, NY 13760For Sale
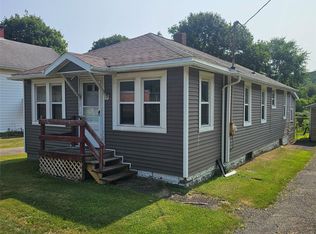 MLS ID #337165, Kevin O'Neill, Listing by: WARREN REAL ESTATE (FRONT STREET). GBMLS
 - $129,0002 bd1 ba1k sqft21 Robble Ave, Endicott, NY 13760For SaleMLS ID #336116, Robert G. Potochniak, Listing by: EXIT REALTY HOMEWARD BOUND. GBMLS
- $179,0003 bd2 ba2.1k sqft415 Prescott Ave, Endicott, NY 13760For SaleMLS ID #336796, Keith Arnold, Listing by: HOWARD HANNA. GBMLS
- $160,0003 bd2 ba1.4k sqft705 Broad St, Endicott, NY 13760For SaleMLS ID #336886, William A Campoli, Listing by: Hamton Realty Group. GBMLS
- $110,0003 bd1 ba1.3k sqft1801 Newell Rd, Endicott, NY 13760For SaleMLS ID #332963, Donna A. Fairchild, Listing by: EXIT REALTY HOMEWARD BOUND. GBMLS
- $112,0002 bd1 ba1k sqft805 Pine St, Endicott, NY 13760For SaleMLS ID #335812, Lee A. Tokos, Listing by: EXIT REALTY HOMEWARD BOUND. GBMLS
- $149,0003 bd2 ba1k sqft210 Squires Ave, Endicott, NY 13760For SaleMLS ID #335625, MD Akramul Haque, Listing by: EXIT REALTY HOMEWARD BOUND. GBMLS
- $160,0003 bd3 ba1.7k sqft720 N Rogers Ave, Endicott, NY 13760For SaleMLS ID #336075, Jennifer Greenmun, Listing by: EXIT REALTY HOMEWARD BOUND. GBMLS
- $169,9003 bd2 ba1.2k sqft1808 Monroe St, Endicott, NY 13760For SaleMLS ID #336622, Karen Louise Whalen, Listing by: KELLER WILLIAMS REALTY GREATER BINGHAMTON. GBMLS
- $185,0002 bd2 ba1.5k sqft1708 Witherill St, Endicott, NY 13760For SaleMLS ID #337095, Anthony James Giacovelli, Listing by: eXp REALTY. GBMLS
- $169,5003 bd2 ba1.3k sqft729 Milan Ave, Endicott, NY 13760For Sale
 MLS ID #S1681395, Christen Adolfi, Listing by: Adolfi Real Estate, Inc.. NYSAMLSs
 - $155,0003 bd2 ba1.1k sqft9 Old Newark Valley Rd, Endicott, NY 13760For SaleMLS ID #334684, MD (Zakir) Z Hussain, Listing by: ENTER GROUP. GBMLS
- $190,0003 bd2 ba1.7k sqft814 Morlando Dr, Endicott, NY 13760For SaleMLS ID #336636, Laura Melville, Listing by: WARREN REAL ESTATE (FRONT STREET). GBMLS
- $99,0004 bd2 ba1.1k sqft314 Hill Ave, Endicott, NY 13760For SaleMLS ID #11896663, Angela Gonyo, Listing by: WOLF RIVER REAL ESTATE LLC. NY State MLS
- $190,0003 bd2 ba1.4k sqft217 Oak Hill Ave, Endicott, NY 13760For SaleMLS ID #336586, Zane Promee, Listing by: Real Broker, LLC. GBMLS
- $179,0004 bd2 ba2k sqft14 N Loder Ave, Endicott, NY 13760For SaleMLS ID #336333, Keith Arnold, Listing by: HOWARD HANNA. GBMLS
- $99,0003 bd2 ba1k sqft2474 State Route 26, Endicott, NY 13760For SaleMLS ID #335066, Christopher Shadduck, Listing by: WARREN REAL ESTATE (FRONT STREET). GBMLS
