509 Tampico is a beautiful, single-story end-unit townhouse in Walnut Creek’s desirable San Marco community. This rare "level-in" home features a seamless floor plan with no steps, fresh paint, brand new flooring, and a central atrium that floods the space with natural light. This move-in ready property also includes plantation shutters throughout, updated kitchen fully equipped with a newer stove, hood, microwave, dishwasher, and refrigerator. Adding to its incredible value, the home will feature a brand-new roof installed prior to closing. Tucked into a quiet corner, the home features a serene backyard opening to mature trees, while the community offers three sparkling pools and scenic trails. The unbeatable location provides quick access to BART and major freeways, putting you just moments from downtown Walnut Creek shopping, Heather Farm Park, and John Muir Health Center.
For sale
$879,000
509 Tampico, Walnut Creek, CA 94598
2beds
1,402sqft
Residential, Townhouse
Built in 1971
3,468 Square Feet Lot
$858,000 Zestimate®
$627/sqft
$518/mo HOA
What's special
Fresh paintBrand new flooringSeamless floor planPlantation shutters throughout
- 2 days
- 264
- 22
Zillow last checked:
Listing updated:
Listed by:
Steve Lacy DRE #01981680 925-915-7561,
Compass
Source: Bay East AOR,MLS#: 41147369
Facts & features
Interior
Bedrooms & bathrooms
- Bedrooms: 2
- Bathrooms: 2
- Full bathrooms: 2
Rooms
- Room types: 2 Bedrooms, 2 Baths, Primary Bedrm Suite - 1, Main Entry, Dining Room, Family Room, Atrium, Dining Area, Eat-In Kitchen, Storage, Sun Porch, Primary Bathroom, Primary Bedroom, Attic
Bathroom
- Features: Shower Over Tub, Updated Baths, Fiberglass, Stall Shower
Kitchen
- Features: 220 Volt Outlet, Breakfast Bar, Counter - Solid Surface, Stone Counters, Dishwasher, Eat-in Kitchen, Electric Range/Cooktop, Disposal, Ice Maker Hookup, Kitchen Island, Microwave, Refrigerator, Updated Kitchen
Heating
- Forced Air, Natural Gas, Hot Water
Cooling
- Ceiling Fan(s), Central Air
Appliances
- Included: Dishwasher, Electric Range, Plumbed For Ice Maker, Microwave, Refrigerator, Dryer, Washer, Gas Water Heater
- Laundry: In Garage, Cabinets, Space For Frzr/Refr
Features
- Atrium, Formal Dining Room, Storage, Breakfast Bar, Counter - Solid Surface, Updated Kitchen, Energy Star Lighting
- Flooring: Laminate, Tile
- Doors: Mirrored Closet Door(s), Weather Stripped Door(s)
- Windows: Double Pane Windows, Window Coverings, Weather Stripping
- Number of fireplaces: 1
- Fireplace features: Brick, Living Room, Raised Hearth, Wood Burning
- Common walls with other units/homes: Corner Unit
Interior area
- Total structure area: 1,402
- Total interior livable area: 1,402 sqft
Video & virtual tour
Property
Parking
- Total spaces: 4
- Parking features: Attached, Garage Door Opener
- Garage spaces: 2
Features
- Levels: One
- Stories: 1
- Entry location: Ground Floor Location,No Steps to Entry
- Patio & porch: Deck, Patio, Enclosed, Porch
- Exterior features: Garden, Garden/Play, Low Maintenance
- Pool features: None
- Fencing: Partial Fence
- Has view: Yes
- View description: Park/Greenbelt, Panoramic, Partial, Trees/Woods
Lot
- Size: 3,468 Square Feet
- Features: Corner Lot, Premium Lot, Zero Lot Line, Back Yard, Front Yard, Landscaped, Sprinklers In Rear, Landscape Back, Landscape Front
Details
- Parcel number: 1403610551
- Special conditions: Standard
- Other equipment: Irrigation Equipment
Construction
Type & style
- Home type: Townhouse
- Architectural style: Contemporary
- Property subtype: Residential, Townhouse
Materials
- Stucco
- Foundation: Slab
- Roof: Tile
Condition
- Existing
- New construction: No
- Year built: 1971
Utilities & green energy
- Electric: No Solar, 220 Volts in Kitchen, 220 Volts in Laundry
- Sewer: Public Sewer
- Water: Public
- Utilities for property: Cable Available, Internet Available, Individual Electric Meter, Individual Gas Meter, Sewer Connected
Green energy
- Energy efficient items: Caulked/Sealed, Insulation, Appliances, Doors, Thermostat, Water Heater
Community & HOA
Community
- Security: Carbon Monoxide Detector(s), Double Strapped Water Heater, Smoke Detector(s)
- Subdivision: San Marco
HOA
- Has HOA: Yes
- Amenities included: Greenbelt, Pool, Golf Course, Guest Parking, Trail(s)
- Services included: Common Area Maint, Management Fee, Reserve Fund
- HOA fee: $518 monthly
- HOA name: SAN MARCO HOA
- HOA phone: 925-830-4848
Location
- Region: Walnut Creek
Financial & listing details
- Price per square foot: $627/sqft
- Tax assessed value: $587,667
- Price range: $879K - $879K
- Date on market: 9/7/2026
- Listing agreement: Excl Right
- Listing terms: Cash,Conventional,1031 Exchange,VA Loan,New Loan
- Electric utility on property: Yes
Estimated market value
$858,000
$815,000 - $901,000
$3,649/mo
Price history
| Date | Event | Price |
|---|---|---|
| 9/7/2026 | Listed for sale | $879,000+87%$627/sqft |
Source:  Bay East AOR #41147369 Report a problem Bay East AOR #41147369 Report a problem | ||
| 8/17/2023 | Listing removed | -- |
Source: Zillow Rentals Report a problem | ||
| 8/15/2023 | Listed for rent | $3,600$3/sqft |
Source: Zillow Rentals Report a problem | ||
| 9/27/2013 | Sold | $470,000-2.1%$335/sqft |
Source: CCAR #40627921 Report a problem | ||
| 8/17/2013 | Listed for sale | $480,000$342/sqft |
Source: J. Rockcliff Realtors #40627921 Report a problem | ||
Public tax history
| Year | Property taxes | Tax assessment |
|---|---|---|
| 2026 | -- | $587,667 +2% |
| 2025 | $7,161 +2.4% | $576,145 +2% |
| 2024 | $6,990 +1.7% | $564,849 +2% |
| 2023 | $6,870 +0.9% | $553,774 +2% |
| 2022 | $6,810 +2.4% | $542,916 +2% |
| 2021 | $6,653 +1.3% | $532,272 +1% |
| 2020 | $6,566 +1.1% | $526,815 +2% |
| 2019 | $6,495 +3.8% | $516,486 +2% |
| 2018 | $6,256 +3.4% | $506,359 +2% |
| 2017 | $6,051 +2.6% | $496,432 +2% |
| 2016 | $5,898 +0.9% | $486,699 +1.5% |
| 2015 | $5,848 +1.5% | $479,389 +2% |
| 2014 | $5,763 | $470,000 +368% |
| 2013 | -- | $100,425 +2% |
| 2012 | -- | $98,457 +2% |
| 2011 | -- | $96,527 +0.8% |
| 2010 | -- | $95,807 -0.2% |
| 2009 | -- | $96,036 +2% |
| 2008 | -- | $94,154 +2% |
| 2007 | -- | $92,308 +2% |
| 2006 | -- | $90,499 +2% |
| 2005 | -- | $88,726 +2% |
| 2004 | -- | $86,987 +1.9% |
| 2003 | -- | $85,394 +2% |
| 2002 | -- | $83,720 +2% |
| 2001 | -- | $82,079 |
Find assessor info on the county website
Monthly payment
Est. payment
Payment breakdown
Explore the cost of this home by adjusting the details. Changes won't be saved.Climate risks
Neighborhood: 94598


Similar homes
- $815,0003 bd3 ba1.5k sqftCountrywood, Walnut Creek, CA 94598For Sale
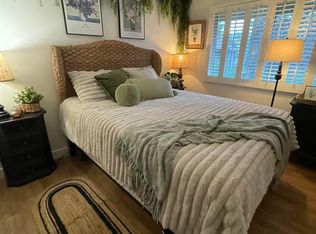 MLS ID #41145718, Peruz Jelveh. Bay East AOR
 - $989,0003 bd3 ba1.8k sqft1463 Via Loma, Walnut Creek, CA 94598For Sale
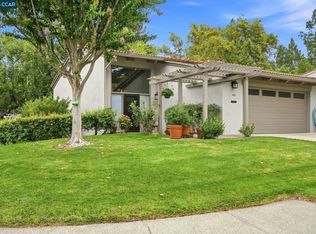 MLS ID #41146718, Elise Fornaci. CCAR
 - $869,0002 bd2 ba1.1k sqft359 Kinross Dr, Walnut Creek, CA 94598For Sale
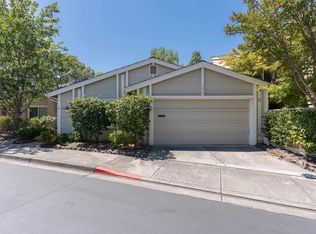 MLS ID #41144025, Vincent Parker. bridgeMLS/CCAR/Bay East AOR
 - $920,0002 bd2 ba1.4k sqft335 Tampico, Walnut Creek, CA 94598For Sale
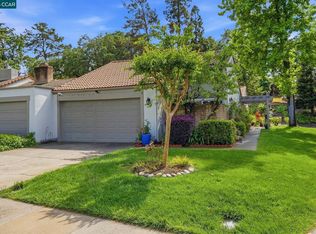 MLS ID #41130752, Lily Shields. CCAR
Local buyer's agents are ready to help
