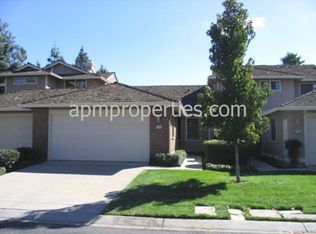
Stunning remodeled end-unit townhome in Walnut Creek featuring an open floor plan, 3 bedrooms, 2.5 baths, and an expansive private yard. Thoughtfully renovated throughout, this beautiful home offers a fresh, modern feel with quality updates and stylish finishes at every turn. The light-filled living spaces feature updated flooring, fresh paint, new baseboards, and recessed lighting throughout the living room and hallways. The kitchen showcases upgraded countertops and a modern range hood, while all bathrooms have been completely remodeled with updated plumbing, bathtubs, tile, and vanities. Additional improvements include updated windows, new HVAC system, fireplace, electrical, and new lighting and ceiling fans in the bedrooms. Enjoy the generously sized yard with refreshed landscaping—ideal for entertaining, gardening, play, or simply relaxing. A truly move-in ready special opportunity to enjoy modern living in a sought-after Walnut Creek location. A Must See!!! OPEN HOUSE SAT. 9/12 & SUN 9/13 1-4 pm
For sale
$1,075,000
2031 Julius Ct, Walnut Creek, CA 94598
3beds
1,898sqft
Residential, Townhouse
Built in 1990
2,465 Square Feet Lot
$1,053,400 Zestimate®
$566/sqft
$503/mo HOA
What's special
New baseboardsGenerously sized yardFresh paintUpdated plumbingUpdated windowsOpen floor planUpdated flooring
- 1 day
- 54
- 2
Zillow last checked:
Listing updated:
Listed by:
Elizabeth Vera DRE #01417667 510-226-2468,
Realty Experts
Source: Bay East AOR,MLS#: 41147515
Facts & features
Interior
Bedrooms & bathrooms
- Bedrooms: 3
- Bathrooms: 3
- Full bathrooms: 2
- Partial bathrooms: 1
Rooms
- Room types: 0.5 Bath, Main Entry, 3 Bedrooms, 2 Baths, Dining Room, Dining Area
Bathroom
- Features: Shower Over Tub
Kitchen
- Features: Stone Counters, Dishwasher, Eat-in Kitchen, Disposal, Gas Range/Cooktop, Microwave, Oven Built-in, Updated Kitchen
Heating
- Forced Air
Cooling
- Central Air
Appliances
- Included: Dishwasher, Gas Range, Microwave, Oven, Dryer, Washer, Gas Water Heater
Features
- Updated Kitchen
- Flooring: Laminate
- Doors: Mirrored Closet Door(s)
- Windows: Window Coverings
- Basement: Crawl Space
- Number of fireplaces: 1
- Fireplace features: Electric, Living Room, Gas Piped
- Common walls with other units/homes: End Unit
Interior area
- Total structure area: 1,898
- Total interior livable area: 1,898 sqft
Property
Parking
- Total spaces: 2
- Parking features: Attached, Guest, Garage Door Opener
- Garage spaces: 2
Accessibility
- Accessibility features: None
Features
- Levels: Two
- Stories: 2
- Exterior features: Garden
- Pool features: Other, Community
Lot
- Size: 2,465 Square Feet
- Features: Court, Level, Premium Lot, Back Yard, Front Yard, Side Yard, Landscape Back, Landscape Front
Details
- Parcel number: 1442701577
- Special conditions: Standard
- Other equipment: Irrigation Equipment
Construction
Type & style
- Home type: Townhouse
- Architectural style: Contemporary
- Property subtype: Residential, Townhouse
Materials
- Roof: Composition
Condition
- Existing
- New construction: No
- Year built: 1990
Utilities & green energy
- Electric: No Solar
- Sewer: Public Sewer
- Water: Public
Community & HOA
Community
- Security: Carbon Monoxide Detector(s), Smoke Detector(s)
- Subdivision: Bancroft Village
HOA
- Has HOA: Yes
- Amenities included: Clubhouse, Greenbelt, Pool, Tennis Court(s)
- Services included: Common Area Maint, Maintenance Structure
- HOA fee: $503 monthly
- HOA name: BANCROFT VILLAGE H.O.A
- HOA phone: 925-743-3080
Location
- Region: Walnut Creek
Financial & listing details
- Price per square foot: $566/sqft
- Tax assessed value: $1,000,000
- Price range: $1.1M - $1.1M
- Date on market: 9/8/2026
- Listing agreement: Excl Right
- Listing terms: Cash,Conventional,FHA
Estimated market value
$1,053,400
$1.00M - $1.11M
$4,167/mo
Price history
| Date | Event | Price |
|---|---|---|
| 9/9/2026 | Listed for sale | $1,075,000+3.4%$566/sqft |
Source:  Bay East AOR #41147515 Report a problem Bay East AOR #41147515 Report a problem | ||
| 8/9/2023 | Sold | $1,040,000+4.5%$548/sqft |
Source: CCAR #41032089 Report a problem | ||
| 7/13/2023 | Pending sale | $995,000$524/sqft |
Source:  bridgeMLS/CCAR/Bay East AOR #41032089 Report a problem bridgeMLS/CCAR/Bay East AOR #41032089 Report a problem | ||
| 7/5/2023 | Listed for sale | $995,000+50.8%$524/sqft |
Source: bridgeMLS/CCAR/Bay East AOR #41032089 Report a problem | ||
| 11/17/2006 | Sold | $660,000$348/sqft |
Source: CCAR #40206748 Report a problem | ||
Public tax history
| Year | Property taxes | Tax assessment |
|---|---|---|
| 2026 | -- | $1,000,000 -5.7% |
| 2025 | $12,504 +2.4% | $1,060,800 +2% |
| 2024 | $12,214 +20.4% | $1,040,000 +22.4% |
| 2023 | $10,142 +0.9% | $849,910 +2% |
| 2022 | $10,053 +2.3% | $833,246 +2% |
| 2021 | $9,828 +1% | $816,909 +1% |
| 2020 | $9,729 +1.1% | $808,533 +2% |
| 2019 | $9,620 +6.8% | $792,680 +5.2% |
| 2018 | $9,008 +3.6% | $753,500 +2.4% |
| 2017 | $8,692 +7% | $736,000 +6.8% |
| 2016 | $8,127 +9.6% | $689,000 +7.7% |
| 2015 | $7,417 | $640,000 +3.7% |
| 2014 | $7,417 | $617,000 +23.9% |
| 2013 | -- | $498,000 +26.7% |
| 2012 | -- | $393,000 -10.1% |
| 2011 | -- | $437,000 -18.8% |
| 2010 | -- | $538,500 -7.1% |
| 2009 | -- | $579,500 -3.9% |
| 2008 | -- | $603,000 -8.6% |
| 2007 | -- | $660,000 +138.2% |
| 2006 | -- | $277,054 +2% |
| 2005 | -- | $271,623 +2% |
| 2004 | -- | $266,298 +1.9% |
| 2003 | -- | $261,418 +2% |
| 2002 | -- | $256,293 +2% |
| 2001 | -- | $251,269 |
Find assessor info on the county website
Monthly payment
Est. payment
Payment breakdown
Explore the cost of this home by adjusting the details. Changes won't be saved.Climate risks
Neighborhood: 94598

Similar homes
- $1,080,0003 bd3 ba2.2k sqft508 Allegheny Dr, Walnut Creek, CA 94598For Sale
 MLS ID #41145745, Christina Blixt. CCAR
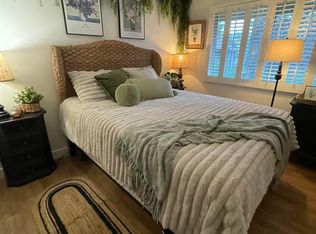
 - $815,0003 bd3 ba1.5k sqftCountrywood, Walnut Creek, CA 94598For Sale
 MLS ID #41145718, Peruz Jelveh. Bay East AOR
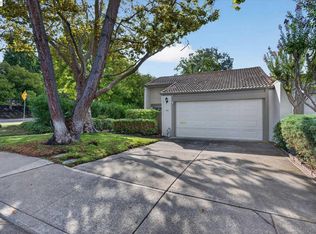
 - $879,0002 bd2 ba1.4k sqftSan Marco, Walnut Creek, CA 94598For Sale
 MLS ID #41147369, Steve Lacy. Bay East AOR
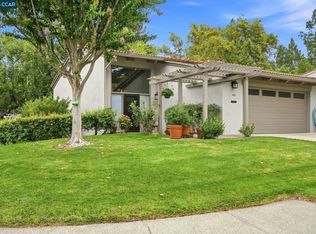
 - $989,0003 bd3 ba1.8k sqft1463 Via Loma, Walnut Creek, CA 94598For Sale
 MLS ID #41146718, Elise Fornaci. CCAR
Local buyer's agents are ready to help
