This charming 3-bedroom, 2-bathroom home features an open-concept layout that seamlessly connects the living, dining, and kitchen areas, making it ideal for both daily living and effortless entertaining. Natural light pours across the main floor, creating a warm, inviting atmosphere from the moment you step inside. Nestled in a welcoming, family-friendly neighborhood within the highly sought-after Wolf Branch School District, it offers the perfect balance of community and comfort.
Step outside to a spacious, full privacy fenced in backyard. Whether you are hosting weekend barbecues, letting kids and pets play freely, or creating your dream garden, this outdoor space offers endless possibilities and complete privacy. Home has passed occupancy!
Active
Listed by: RE/MAX Results Realty • Ciera E Duncan • 618-806-1508
$280,000
509 Thistle Ln, Swansea, IL 62226
3beds
1,653sqft
Single Family Residence
Built in 1989
0.25 Acres Lot
$275,300 Zestimate®
$169/sqft
$-- HOA
What's special
Warm inviting atmosphereOpen-concept layout
- 12 days
- 599
- 35
Likely to sell faster than
Zillow last checked:
Listing updated:
Listed by:
Ciera E Duncan 618-806-1508,
RE/MAX Results Realty
Source: MARIS,MLS#: 26060504 Originating MLS: Southwestern Illinois Board of REALTORS
Originating MLS: Southwestern Illinois Board of REALTORSFacts & features
Interior
Bedrooms & bathrooms
- Bedrooms: 3
- Bathrooms: 2
- Full bathrooms: 2
- Main level bathrooms: 2
- Main level bedrooms: 3
Heating
- Forced Air
Cooling
- Central Air
Appliances
- Included: Stainless Steel Appliance(s), Cooktop, Dishwasher, Dryer, Microwave, Refrigerator, Washer
- Laundry: Electric Dryer Hookup, Laundry Room, Main Level
Features
- Eat-in Kitchen, Kitchen Island, Kitchen/Dining Room Combo, Open Floorplan
- Basement: None
- Number of fireplaces: 2
- Fireplace features: Electric, Family Room, Living Room, Wood Burning
Interior area
- Total structure area: 1,653
- Total interior livable area: 1,653 sqft
- Finished area above ground: 1,653
Property
Parking
- Total spaces: 2
- Parking features: Garage
- Garage spaces: 2
Features
- Levels: One
- Patio & porch: Patio
- Fencing: Back Yard,Privacy
Lot
- Size: 0.25 Acres
- Features: Back Yard, Some Trees
Details
- Parcel number: 0804.0410014
- Special conditions: Standard
Construction
Type & style
- Home type: SingleFamily
- Architectural style: Patio,Ranch
- Property subtype: Single Family Residence
Materials
- Brick
Condition
- Year built: 1989
Utilities & green energy
- Electric: Ameren
- Sewer: Public Sewer
- Water: Public
Community & HOA
Community
- Subdivision: Meadowlake Acres 8th Add
HOA
- Has HOA: No
Location
- Region: Swansea
Financial & listing details
- Price per square foot: $169/sqft
- Tax assessed value: $57,905
- Annual tax amount: $4,625
- Date on market: 9/19/2026
- Cumulative days on market: 12 days
- Listing terms: Cash,Conventional,FHA,VA Loan
Estimated market value
$275,300
$262,000 - $289,000
$2,176/mo
Price history
| Date | Event | Price |
|---|---|---|
| 9/19/2026 | Listed for sale | $280,000+120.5%$169/sqft |
Source:  MARIS #26060504 Report a problem MARIS #26060504 Report a problem | ||
| 9/28/2018 | Sold | $127,000-5.9%$77/sqft |
Source: MARIS #18047683 Report a problem | ||
| 9/14/2018 | Pending sale | $135,000$82/sqft |
Source: Coldwell Banker Brown Realtors #18047683 Report a problem | ||
| 8/14/2018 | Price change | $135,000-1.8%$82/sqft |
Source: Coldwell Banker Brown Realtors #18047683 Report a problem | ||
| 7/6/2018 | Price change | $137,500-1.8%$83/sqft |
Source: Coldwell Banker Brown Realtors #18047683 Report a problem | ||
| 6/12/2018 | Listed for sale | $140,000-1.8%$85/sqft |
Source: Coldwell Banker Brown Realtors #18047683 Report a problem | ||
| 7/25/2011 | Listing removed | $1,150$1/sqft |
Source: RentalHouses.com Report a problem | ||
| 7/1/2011 | Listed for rent | $1,150$1/sqft |
Source: RentalHouses.com Report a problem | ||
| 6/30/2004 | Sold | $142,500+10.9%$86/sqft |
Source: Public Record Report a problem | ||
| 3/4/2002 | Sold | $128,500$78/sqft |
Source: Public Record Report a problem | ||
Public tax history
| Year | Property taxes | Tax assessment |
|---|---|---|
| 2024 | $4,172 +4.6% | $57,905 +5% |
| 2023 | $3,988 +8% | $55,147 +9.8% |
| 2022 | $3,694 +2.9% | $50,225 +4.3% |
| 2021 | $3,591 +3.3% | $48,164 +4.1% |
| 2020 | $3,476 +1.4% | $46,245 +1.7% |
| 2019 | $3,426 -11% | $45,478 +2.6% |
| 2018 | $3,849 +1.8% | $44,317 +2.7% |
| 2017 | $3,779 | $43,138 +3.6% |
| 2016 | $3,779 +6.7% | $41,651 -0.2% |
| 2014 | $3,542 -4% | $41,733 |
| 2013 | $3,688 | $41,733 -2% |
| 2012 | -- | $42,606 -4.1% |
| 2011 | -- | $44,432 -10.5% |
| 2010 | -- | $49,653 -1.5% |
| 2009 | -- | $50,384 |
| 2008 | -- | $50,384 +10.8% |
| 2006 | -- | $45,491 +5.7% |
| 2005 | $2,920 +4.9% | $43,018 +6.9% |
| 2004 | $2,783 | $40,241 +7.7% |
| 2003 | -- | $37,350 +5.6% |
| 2002 | -- | $35,383 +4.9% |
| 2001 | -- | $33,743 +1% |
| 2000 | -- | $33,416 |
Find assessor info on the county website
Monthly payment
Est. payment
Payment breakdown
Explore the cost of this home by adjusting the details. Changes won't be saved.Climate risks
Neighborhood: 62226
Nearby schools
Schools provided by the listing agent
- Elementary: Wolf Branch Dist 113
- Middle: Wolf Branch Dist 113
- High: Belleville High School-East
Source: MARIS. This data may not be complete. We recommend contacting the local school district to confirm school assignments for this home.
Similar homes
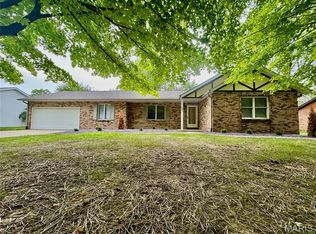
- $265,0003 bd2 ba1.7k sqft737 Deerfield Dr, Swansea, IL 62226For Sale
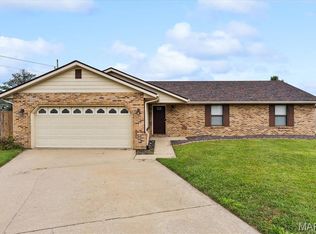
 MLS ID #26061483, Mary M Hugo, Strano & Associates. MARIS
 - $295,0003 bd2 ba1.9k sqft801 Green Haven Dr, Swansea, IL 62226For Sale
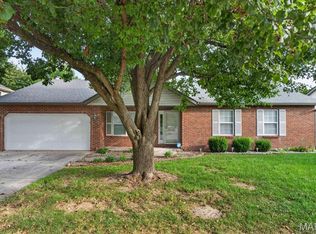 MLS ID #26063077, Shawna Holtman, Keller Williams Pinnacle. MARIS
 - $299,9003 bd2 ba1.9k sqft528 Homestead Ave, Swansea, IL 62226For Sale
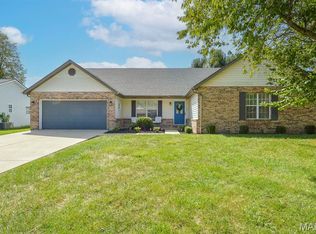 MLS ID #26057361, Jan V Fiss, Nester Realty. MARIS
 - $254,9003 bd2 ba1.5k sqft3820 Tanbark Dr, Swansea, IL 62226For Sale
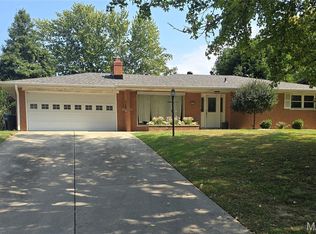 MLS ID #26058502, Monica Lemp, Keller Williams Marquee. MARIS
 - $268,0003 bd3 ba1.8k sqft3832 Tanbark Dr, Belleville, IL 62226New ConstructionMLS ID #26049962, Tatiane De-Souza, Coldwell Banker Brown Realtors. MARIS
- $299,0004 bd3 ba2.4k sqft300 Saint Sabre Dr, Swansea, IL 62226For SaleMLS ID #26056447, Robin Ortiz, RE/MAX Results Realty. MARIS
- $275,0003 bd3 ba2.1k sqft205 Woodridge Dr, Swansea, IL 62226For SaleMLS ID #26056278, Chad H Doyle, RE/MAX Preferred. MARIS
- $259,0003 bd2 ba1.6k sqft1776 Ambrose Terrace Dr, Swansea, IL 62226For SaleMLS ID #26056441, Don D Carrington, Keller Williams Pinnacle. MARIS
- $315,0003 bd2 ba2.1k sqft204 Wild Cherry Ln, Swansea, IL 62226For SaleMLS ID #26057267, Kim D Ruhl, RE/MAX Results Realty. MARIS
- $275,0003 bd4 ba2.2k sqft2014 Killarney Dr, Belleville, IL 62221For SaleMLS ID #26061732, Jason E Buss, RE/MAX Preferred. MARIS
- $199,0003 bd2 ba1.2k sqft213 Lakeland Blvd, Swansea, IL 62226For SaleMLS ID #26060485, Jan V Fiss, Nester Realty. MARIS
- $247,5003 bd2 ba1.9k sqft304 Brian Dr, Belleville, IL 62226For SaleMLS ID #26040637, Claire S Leopold, Nester Realty. MARIS
- $319,9002 bd2 ba1.5k sqft1721 Old Park Ln, Swansea, IL 62226New ConstructionMLS ID #25012194, Paula Peppers, Re/Max Signature Properties. MARIS
- $299,9002 bd2 ba1.3k sqft3916 Red Bird Ln, Swansea, IL 62226New ConstructionMLS ID #25012211, Paula Peppers, Re/Max Signature Properties. MARIS
- $299,9002 bd2 ba1.3k sqft3924 Finch Ln, Swansea, IL 62226New ConstructionMLS ID #25012209, Paula Peppers, Re/Max Signature Properties. MARIS
- $299,9002 bd2 ba1.3k sqft3916 Finch Ln, Swansea, IL 62226New ConstructionMLS ID #25012208, Paula Peppers, Re/Max Signature Properties. MARIS
- $299,9002 bd2 ba1.3k sqft3904 Finch Ln, Swansea, IL 62226New ConstructionMLS ID #25012206, Paula Peppers, Re/Max Signature Properties. MARIS
- $199,0003 bd2 ba1.3k sqft17 Neptune Dr, Belleville, IL 62226For SaleMLS ID #26060653, Brooke Mitchell, Keller Williams Pinnacle. MARIS
